3323 E Wahalla Lane, Phoenix, AZ 85050
- $525,000
- 3
- BD
- 2
- BA
- 1,849
- SqFt




- Sold Price
- $525,000
- List Price
- $550,000
- Status
- CLOSED
- Days on Market
- 161
- Closing Date
- Feb 20, 2024
- MLS#
- 6604172
- Subtype
- Residential
- Style
- Ranch
- Year Built
- 1994
- Bedrooms
- 3
- Bathrooms
- 2
- Living Area
- 1,849
- Lot Size
- 7,268
- Acres
- 0.17
- Subdivision
- Kaufman & Broad At Desert Canyon
Property Description
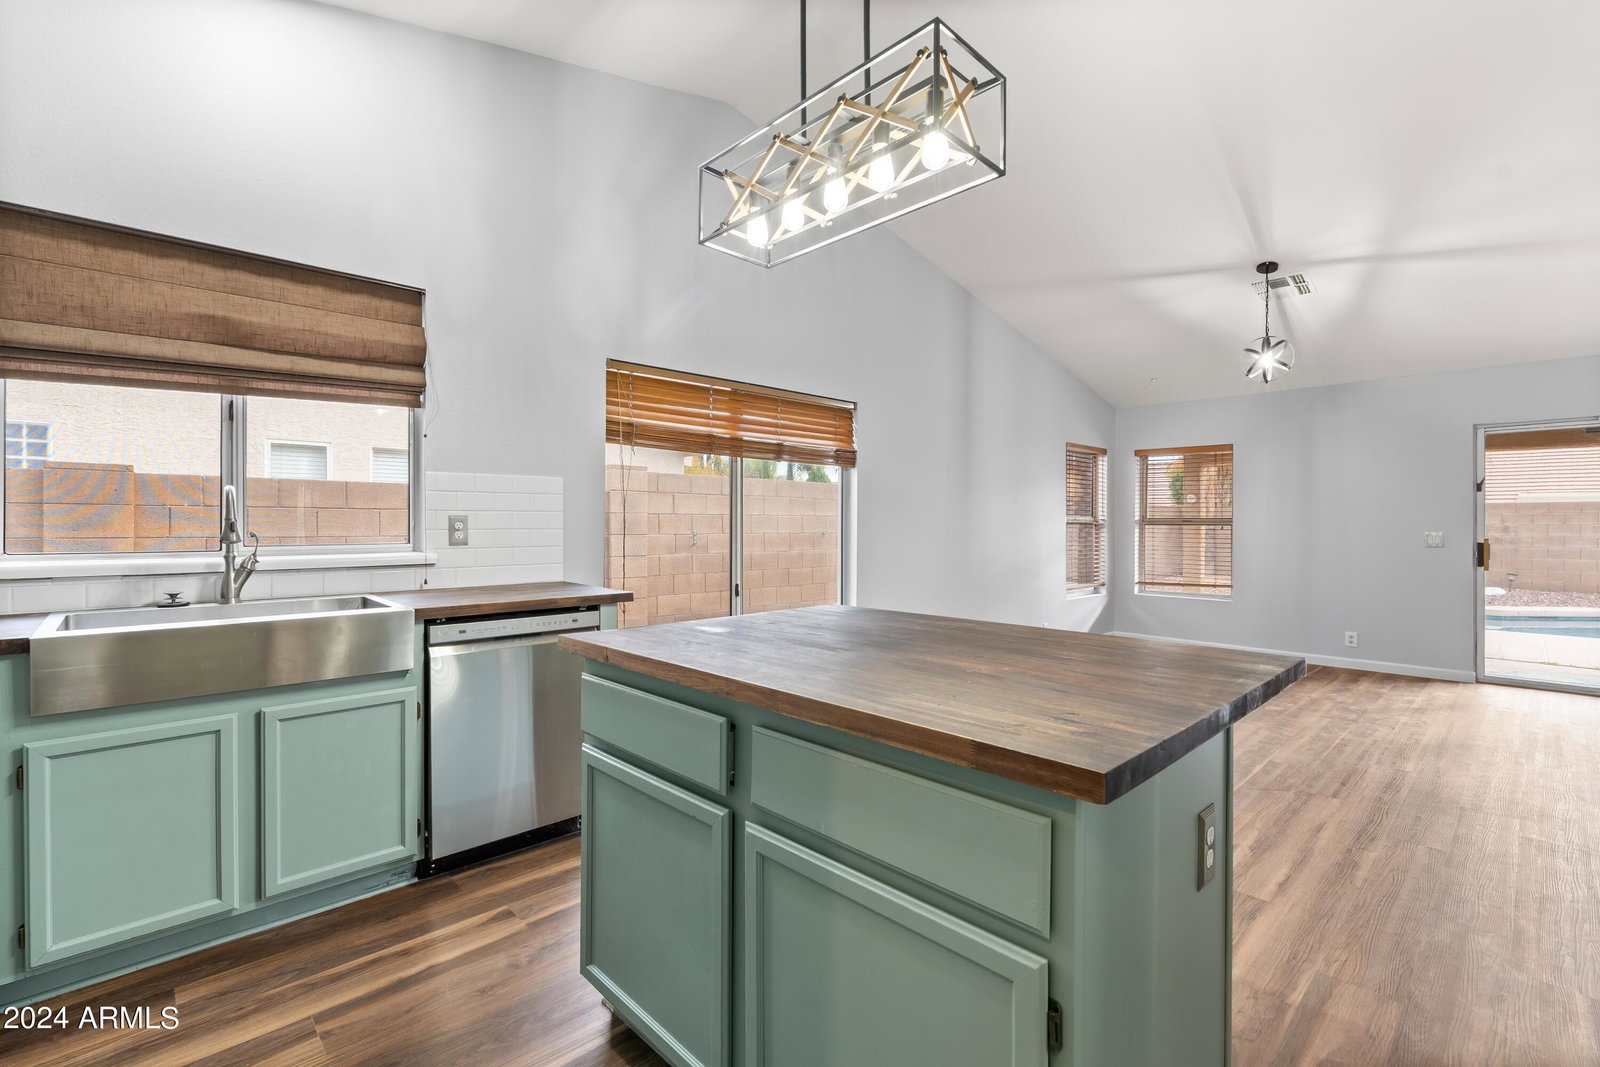
Start your New Year off in 85050! This is a rare opportunity to live in one of the most sought-after zip codes in Phoenix! Nestled on a prime corner lot in Desert Canyon, this 3-BR, 2-Bath home features an open floor plan, abundant storage, and a neutral interior that is full of possibilities. Full of newly-improved touches, this home boasts an updated kitchen with farmhouse sink, butcher block countertops, and stainless steel appliances, as well as gorgeous LVP floors, new paint throughout, new light fixtures, and a new high-efficiency HVAC system with freshly sanitized ductwork. The primary bedroom includes an ensuite with large tub, shower, double vanity, and walk-in closet, as well as private access to a backyard oasis for a midnight swim among mature palm trees. Adjacent to the primary is a bonus room easily transformed into an office, playroom, library, home gym, or art studio. Follow the hallway to find two additional spacious bedrooms with adjacent full bath. This home is ready and waiting for your personal touch. Location, location, location: close proximity to premiere shopping, restaurants, golf courses, top-rated schools, the Valley's best healthcare, not to mention easy commuting options. Wherever you are in your life story, your next chapter awaits at 3323 E. Wahalla Lane. Welcome home!
/u.realgeeks.media/dunlap-magee/Logo_1-min.png)
Additional Information
- Interior Features
- Full Bth Master Bdrm, Separate Shwr & Tub, Double Vanity, Eat-in Kitchen, Breakfast Bar, Kitchen Island, Non-laminate Counter, High Speed Internet, 9+ Flat Ceilings, No Interior Steps
- Taxes
- $2,279
- HOA Fee
- $90
- HOA Freqency
- Quarterly
- Property Description
- Ranch
- Flooring
- Vinyl, Tile
- Heating
- Natural Gas
- Air Conditioning
- Central Air
- Exterior Construction
- Wood Frame, Painted, Stucco
- Stories
- 1
- Pool
- Yes
- Parking Features
- Garage Door Opener
- Garage Spaces
- 2
- Elementary School
- Quail Run Elementary School
- Middle School
- Vista Verde Middle School
- High School
- Paradise Valley High School
Mortgage Calculator
Listing courtesy of Listing Agent: Darren H Tackett (602-622-1226) from Listing Office: eXp Realty.
Selling Office: Coldwell Banker Realty.All information should be verified by the recipient and none is guaranteed as accurate by ARMLS. Copyright 2026 Arizona Regional Multiple Listing Service, Inc. All rights reserved.