Share this with your friends


(602) 769-4725
Real Estate Company
13537 N 97th Way, Scottsdale, AZ 85260
- $1,060,000
- 4
- BD
- 3
- BA
- 3,243
- SqFt




- Sold Price
- $1,060,000
- List Price
- $1,150,000
- Status
- CLOSED
- Days on Market
- 47
- Closing Date
- Oct 24, 2023
- MLS#
- 6604400
- Subtype
- Residential
- Year Built
- 1995
- Bedrooms
- 4
- Bathrooms
- 3
- Full Baths
- 2
- Half Baths
- 1
- Living Area
- 3,243
- Lot Size
- 8,051
- Acres
- 0.18
- Subdivision
- Camelot Ranch
Property Description
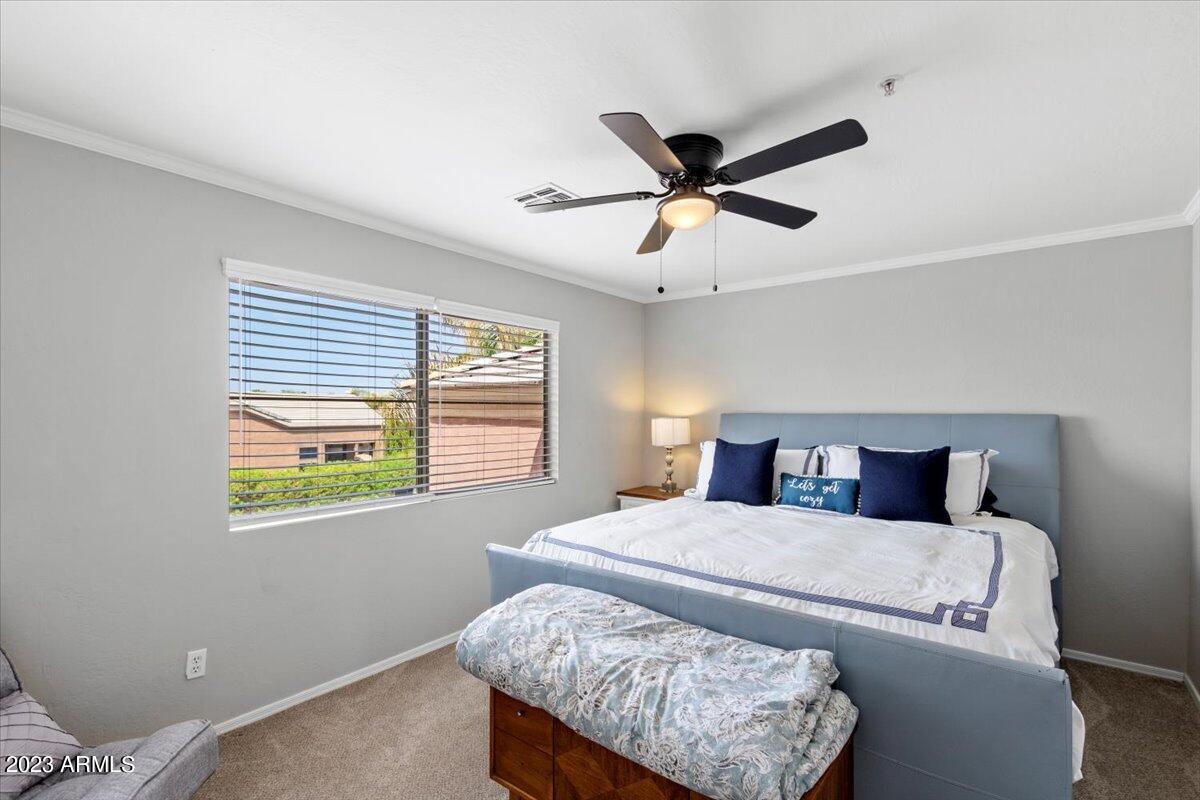
Beautiful home nestled in the prestigious Camelot Ranch development w/ Mountain Views only Scottsdale can offer! Professional design remodeling, soaring ceilings, luxe tile & carpet flooring flow through this fabulous 4 Bed, 2.5 Bath + Loft & 3 Car Garage. Start in the den-like formal living room, up to the elegant dining area & into the expansive family room w/ tiled fireplace - Open to the gourmet eat-in kitchen complete w/ large eat-in island, wine fridge, SS appliances, breakfast dining nook & abundance of natural light. Enjoy the spacious Master retreat featuring a full bath w/ dual sinks, garden tub, tile shower & walk-in closet. Up the grand staircase you will find the huge loft w/ amazing mountain views - The luxuries continue into the remaining guest bedrooms...(CONTINUE)... bathrooms & powder room. You'll love the backyard oasis w/ covered patio, sparkling pool/spa, lush grassy area & stunning views, ideal for family & entertainers. Located perfectly close to shopping, restaurants, golf, easy fwy/hwy access & more! This dream home won't last long!
/u.realgeeks.media/dunlap-magee/Logo_1-min.png)
Additional Information
- Interior Features
- Full Bth Master Bdrm, Separate Shwr & Tub, Double Vanity, Eat-in Kitchen, Breakfast Bar, Pantry, Kitchen Island, High Speed Internet, Master Downstairs, Vaulted Ceiling(s)
- Taxes
- $3,697
- HOA Fee
- $195
- HOA Freqency
- Quarterly
- Flooring
- Carpet, Tile
- Appliances
- Dishwasher, Disposal, Refrigerator, Gas Cooktop, Microwave
- Heating
- Electric
- Air Conditioning
- Ceiling Fan(s), Central Air
- Exterior Construction
- Wood Frame, Painted, Stucco
- Stories
- 2
- Pool
- Yes
- Parking Features
- Garage Door Opener, Attch'd Gar Cabinets, Separate Strge Area, Direct Access
- Garage Spaces
- 3
- Elementary School
- Aztec Elementary School
- View
- Mountain(s)
How much is your home worth?
...get instant property value now!
Mortgage Calculator
Listing courtesy of Listing Agent: Brad Jensen (605-431-2801) from Listing Office: RE/MAX Fine Properties.
Selling Office: My Home Group Real Estate.All information should be verified by the recipient and none is guaranteed as accurate by ARMLS. Copyright 2026 Arizona Regional Multiple Listing Service, Inc. All rights reserved.