6535 S Robins Way, Chandler, AZ 85249
- $987,000
- 4
- BD
- 3
- BA
- 2,929
- SqFt




- Sold Price
- $987,000
- List Price
- $998,000
- Status
- CLOSED
- Days on Market
- 22
- Closing Date
- Oct 04, 2023
- MLS#
- 6604508
- Subtype
- Residential
- Style
- Ranch
- Year Built
- 2004
- Bedrooms
- 4
- Bathrooms
- 3
- Living Area
- 2,929
- Lot Size
- 19,636
- Acres
- 0.45
- Subdivision
- Fieldstone Estates
Property Description
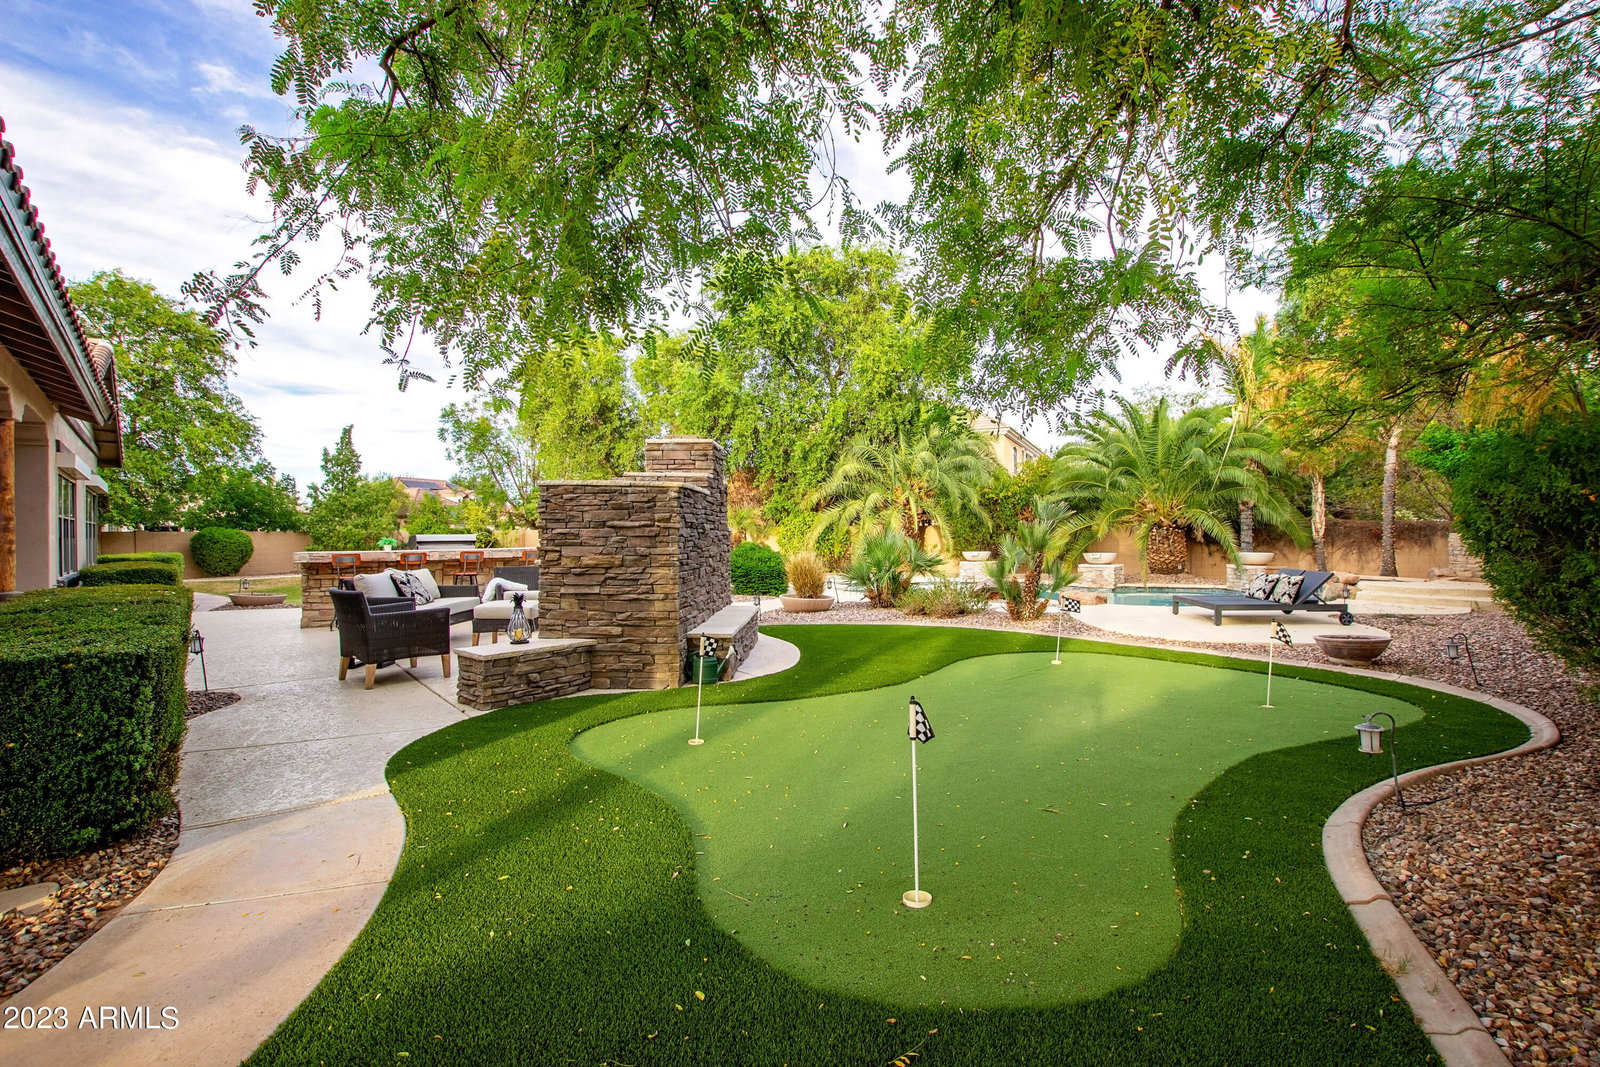
IT'S HERE! The one you've been waiting for! On one of the largest lots in Fieldstone Estates, sitting on just under half an acre, you'll find yourself relaxing under the sun in the beautiful oasis of a backyard. Large covered patio with overhead heaters! The outdoor kitchen, stone fireplace/pizza oven, putting green with gorgeous pool/spa and ample amounts of green space, plus citrus trees make this the perfect home for entertaining! A lovely front patio will greet you upon arrival. Make your entrance into the living/social area showcasing plantation shutters, electric shutters & marble floors. Fabulous great room featuring bountiful natural light, with access to the back patio! The stunning chef's kitchen offers timeless white cabinets and a unique bartop seating experience. The kitchen boasts granite counters, wall ovens, a pantry, and SS appliances as well. Large Master with barn door opening to a lavish ensuite w/granite dual vanities, soaking tub, & a walk-in closet. 2022 upgrades inc: travertine flooring, new paint inside/out, 2 multi-speed AC units, new pool pump/heater plus more... Don't miss out!
/u.realgeeks.media/dunlap-magee/Logo_1-min.png)
Additional Information
- Interior Features
- High Speed Internet, Granite Counters, Double Vanity, Eat-in Kitchen, Breakfast Bar, 9+ Flat Ceilings, No Interior Steps, Kitchen Island, Pantry, Full Bth Master Bdrm, Separate Shwr & Tub
- Exterior Features
- Private Yard, Built-in Barbecue
- Taxes
- $4,006
- HOA Fee
- $544
- HOA Freqency
- Quarterly
- Property Description
- Ranch
- Flooring
- Carpet, Stone
- Heating
- Natural Gas
- Air Conditioning
- Central Air, Ceiling Fan(s), Programmable Thmstat
- Exterior Construction
- Stucco, Wood Frame, Painted
- Stories
- 1
- Parking Features
- Garage Door Opener, Direct Access, Attch'd Gar Cabinets, Side Vehicle Entry
- Garage Spaces
- 3
- School District
- Chandler Unified District
- Elementary School
- Ira A. Fulton Elementary
- Middle School
- Santan Junior High School
- High School
- Hamilton High School
Mortgage Calculator
Listing courtesy of Listing Agent: Eli Godinez () from Listing Office: HomeSmart.
Selling Office: Berkshire Hathaway HomeServices Arizona Properties.All information should be verified by the recipient and none is guaranteed as accurate by ARMLS. Copyright 2026 Arizona Regional Multiple Listing Service, Inc. All rights reserved.