27909 N 154th Street, Scottsdale, AZ 85262
- $700,000
- 3
- BD
- 2
- BA
- 1,912
- SqFt




- Sold Price
- $700,000
- List Price
- $749,000
- Status
- CLOSED
- Days on Market
- 33
- Closing Date
- Oct 30, 2023
- MLS#
- 6605109
- Subtype
- Residential
- Style
- Territorial/Santa Fe
- Year Built
- 1998
- Bedrooms
- 3
- Bathrooms
- 2
- Living Area
- 1,912
- Lot Size
- 54,450
- Acres
- 1.25
- Subdivision
- S2 N2 W2 Sw4 Ne4 Nw4 Sec 33
Property Description
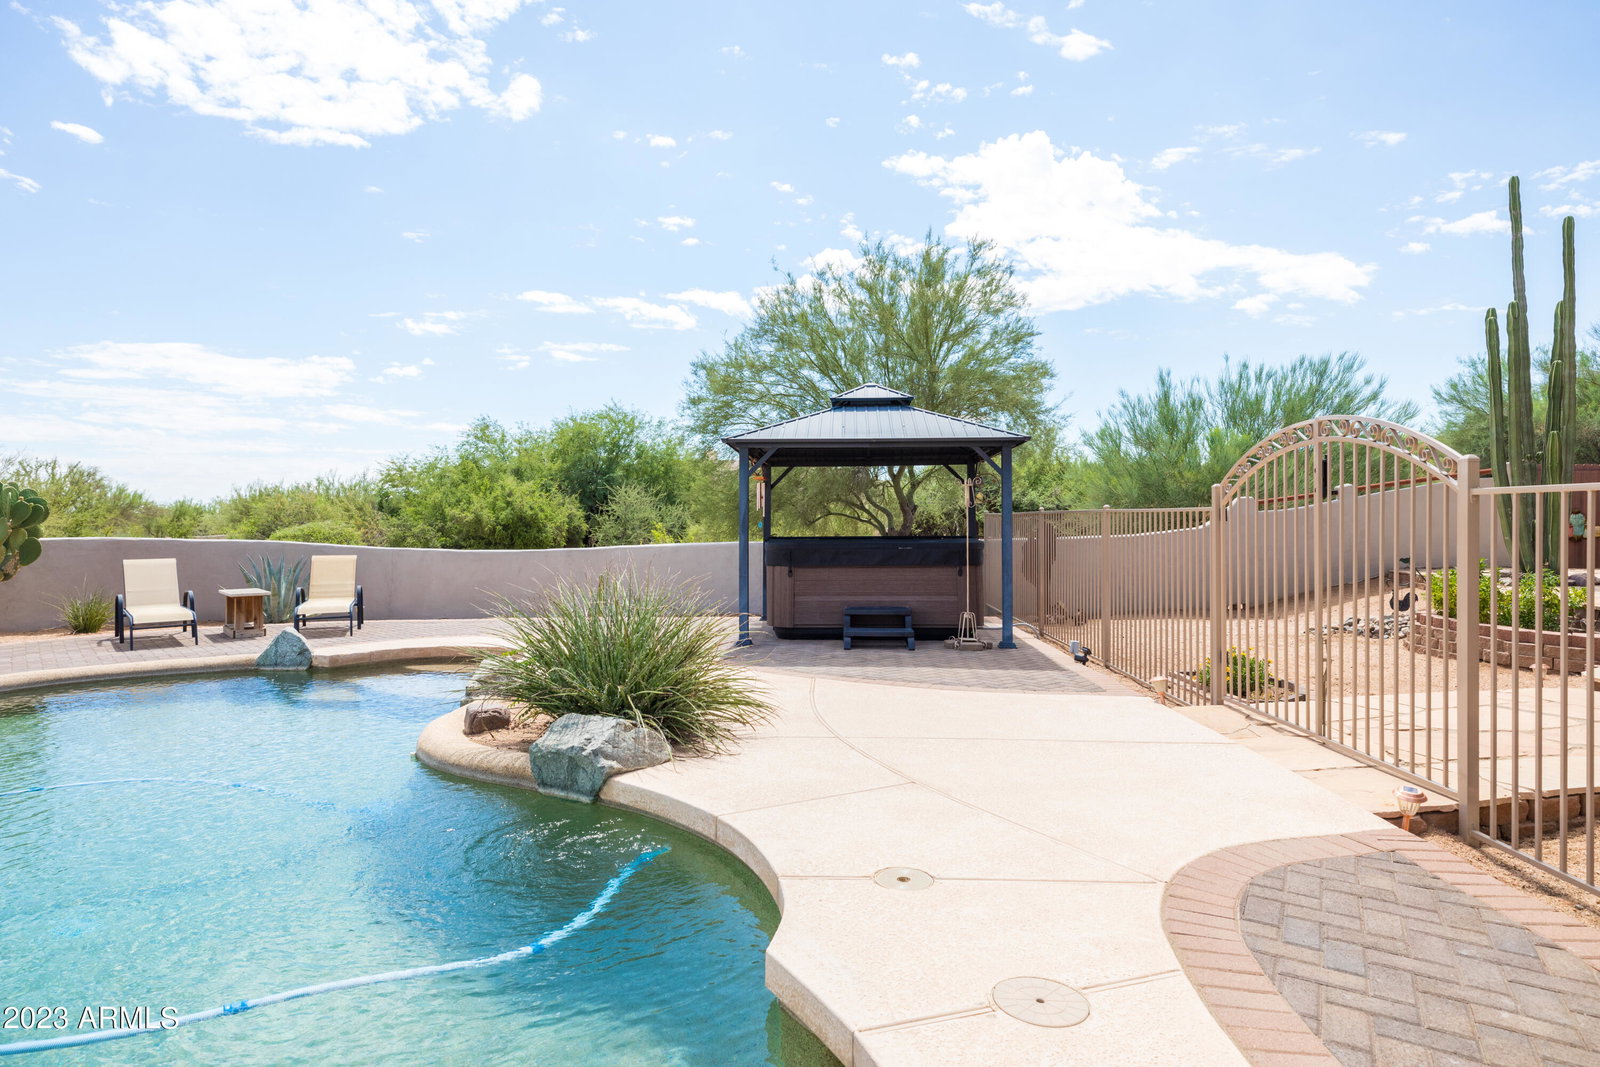
This quaint custom home has been meticulously remodeled and is ready for you to move in & start enjoying the good life. With a refreshing pool, breathtaking views, & thoughtful updates, this property truly embodies pride of ownership. The home underwent a complete transformation in 2021, ensuring you have all the modern comforts while retaining its unique charm. The open, split floorplan creates a sense of spaciousness, and the generously sized primary bedroom offers a private retreat. The living area is bathed in natural light, creating a bright & inviting space for you to relax & entertain. Start your day right by sipping your morning coffee on the back patio while soaking in the beautiful sunrises over the majestic Four Peaks. The property is an outdoor lover's paradise, featuring a sparkling pool for those hot summer days, a brand-new fence for added privacy, & elegant pavers surrounding the pool area. You'll also find a variety of fruit trees & a herb garden, perfect for green thumbs and culinary enthusiasts. Unobstructed mountain views provide a stunning backdrop that will make every day feel like a vacation. The home is on a shared well!
/u.realgeeks.media/dunlap-magee/Logo_1-min.png)
Additional Information
- Interior Features
- High Speed Internet, Granite Counters, Double Vanity, Breakfast Bar, No Interior Steps, Soft Water Loop, Pantry, 3/4 Bath Master Bdrm
- Exterior Features
- Private Yard
- Taxes
- $1,024
- Property Description
- Territorial/Santa Fe
- Flooring
- Carpet, Tile
- Heating
- Electric
- Air Conditioning
- Central Air, Ceiling Fan(s), Programmable Thmstat
- Exterior Construction
- Stucco, Wood Frame, Painted
- Stories
- 1
- Parking Features
- RV Access/Parking, RV Gate, Garage Door Opener, Extended Length Garage, Direct Access, Over Height Garage
- Garage Spaces
- 2
- School District
- Cave Creek Unified District
- Elementary School
- Desert Sun Academy
- Middle School
- Sonoran Trails Middle School
- High School
- Cactus Shadows High School
- View
- Mountain(s)
Mortgage Calculator
Listing courtesy of Listing Agent: Bonnie Burke (480-720-8001) from Listing Office: RE/MAX Fine Properties.
Selling Office: eXp Realty.All information should be verified by the recipient and none is guaranteed as accurate by ARMLS. Copyright 2026 Arizona Regional Multiple Listing Service, Inc. All rights reserved.