20802 N Grayhawk Drive Unit 1164, Scottsdale, AZ 85255
- $825,000
- 4
- BD
- 4
- BA
- 2,484
- SqFt










- Sold Price
- $825,000
- List Price
- $839,000
- Status
- CLOSED
- Days on Market
- 107
- Closing Date
- Feb 15, 2024
- MLS#
- 6605508
- Subtype
- Residential
- Year Built
- 2002
- Bedrooms
- 4
- Bathrooms
- 4
- Full Baths
- 3
- Half Baths
- 1
- Living Area
- 2,484
- Lot Size
- 2,450
- Acres
- 0.06
- Subdivision
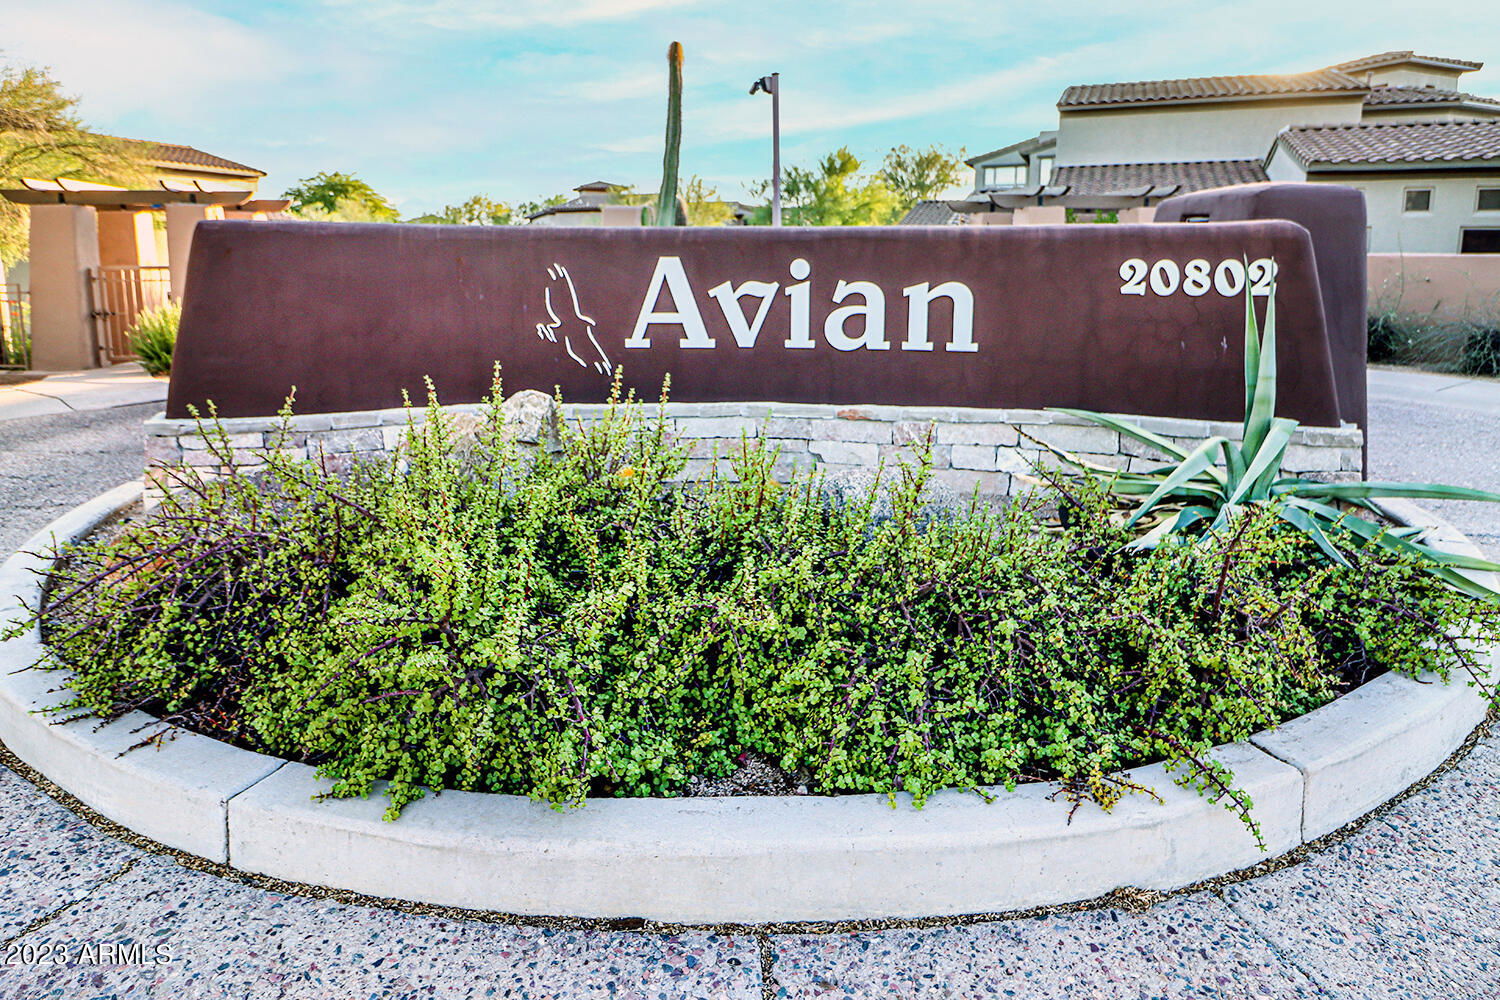
- Avian At Grayhawk Condominium
- Neighborhood
- Grayhawk
Property Description
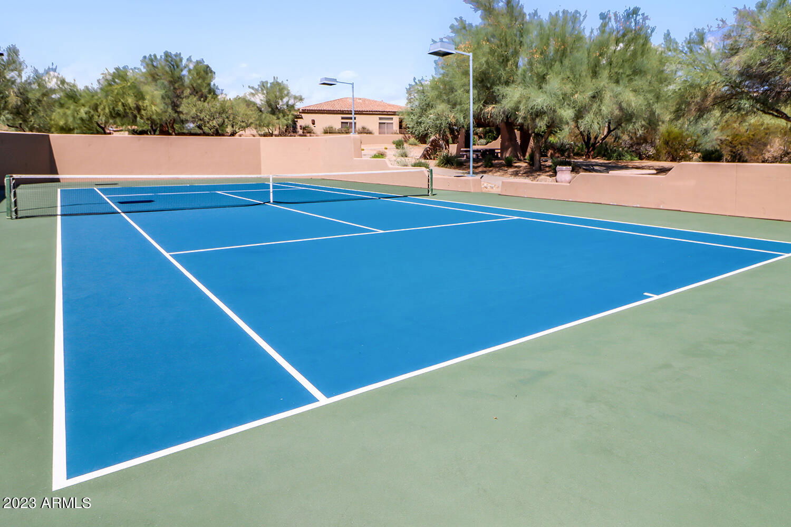
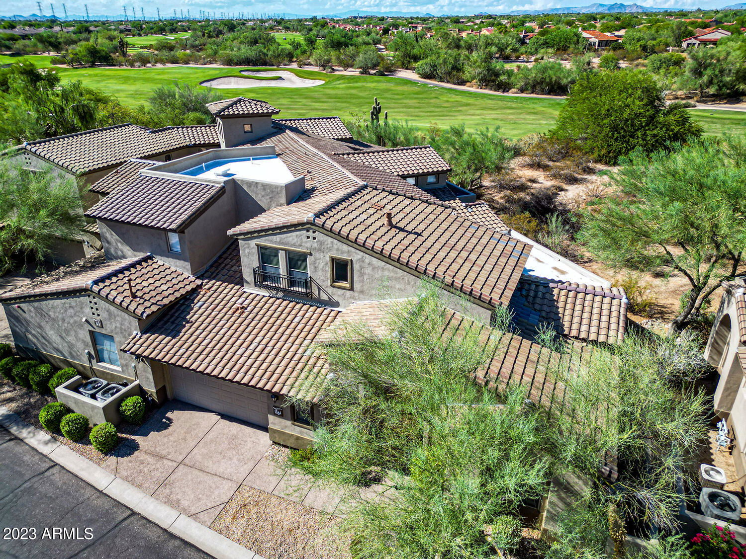
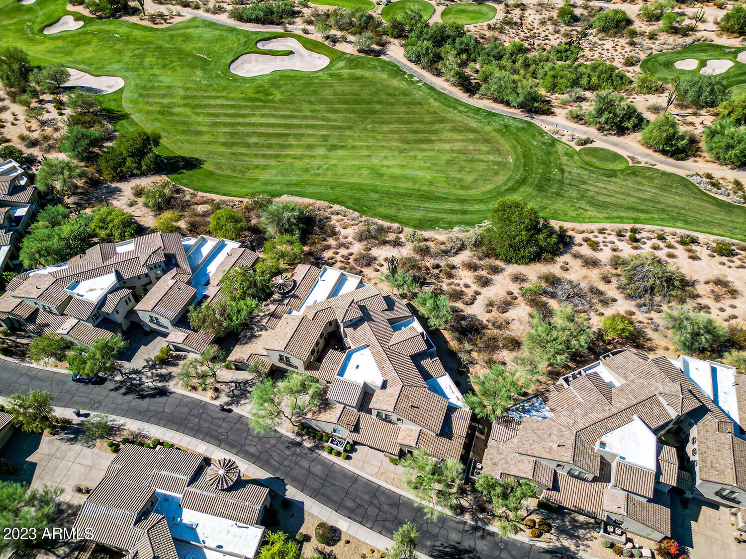
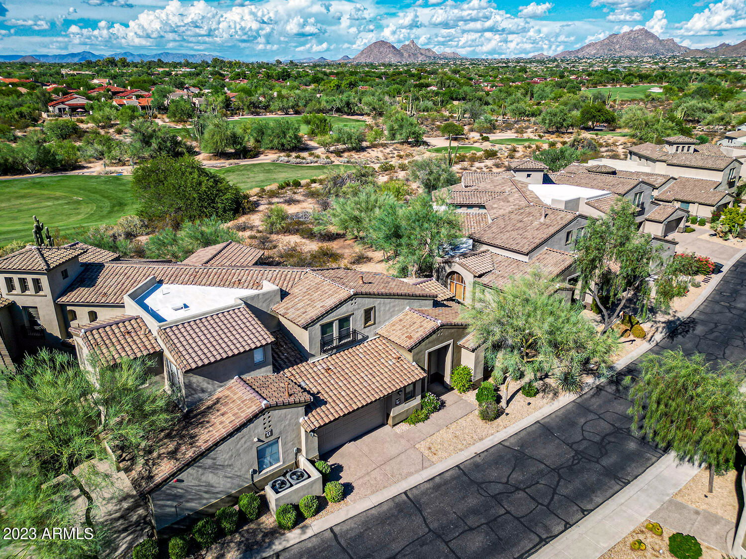
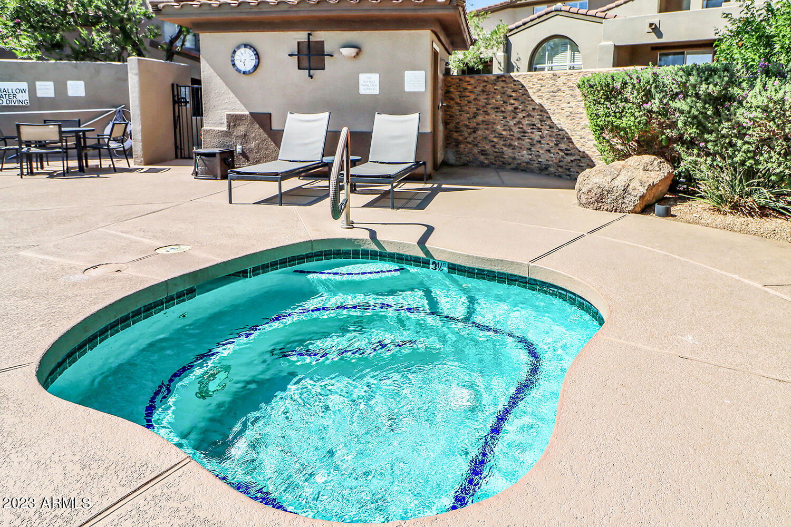
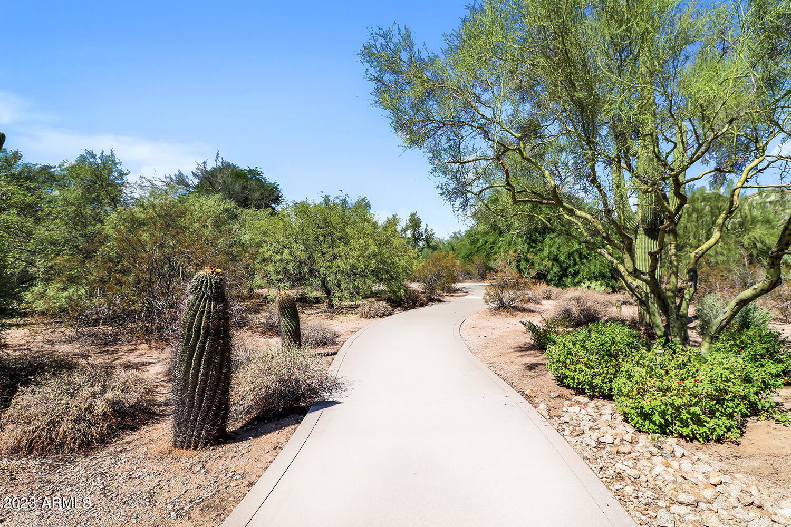
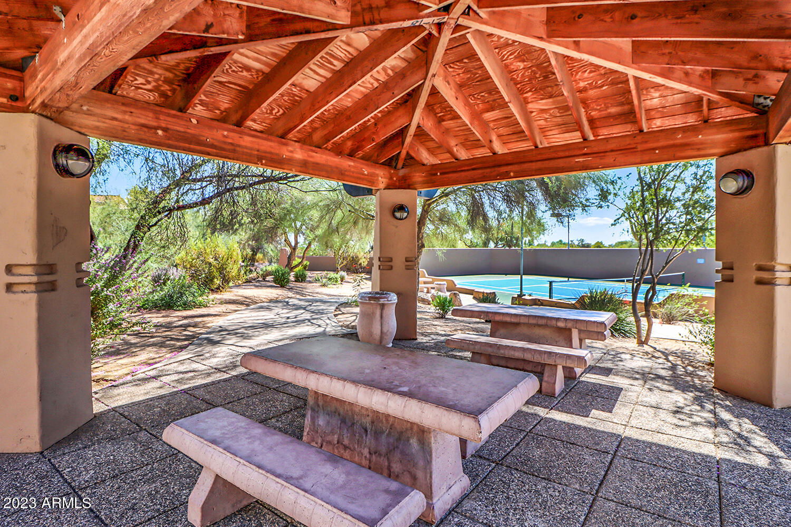
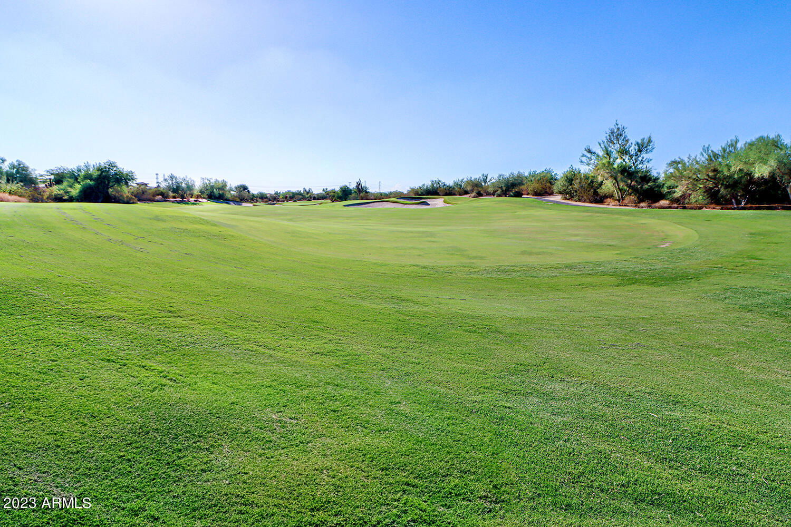

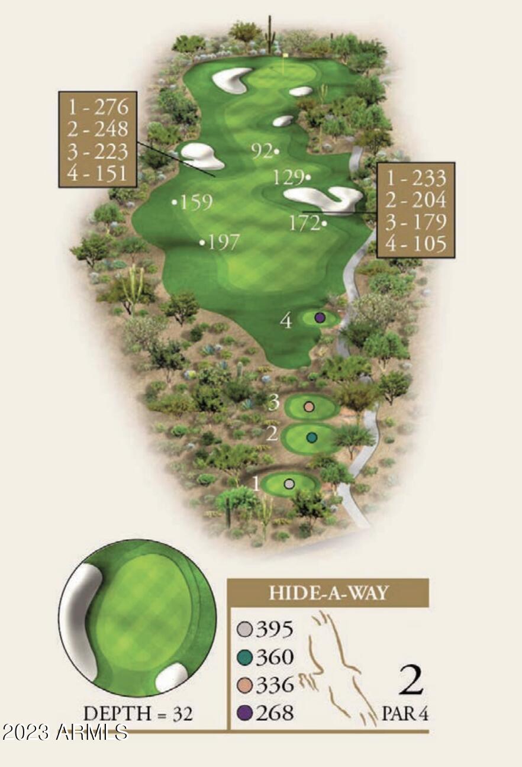


This exquisite property in Grayhawk has recently undergone renovations, ensuring you have a comfortable and modern living space. It also sits beside the stunning Raptor Course at Grayhawk Golf Club, offering you the chance to experience the excitement of playing on two 18-hole courses. The Raptor course, designed by Tom Fazio, presents challenges that encourage you to think strategically, weighing risks against rewards. With 4 spacious bedrooms, a den, and 3.5 bathrooms, this home is a rare opportunity. It boasts a master bedroom and ensuite, with an additional bedroom on the ground floor, and two more bedrooms upstairs, all featuring generous closet space. The property includes a two-car garage, washer, dryer, and refrigerator. Additionally, it has soft water, a new AC system, and newer windows. The community is guard-gated and is conveniently located, allowing you to walk to nearby amenities such as Starbucks, restaurants (including Grayhawk Country Club), and a Fry's grocery store across the street. There are also nearby pickleball courts. Welcome to your dream home!
/u.realgeeks.media/dunlap-magee/Logo_1-min.png)
Additional Information
- Interior Features
- Full Bth Master Bdrm, Separate Shwr & Tub, Double Vanity, Eat-in Kitchen, Granite Counters, Non-laminate Counter, High Speed Internet, Master Downstairs, Vaulted Ceiling(s), 9+ Flat Ceilings
- Exterior Features
- Private Street(s)
- Taxes
- $4,710
- HOA Fee
- $338
- HOA Freqency
- Monthly
- Community Features
- Grayhawk
- Flooring
- Carpet, Vinyl, Tile, Wood, Other
- Heating
- Natural Gas
- Air Conditioning
- Ceiling Fan(s), Central Air
- Exterior Construction
- Wood Frame, Painted, Stucco
- Stories
- 2
- Parking Features
- Garage Door Opener, Direct Access
- Garage Spaces
- 2
- Elementary School
- Grayhawk Elementary School
- Middle School
- Explorer Middle School
- High School
- Pinnacle High School
- View
- Mountain(s)
Mortgage Calculator
Listing courtesy of Listing Agent: DJ June () from Listing Office: Real Broker.
Selling Office: Real Broker.All information should be verified by the recipient and none is guaranteed as accurate by ARMLS. Copyright 2026 Arizona Regional Multiple Listing Service, Inc. All rights reserved.