Share this with your friends


(602) 769-4725
Real Estate Company
20436 E Arrowhead Trail, Queen Creek, AZ 85142
- $495,000
- 3
- BD
- 2
- BA
- 1,944
- SqFt




- Sold Price
- $495,000
- List Price
- $549,900
- Status
- CLOSED
- Days on Market
- 89
- Closing Date
- Dec 14, 2023
- MLS#
- 6606215
- Subtype
- Residential
- Year Built
- 2017
- Bedrooms
- 3
- Bathrooms
- 2
- Living Area
- 1,944
- Lot Size
- 6,561
- Acres
- 0.15
- Subdivision
- Fulton Homes At Queen Creek Station Parcel 5
- Neighborhood
- Queen Creek Station
Property Description
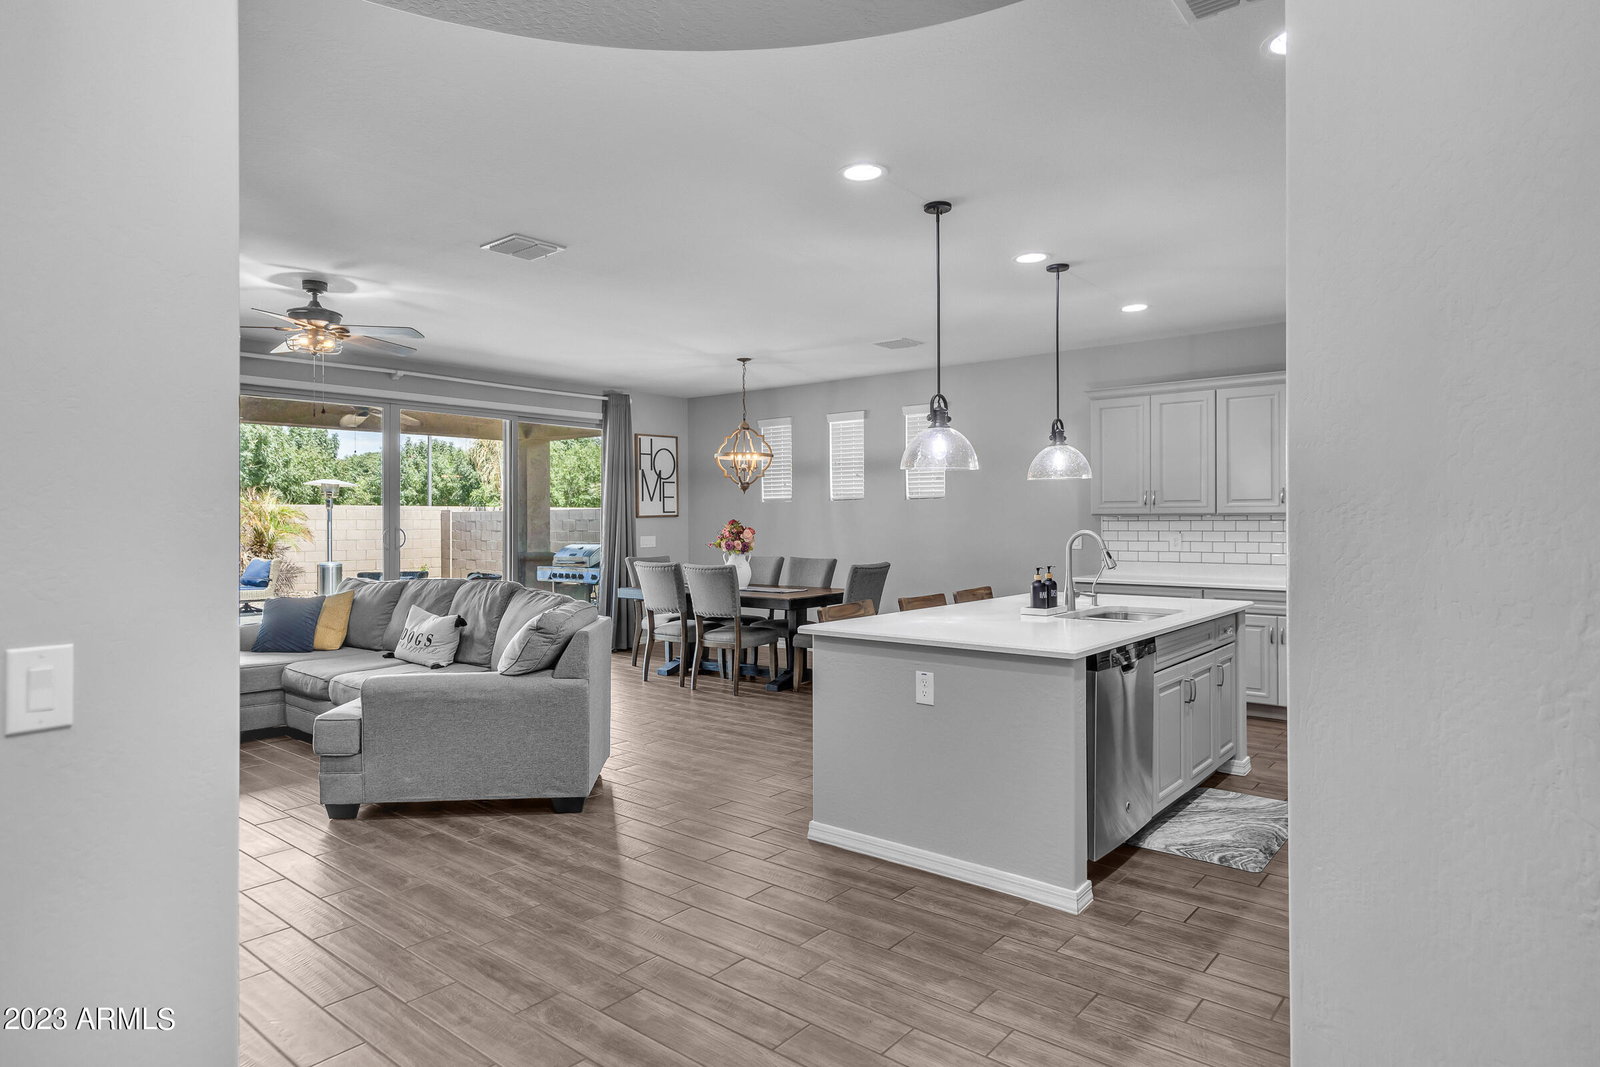
Stunning home located in the heart of Queen Creek, AZ in the community of Queen Creek Station! From the moment you walk through the front door you'll notice the beautiful wood tile flooring & open concept layout. The gourmet kitchen is absolutely gorgeous with it's large island, quartz countertops, upgraded cabinetry with drawers & subway tile backsplash. There's a ton of storage including a walk in pantry. This popular split floor plan has 3 bedrooms & a den. The spacious owner's suite features a HUGE spa shower, double sinks & a giant walk in closet. This home is loaded with fun surprises like multiple storage closets, a beautiful foyer, a large laundry room with counter space & cabinets & a super clean garage with epoxy flooring. You will love the wall of glass leading to the backyard. This space is the perfect spot to relax under the covered patio or sitting area. There's pavers, turf & a relaxing water feature. Queen Creek is one of the fastest growing towns for a reason & this home is in a prime location. Not only is it within walking distance from the community pool, it's also near the new Costco, Queen Creek Marketplace & Downtown Queen Creek. Welcome home!
/u.realgeeks.media/dunlap-magee/Logo_1-min.png)
Additional Information
- Interior Features
- Full Bth Master Bdrm, Separate Shwr & Tub, Double Vanity, Eat-in Kitchen, Breakfast Bar, Pantry, Kitchen Island, Walk-in Pantry, Non-laminate Counter
- Taxes
- $2,295
- HOA Fee
- $155
- HOA Freqency
- Monthly
- Community Features
- Queen Creek Station
- Flooring
- Carpet, Tile
- Appliances
- Dishwasher, Disposal, Electric Cooktop, Microwave, Reverse Osmosis, Washer, Dryer
- Heating
- Natural Gas
- Air Conditioning
- Ceiling Fan(s), Central Air, Programmable Thmstat
- Exterior Construction
- Wood Frame, Painted, Stucco
- Stories
- 1
- Parking Features
- Garage Door Opener, Attch'd Gar Cabinets, Direct Access
- Garage Spaces
- 2
- Elementary School
- Jack Barnes Elementary School
- Middle School
- Queen Creek Middle School
- High School
- Queen Creek High School
How much is your home worth?
...get instant property value now!
Mortgage Calculator
Listing courtesy of Listing Agent: Dawn M Forkenbrock (480-220-0215) from Listing Office: Real Broker.
Selling Office: Non-MLS Office.All information should be verified by the recipient and none is guaranteed as accurate by ARMLS. Copyright 2026 Arizona Regional Multiple Listing Service, Inc. All rights reserved.