Share this with your friends


(602) 769-4725
Real Estate Company
8027 E La Junta Road, Scottsdale, AZ 85255
- $1,725,000
- 3
- BD
- 3
- BA
- 4,514
- SqFt




- Sold Price
- $1,725,000
- List Price
- $1,750,000
- Status
- CLOSED
- Days on Market
- 58
- Closing Date
- Nov 17, 2023
- MLS#
- 6607662
- Subtype
- Residential
- Year Built
- 1990
- Bedrooms
- 3
- Bathrooms
- 3
- Living Area
- 4,514
- Lot Size
- 33,366
- Acres
- 0.77
- Subdivision
- Pinnacle Peak Estates Unit 3 Phase 1 & 2
- Neighborhood
- Pinnacle Peak Estates
Property Description
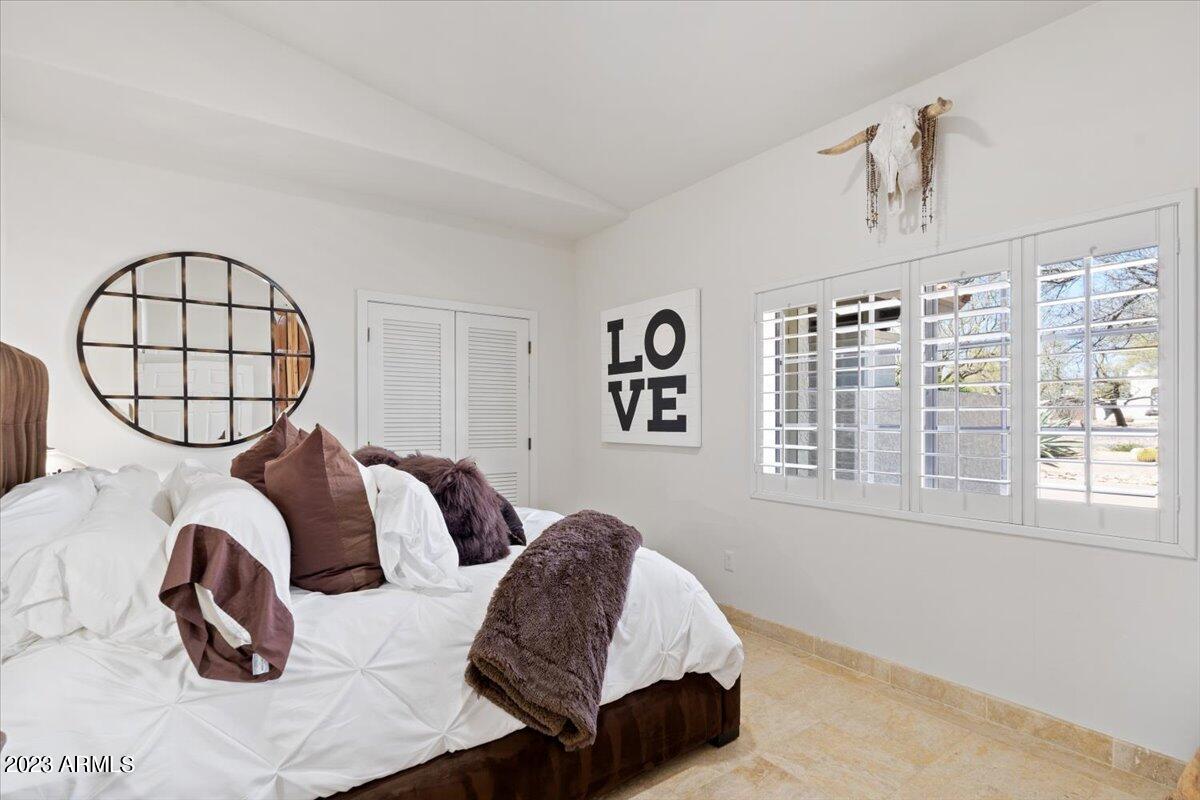
Situated on a 3/4 acre corner lot, this exceptional home features custom iron doors, impressive wood beams that stretch across the main living areas, travertine floors, a beautiful wine cellar, and an expansive backyard offering spectacular mountain views. Upon entry through the private courtyard and into the spacious living and dining areas, you are greeted by high ceilings, stone accent walls, and plenty of natural light. The luxurious chefs kitchen showcases a breakfast bar, center island, granite counters, ample cabinetry space, and SS Viking appliances that include a 6 burner gas cooktop, 2 warming drawers, a wine fridge, ice maker, and a large beverage fridge. The generous primary suite offers a beautiful stone fireplace, dual vanities, a soaking tub, tiled walk-in shower, and private access into the backyard. Two additional bedrooms, an office/den, a full bathroom and 2 powder rooms complete this home. The resort style, south facing backyard boasts a newly renovated observation deck, a sizable synthetic grass area, built-in BBQ, heated pool and spa, and mature palm trees that sprawl across the backyard.
/u.realgeeks.media/dunlap-magee/Logo_1-min.png)
Additional Information
- Interior Features
- High Speed Internet, Granite Counters, Double Vanity, Eat-in Kitchen, Breakfast Bar, No Interior Steps, Roller Shields, Vaulted Ceiling(s), Kitchen Island, Pantry, Bidet, Full Bth Master Bdrm, Separate Shwr & Tub
- Exterior Features
- Balcony, Built-in Barbecue
- Taxes
- $7,840
- HOA Fee
- $150
- HOA Freqency
- Annually
- Community Features
- Pinnacle Peak Estates
- Flooring
- Stone, Concrete
- Appliances
- Gas Cooktop
- Heating
- Natural Gas
- Air Conditioning
- Central Air, Ceiling Fan(s)
- Exterior Construction
- Stucco, Painted, Block
- Stories
- 1
- Parking Features
- Garage Door Opener, Direct Access, Circular Driveway, Attch'd Gar Cabinets
- Garage Spaces
- 3
- School District
- Paradise Valley Unified District
- Elementary School
- Pinnacle Peak Preparatory
- Middle School
- Explorer Middle School
- High School
- Pinnacle High School
- View
- City Light View(s), Mountain(s)
Mortgage Calculator
Listing courtesy of Listing Agent: Jennifer Pedersen (480-522-4051) from Listing Office: RE/MAX Fine Properties.
Selling Office: Real Broker.All information should be verified by the recipient and none is guaranteed as accurate by ARMLS. Copyright 2026 Arizona Regional Multiple Listing Service, Inc. All rights reserved.