3516 E Sagittarius Place, Chandler, AZ 85249
- $975,000
- 4
- BD
- 4
- BA
- 3,194
- SqFt






- Sold Price
- $975,000
- List Price
- $999,900
- Status
- CLOSED
- Days on Market
- 52
- Closing Date
- Dec 07, 2023
- MLS#
- 6607826
- Subtype
- Residential
- Year Built
- 2019
- Bedrooms
- 4
- Bathrooms
- 4
- Living Area
- 3,194
- Lot Size
- 10,400
- Acres
- 0.24
- Subdivision
- Pescara
Property Description
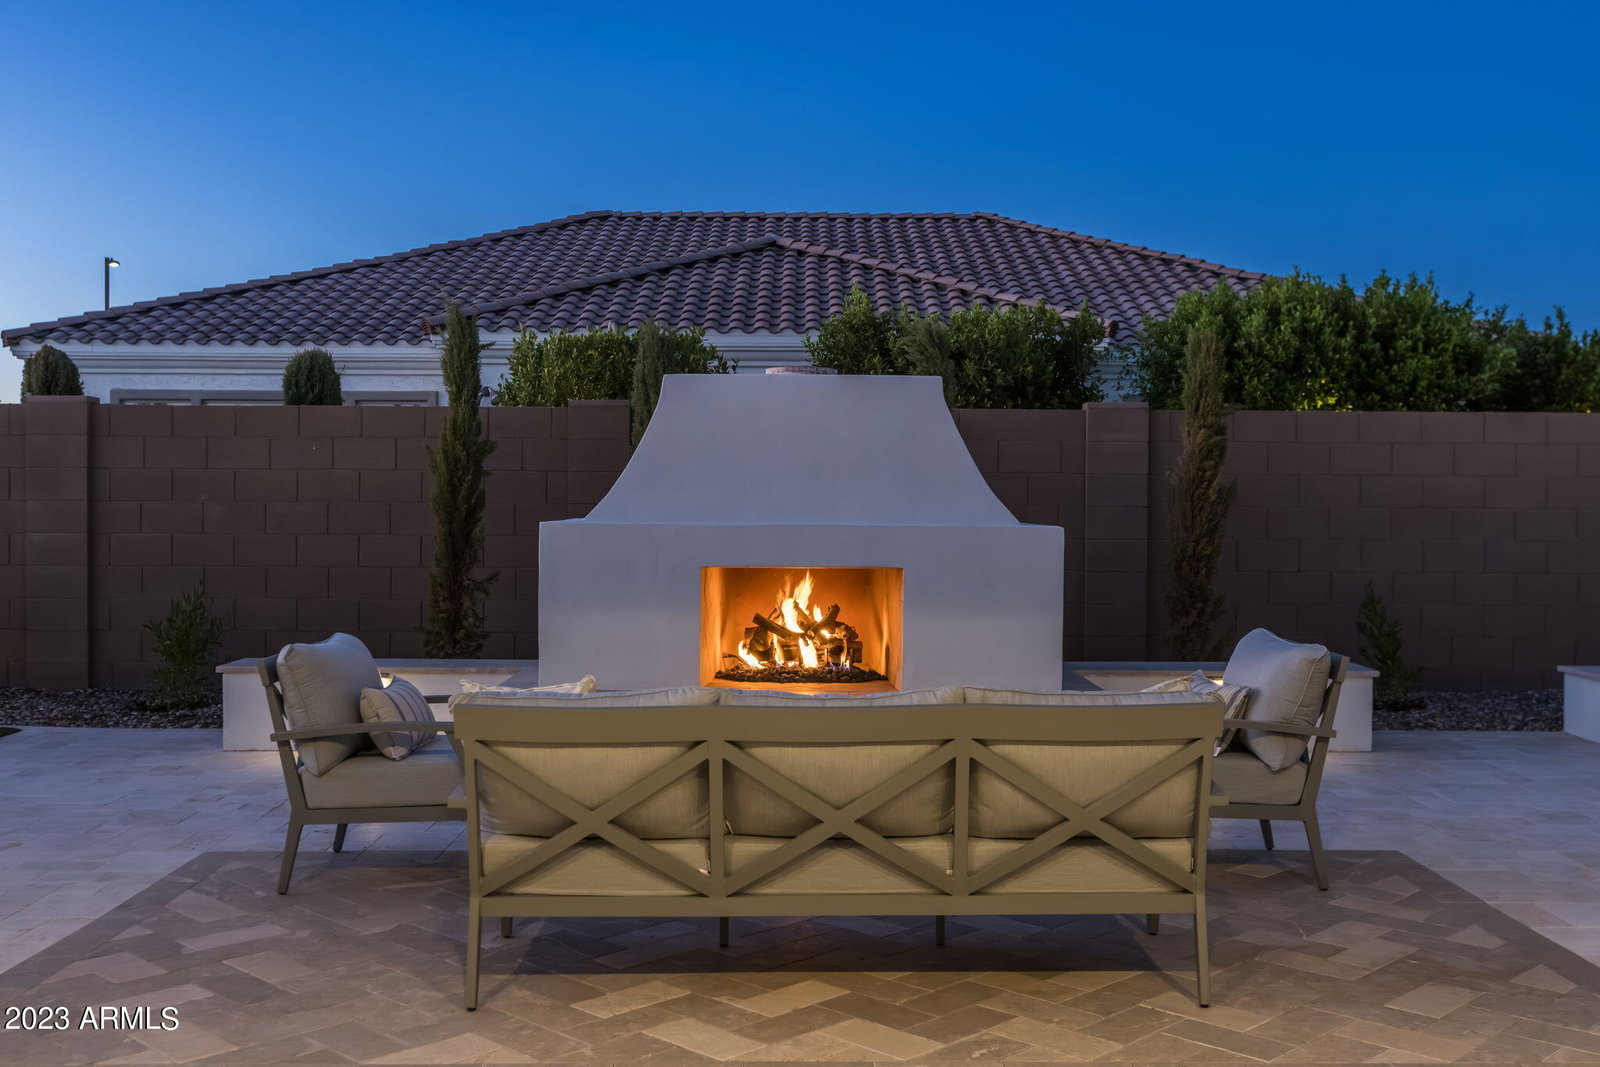
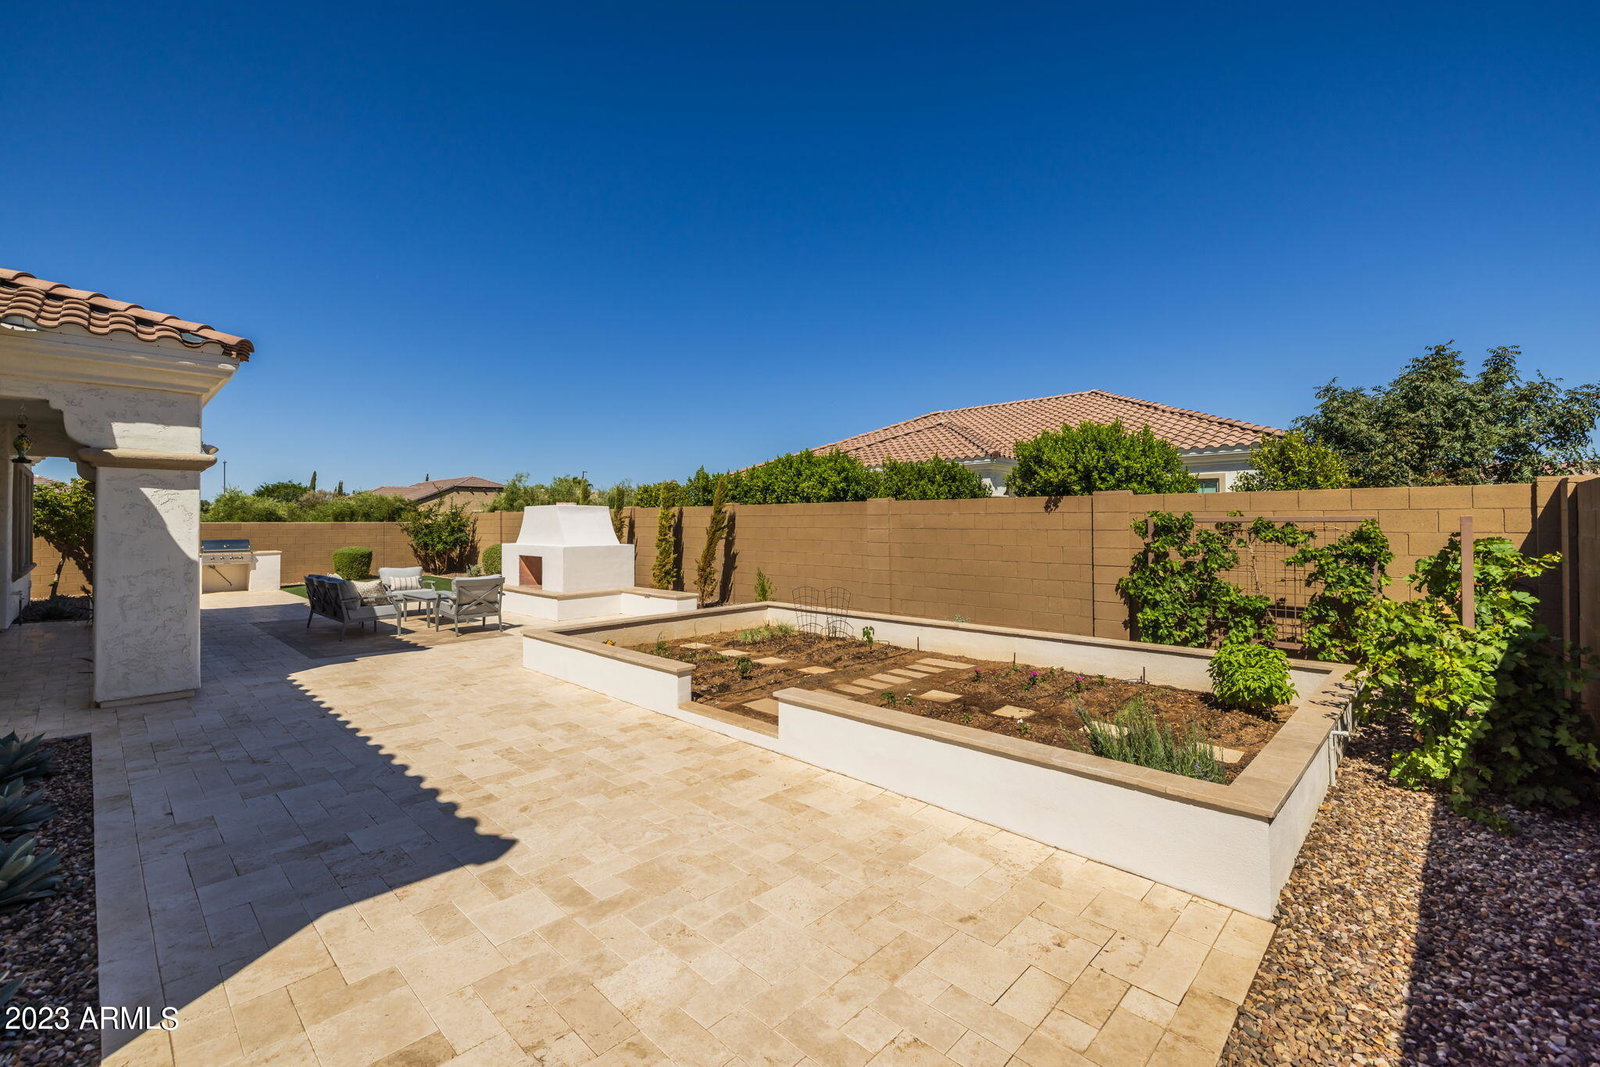
Prepare to be captivated by the sheer elegance and luxurious features of this single-level gem, offering an unparalleled living experience that seamlessly blends comfort, style, and convenience. The journey begins with a stunning curb appeal that sets the tone for what lies within. As you approach, custom iron doors greet you, inviting you into the charming courtyard complete with an outdoor swing- ideal for lounging. Step inside, and you'll find a gourmet kitchen that will delight any culinary enthusiast. Impeccable white cabinets stretch to the ceiling, offering an abundance of storage for all your kitchen essentials. The extended island with quartz counters not only enhances workspace but also serves as a focal point for gatherings. (CLICK TO READ MORE) Under-cabinet lighting beautifully complements the marble backsplash, while pendant lights infuse warmth and character. A walk-in pantry keeps everything organized, and loads of recessed lights ensure the space is always well-lit. An enclosed office with a stylish Barn Door is conveniently adjacent to the living room. This home exudes elegance and comfort, with custom closets in the owner's suite and a luxurious bathroom that boasts a walk-in shower with tile extending to the ceiling and a free-standing tub. Flat walls throughout provide a timeless look, and custom barn doors in the laundry area add character. Plantation shutters grace every window, providing privacy and style. With 10-foot ceilings throughout and soaring 12-foot ceilings in the living room, the feeling of spaciousness is unparalleled. The two-tone paint palette adds a touch of sophistication, and the carpets were recently replaced in 2022. This home is equipped with modern conveniences to enhance your lifestyle, including epoxy garage floors, a water softener, a tankless hot water heater, and ample garage storage. Electric vehicle owners will appreciate the Tesla charger and the RV gate for outdoor adventures. The backyard is a true entertainer's paradise. It features a large garden bed with separate irrigation, a built-in BBQ, and a cozy fireplace. The home is next to the park and surrounded by all single level homes, ensuring privacy and tranquility. Plus, the home is prewired for surround sound in the great room and back patio, creating an immersive entertainment experience. Experience the convenience of smart lights that allow you to set the perfect ambiance with ease and updated automatic LED pathway lighting in halls and walking areas enhances both convenience and safety. This listing isn't just a home; it's a lifestyle upgrade. Experience the epitome of luxury and comfort in this remarkable property. Don't miss the opportunity to make it your own!
/u.realgeeks.media/dunlap-magee/Logo_1-min.png)
Additional Information
- Interior Features
- High Speed Internet, Double Vanity, See Remarks, Eat-in Kitchen, 9+ Flat Ceilings, Kitchen Island, Pantry, Full Bth Master Bdrm, Separate Shwr & Tub
- Exterior Features
- Other, Built-in Barbecue
- Taxes
- $3,222
- HOA Fee
- $185
- HOA Freqency
- Monthly
- Flooring
- Carpet, Tile
- Heating
- Natural Gas
- Air Conditioning
- Central Air, Ceiling Fan(s), Programmable Thmstat
- Exterior Construction
- Stucco, Wood Frame, Painted
- Stories
- 1
- Parking Features
- RV Gate, Garage Door Opener, Direct Access, Attch'd Gar Cabinets, Electric Vehicle Charging Station(s)
- Garage Spaces
- 3
- School District
- Chandler Unified District
- Elementary School
- John & Carol Carlson Elementary
- Middle School
- Willie & Coy Payne Jr. High
- High School
- Basha High School
Mortgage Calculator
Listing courtesy of Listing Agent: Michelle Rae Colbert () from Listing Office: Keller Williams Integrity First.
Selling Office: Century 21 Arizona Foothills.All information should be verified by the recipient and none is guaranteed as accurate by ARMLS. Copyright 2026 Arizona Regional Multiple Listing Service, Inc. All rights reserved.