4021 E Montebello Avenue, Phoenix, AZ 85018
- $1,700,000
- 4
- BD
- 3
- BA
- 3,189
- SqFt




- Sold Price
- $1,700,000
- List Price
- $1,899,000
- Status
- CLOSED
- Days on Market
- 129
- Closing Date
- Feb 05, 2024
- MLS#
- 6608535
- Subtype
- Residential
- Year Built
- 1958
- Bedrooms
- 4
- Bathrooms
- 3
- Living Area
- 3,189
- Lot Size
- 22,582
- Acres
- 0.52
- Subdivision
- Marion Estates
Property Description
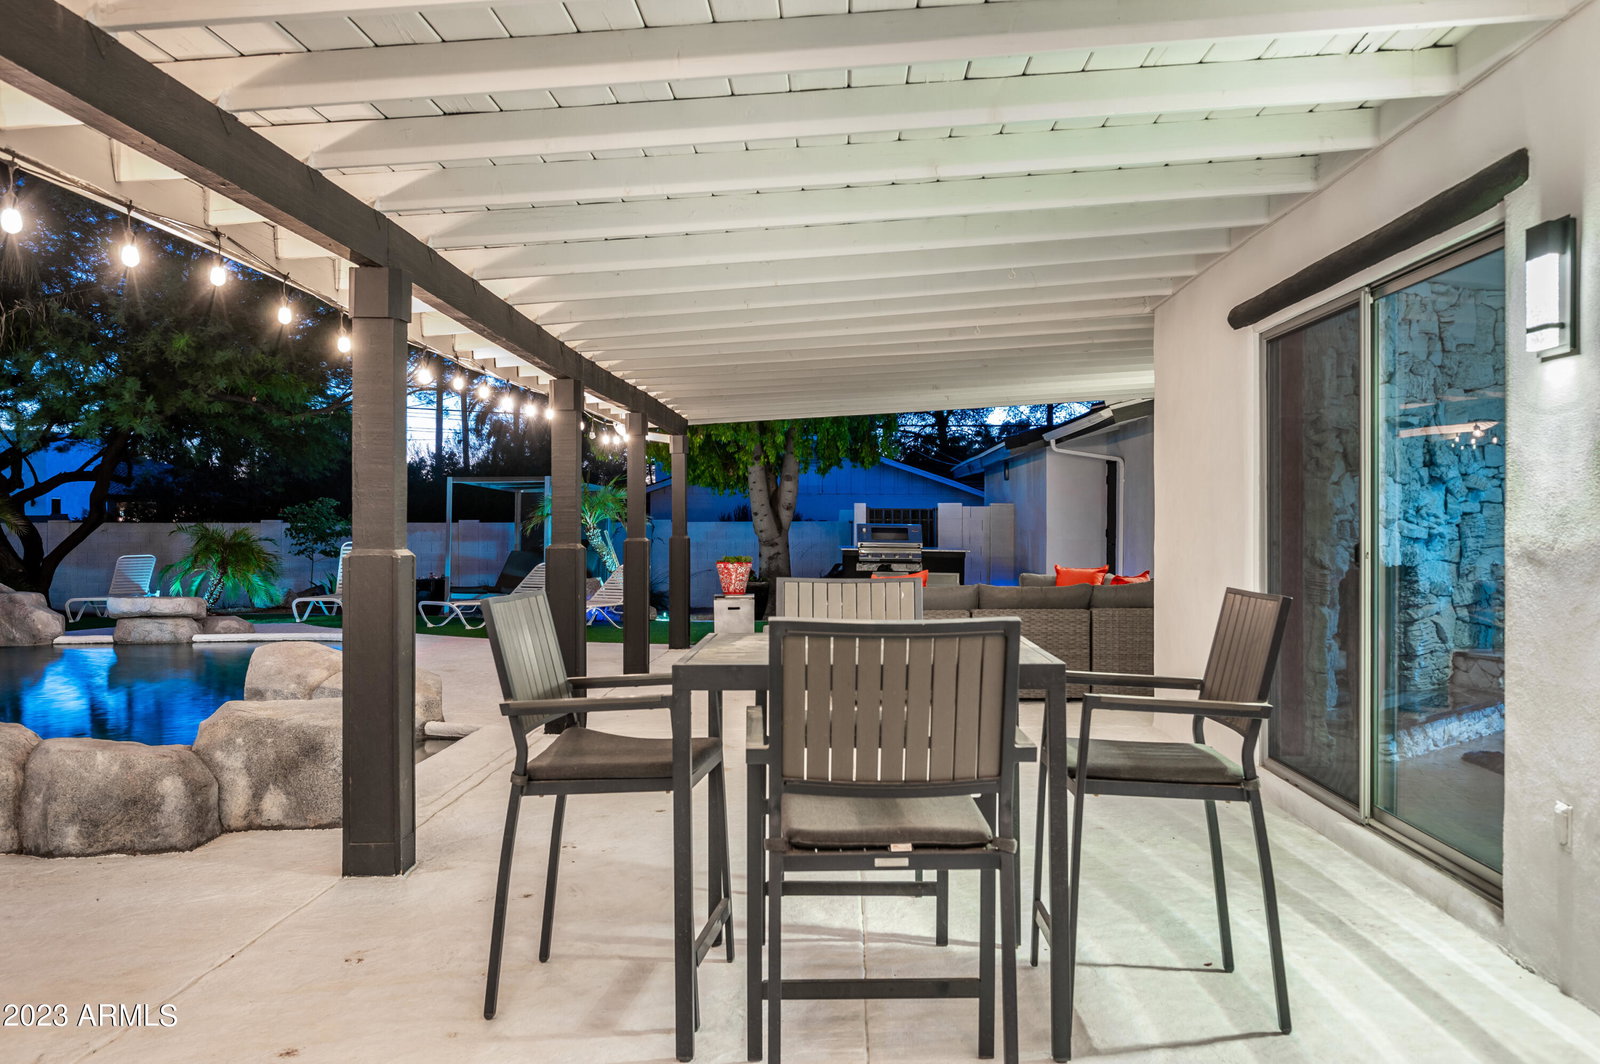
Arcadia charm meets modern luxury! Introducing this updated home tucked away in a quiet neighborhood in the coveted Marion Estates. Situated on a premium south facing .5-acre lot with gorgeous Piestewa Peak and Praying Monk Camelback Mountain views. The renovated kitchen opens to the living room and game room, offering direct access to the resort style backyard featuring a massive extended covered patio, diving pool surrounded by palm trees, built-in BBQ, and a chipping/putting green. A generous floor plan with three large guest bedrooms and 2 updated guest hall bathrooms. The primary suite features vaulted ceilings, fireplace, double shower, spacious his & hers closets, and separate access to the backyard. Custom granite touches throughout the house including waterfall kitchen island, all showers, fireplaces, countertops, and outside BBQ. Extensive refreshed landscaping accents the front and back yards with updated solar lighting systems, flower bed islands, and modern planters with white marble bordering the artificial turf and palm trees. Ample space for storage inside the home as well as in the oversized 3-car garage. RV parking in the back via front gate access. This home also features a horseshoe driveway with seating benches. Located in the desirable Hopi School District and in very close proximity to Arcadia restaurants, including Steak 44 and The Henry. This home is a must see for all buyers!
/u.realgeeks.media/dunlap-magee/Logo_1-min.png)
Additional Information
- Interior Features
- High Speed Internet, Granite Counters, Double Vanity, Eat-in Kitchen, No Interior Steps, Vaulted Ceiling(s), Kitchen Island, Pantry, Full Bth Master Bdrm, Separate Shwr & Tub
- Taxes
- $6,358
- Flooring
- Carpet, Wood
- Heating
- Electric
- Air Conditioning
- Central Air, Ceiling Fan(s)
- Exterior Construction
- Stucco, Painted, Block
- Stories
- 1
- Parking Features
- RV Gate, Garage Door Opener, Separate Strge Area
- Garage Spaces
- 3
- School District
- Scottsdale Unified District
- Elementary School
- Hopi Elementary School
- Middle School
- Ingleside Middle School
- High School
- Arcadia High School
- View
- Mountain(s)
Mortgage Calculator
Listing courtesy of Listing Agent: Connor Sabanosh (480-600-4983) from Listing Office: Silverleaf Realty.
Selling Office: Compass.All information should be verified by the recipient and none is guaranteed as accurate by ARMLS. Copyright 2026 Arizona Regional Multiple Listing Service, Inc. All rights reserved.