Share this with your friends


(602) 769-4725
Real Estate Company
1734 W Coconino Drive, Chandler, AZ 85248
- $890,000
- 4
- BD
- 3
- BA
- 3,227
- SqFt




- Sold Price
- $890,000
- List Price
- $929,000
- Status
- CLOSED
- Days on Market
- 106
- Closing Date
- Jan 08, 2024
- MLS#
- 6609817
- Subtype
- Residential
- Style
- Santa Barbara/Tuscan
- Year Built
- 2003
- Bedrooms
- 4
- Bathrooms
- 3
- Living Area
- 3,227
- Lot Size
- 11,196
- Acres
- 0.26
- Subdivision
- Catalina Shores At Ocotillo
Property Description
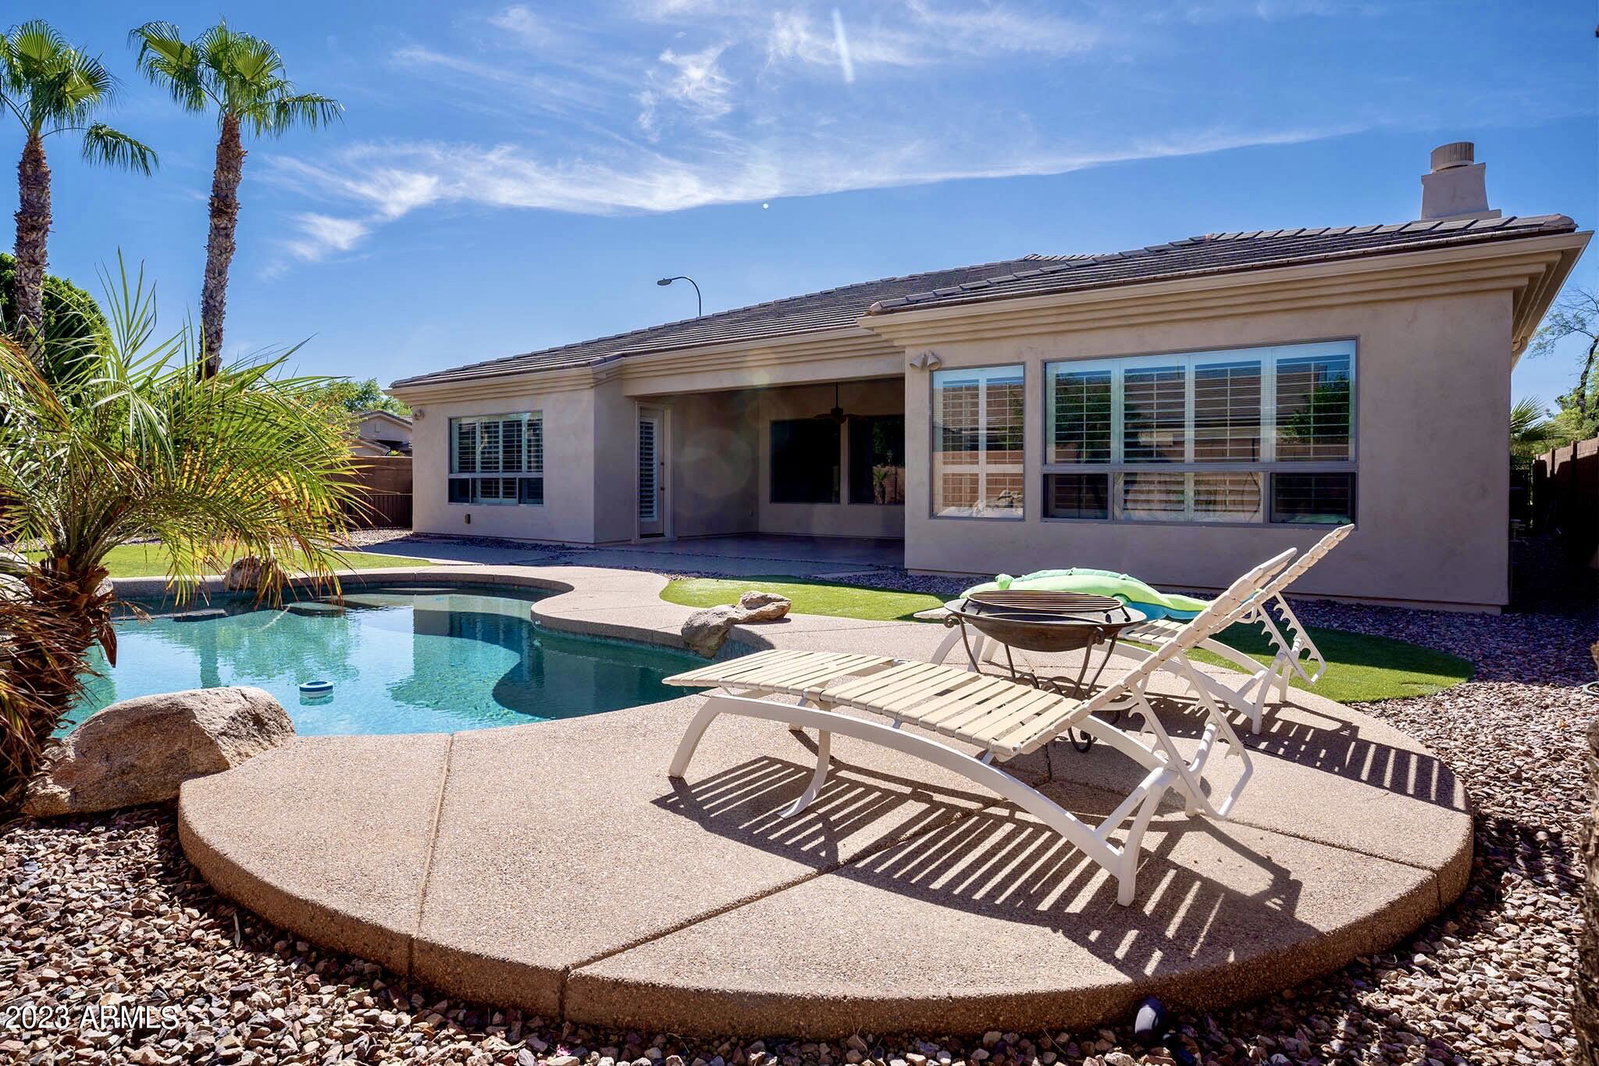
Highly sought-after single story TW Lewis luxury home in Catalina Shores gated lake community! With 4b2.5b & den, split floor plan, this north-south exposed home has stone front, aggregate drive/walk, solid alder entry door and gorgeous landscaping. Spacious formal dining & living room with big picture windows brings the outside to inside. Gourmet kitchen with granite countertops, stainless brand new and/or newer appliances (cooktop 2023, oven/ micro 2022, dishwasher 2023, hood 2022), pendant lights, plenty raised panel maple cabinets, and tile backsplash. Cozy family room with gas fireplace w/ stone hearth & face. Spacious master equipped with frameless glass shower, separate tiled bathtub, double sinks, and huge walk-in closet. Two guest bedrooms with green view through the bright windows. Plantation shutters throughout. Resort like low-maintenance backyard includes pool and artificial turf! Fresh exterior painting! Corner Lot facing community green space and park. Close to community parks, tennis & basketball courts, and The Village(upscale tennis, spa & fitness center), easy access to Downtown Ocotillo Restaurants & Shops, Ocotillo Golf Club, and loop 202, 101 & I-10 freeways, and walking distance to top rated school CTA-Independence.
/u.realgeeks.media/dunlap-magee/Logo_1-min.png)
Additional Information
- Interior Features
- High Speed Internet, Granite Counters, Double Vanity, Eat-in Kitchen, Breakfast Bar, 9+ Flat Ceilings, No Interior Steps, Kitchen Island, Full Bth Master Bdrm, Separate Shwr & Tub
- Taxes
- $4,801
- HOA Fee
- $409
- HOA Freqency
- Quarterly
- Property Description
- Santa Barbara/Tuscan
- Flooring
- Carpet, Tile, Wood
- Appliances
- Electric Cooktop, Water Purifier
- Heating
- Electric
- Air Conditioning
- Central Air, Ceiling Fan(s)
- Exterior Construction
- Stucco, Wood Frame, Painted, Stone
- Stories
- 1
- Parking Features
- Garage Door Opener, Extended Length Garage, Direct Access, Attch'd Gar Cabinets
- Garage Spaces
- 3
- School District
- Chandler Unified District
- Elementary School
- Chandler Traditional Academy - Independence
- Middle School
- Bogle Junior High School
- High School
- Hamilton High School
Mortgage Calculator
Listing courtesy of Listing Agent: ZhiHong Li (480-678-2903) from Listing Office: GPM Realty & Investment.
Selling Office: Gold Trust Realty.All information should be verified by the recipient and none is guaranteed as accurate by ARMLS. Copyright 2026 Arizona Regional Multiple Listing Service, Inc. All rights reserved.