Share this with your friends


(602) 769-4725
Real Estate Company
15550 S 5th Avenue Unit 222, Phoenix, AZ 85045
- $520,000
- 3
- BD
- 2
- BA
- 1,973
- SqFt



- Sold Price
- $520,000
- List Price
- $539,900
- Status
- CLOSED
- Days on Market
- 59
- Closing Date
- Dec 13, 2023
- MLS#
- 6611660
- Subtype
- Residential
- Year Built
- 2007
- Bedrooms
- 3
- Bathrooms
- 2
- Living Area
- 1,973
- Lot Size
- 2,981
- Acres
- 0.07
- Subdivision
- Vantage Phase 1 Condominiums
Property Description
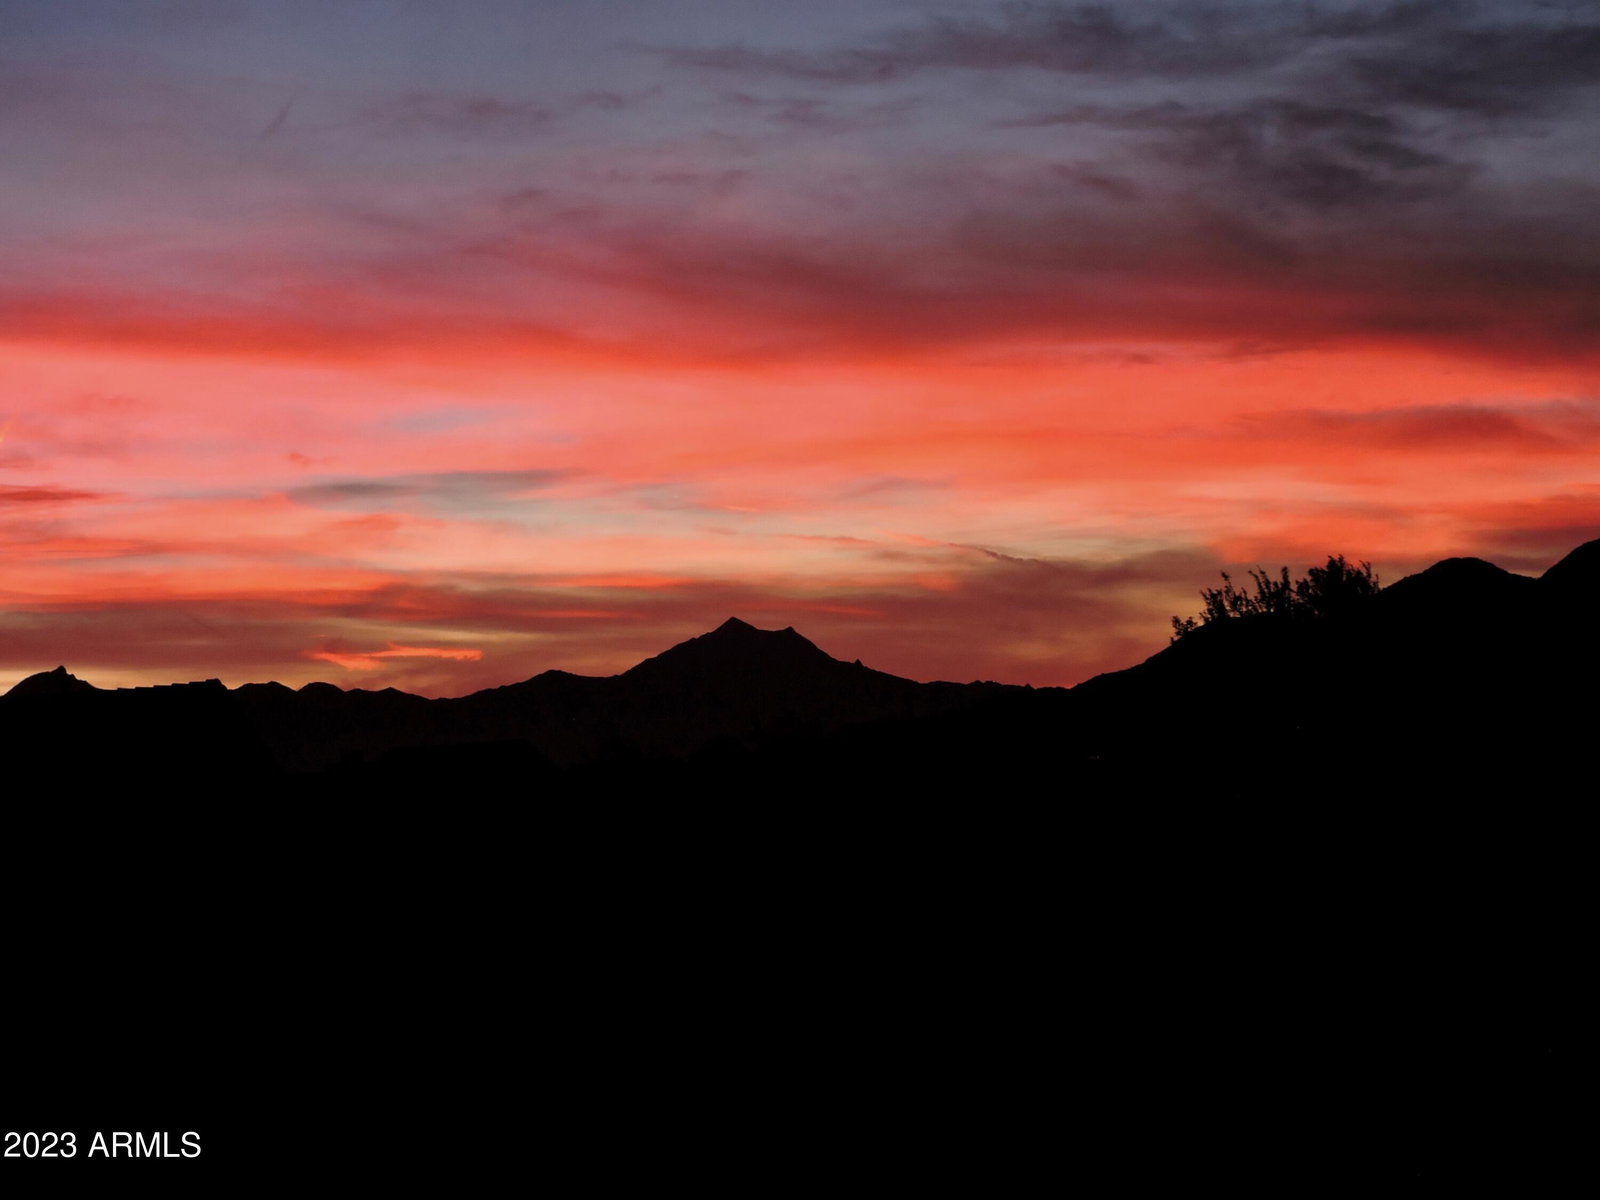
Welcome Home!!! This gorgeous 3 bedroom 2 bath home at the desirable gated community of Vantage in the Foothills of Ahwatukee is in a Fantastic location. Close to restaurants, shopping, schools, parks, breathtaking mountains views of South Mountain & easy access to the 202 Fwy. As soon as you step into this home, you can see the Pride of Ownership with all that has been done. You'll love this open concept floor plan & sunset mountain views. Your kitchen offers granite counter tops, stainless steel appliances, full length travertine backsplashes, an island/breakfast bar for extra prep & storage & stunning crown molding cabinetry. Your spacious master suite offers a plethora of natural light, a walk in closet, dual vanity, a tiled shower & soaking tub, as well as direct access to one of your two covered balcony's with unobstructed mountain views of South Mountain. This beautiful home also offers upgraded ceiling fans & lighting, a wine refrigerator, travertine flooring & a 2 car garage. This gated community offers resort style sparkling pools & spa, a clubhouse, a workout facility & an abundant amount of hiking & biking trails to take advantage of. This gem in the desert is a Great Buy & a Must See!!! **Furniture is available on a separate bill of sale.
/u.realgeeks.media/dunlap-magee/Logo_1-min.png)
Additional Information
- Interior Features
- High Speed Internet, Granite Counters, Double Vanity, Breakfast Bar, 9+ Flat Ceilings, Kitchen Island, Full Bth Master Bdrm, Separate Shwr & Tub
- Exterior Features
- Balcony
- Taxes
- $3,354
- HOA Fee
- $452
- HOA Freqency
- Monthly
- Flooring
- Carpet, Stone
- Heating
- Electric
- Air Conditioning
- Central Air, Ceiling Fan(s), Programmable Thmstat
- Exterior Construction
- Stucco, Wood Frame, Painted, Stone
- Stories
- 2
- Parking Features
- Garage Door Opener, Direct Access
- Garage Spaces
- 2
- School District
- Tempe Union High School District
- Elementary School
- Kyrene de la Sierra School
- Middle School
- Kyrene Altadena Middle School
- High School
- Desert Vista High School
- View
- Mountain(s)
Mortgage Calculator
Listing courtesy of Listing Agent: Rick Metcalfe (480-759-2242) from Listing Office: Canam Realty Group.
Selling Office: Berkshire Hathaway HomeServices Arizona Properties.All information should be verified by the recipient and none is guaranteed as accurate by ARMLS. Copyright 2026 Arizona Regional Multiple Listing Service, Inc. All rights reserved.