3714 E Tremaine Court, Gilbert, AZ 85234
- $1,000,000
- 4
- BD
- 3
- BA
- 2,670
- SqFt




- Sold Price
- $1,000,000
- List Price
- $1,025,000
- Status
- CLOSED
- Days on Market
- 63
- Closing Date
- Dec 28, 2023
- MLS#
- 6611758
- Subtype
- Residential
- Style
- Ranch
- Year Built
- 2001
- Bedrooms
- 4
- Bathrooms
- 3
- Full Baths
- 2
- Half Baths
- 1
- Living Area
- 2,670
- Lot Size
- 19,981
- Acres
- 0.46
- Subdivision
- Circle G At The Highlands
- Neighborhood
- Circle G At The Highlands
Property Description
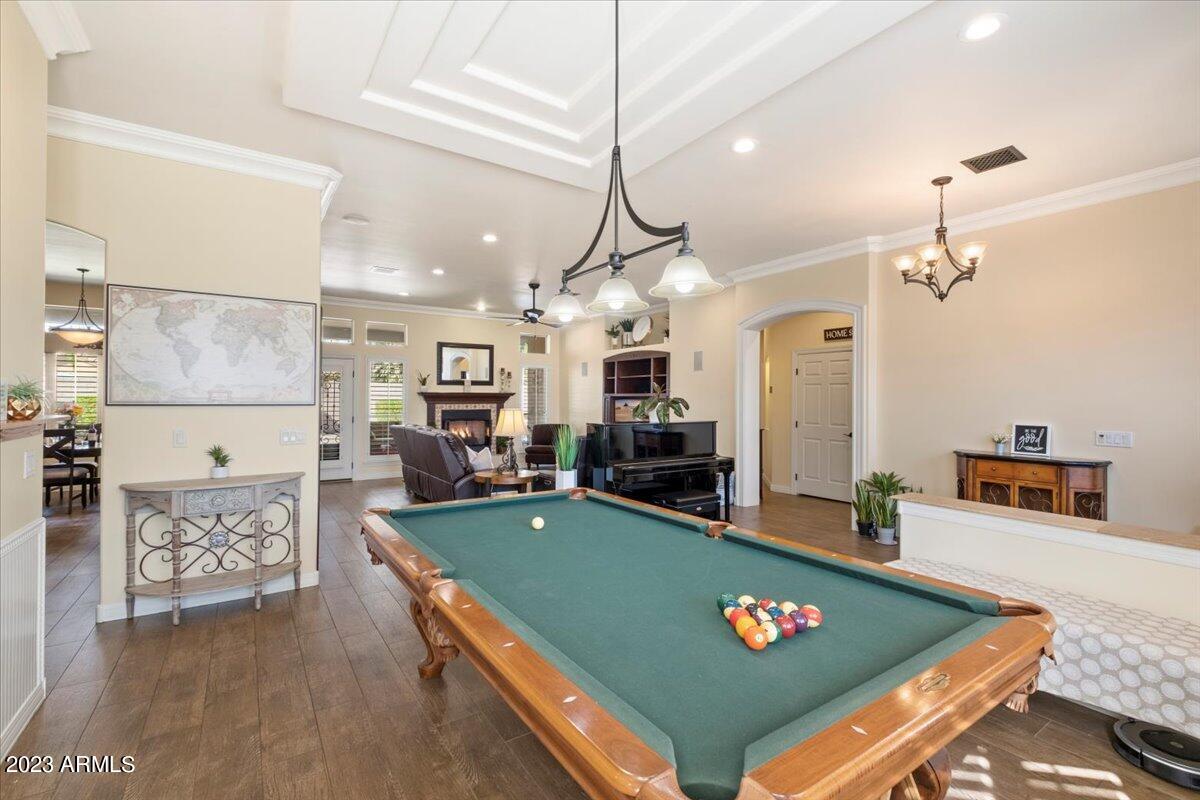
Price reduction on this fantastic custom 4 bedroom home with 2.5 baths in Circle G! Large cul de sac lot with custom landscape. Numerous upgrades include: High ceilings with crown molding, wrought iron front door, wood shutters throughout, wood plank like-tile flooring, remodeled showers, kitchen & baths cabinetry re-stained, appliances, bay windows, split bedroom plan, breakfast bar, gas fireplace, walk-in closets, built-in niches, large walk-in pantry/laundry room with sink/cabinetry, built-in speakers, long paver driveway and walkways, extended rear covered tiled patio with speakers/mist system, backyard turf, fountain with stone accents, side RV gate with extra pad, newer air conditioning units, vinyl eaves/ overhangs, oversized 3 car garage w/ sealed epoxy floor. See supplement. Front courtyard sitting area with pavers. Separate office/hobby room with access from garage (ducted for heating/cooling). Travertine tiled patio areas. Custom pool with raised tile and (gas) heated spa with outdoor shower. Pool has salt cell unit but is not activated, salt cell in 'as is' condition and chlorine is being used currently. Other items: Water conditioner/osmosis system, covered front entry & walkways with pavers. Storage racks/cabinetry in garage. Two guest bedrooms are in process of being re-painted to neutral colors.
/u.realgeeks.media/dunlap-magee/Logo_1-min.png)
Additional Information
- Interior Features
- 3/4 Bath Master Bdrm, Double Vanity, Eat-in Kitchen, Breakfast Bar, Kitchen Island, Walk-in Pantry, Granite Counters, High Speed Internet
- Exterior Features
- Misting System
- Taxes
- $3,942
- HOA Fee
- $167
- HOA Freqency
- Quarterly
- Community Features
- Circle G At The Highlands
- Property Description
- Ranch
- Flooring
- Carpet, Tile
- Appliances
- Dishwasher, Disposal, Microwave, Reverse Osmosis, Gas Oven, Gas Range, Water Softener Owned
- Heating
- Natural Gas
- Air Conditioning
- Ceiling Fan(s), Central Air
- Exterior Construction
- Wood Frame, Painted, Stucco, Brick Veneer
- Stories
- 1
- Pool
- Yes
- Parking Features
- RV Access/Parking, RV Gated, Extended Length Garage, Side Vehicle Entry, Garage Door Opener, Attch'd Gar Cabinets
- Garage Spaces
- 3
- Elementary School
- Highland Park Elementary
- Middle School
- Highland Jr High School
- High School
- Highland High School
Mortgage Calculator
Listing courtesy of Listing Agent: Gary L Vieth (602-502-2948) from Listing Office: Gary L. Vieth & Assoc., Inc.
Selling Office: Erlipro Realty Solutions.All information should be verified by the recipient and none is guaranteed as accurate by ARMLS. Copyright 2026 Arizona Regional Multiple Listing Service, Inc. All rights reserved.