Share this with your friends


(602) 769-4725
Real Estate Company
15236 W Springleaf Way, Surprise, AZ 85374
- $415,000
- 2
- BD
- 2
- BA
- 2,064
- SqFt




- Sold Price
- $415,000
- List Price
- $428,000
- Status
- CLOSED
- Days on Market
- 274
- Closing Date
- Jun 28, 2024
- MLS#
- 6612012
- Subtype
- Residential
- Style
- Ranch
- Year Built
- 2003
- Bedrooms
- 2
- Bathrooms
- 2
- Living Area
- 2,064
- Lot Size
- 8,314
- Acres
- 0.19
- Subdivision
- Sun City Grand Ironwood
- Neighborhood
- The Grand
Property Description
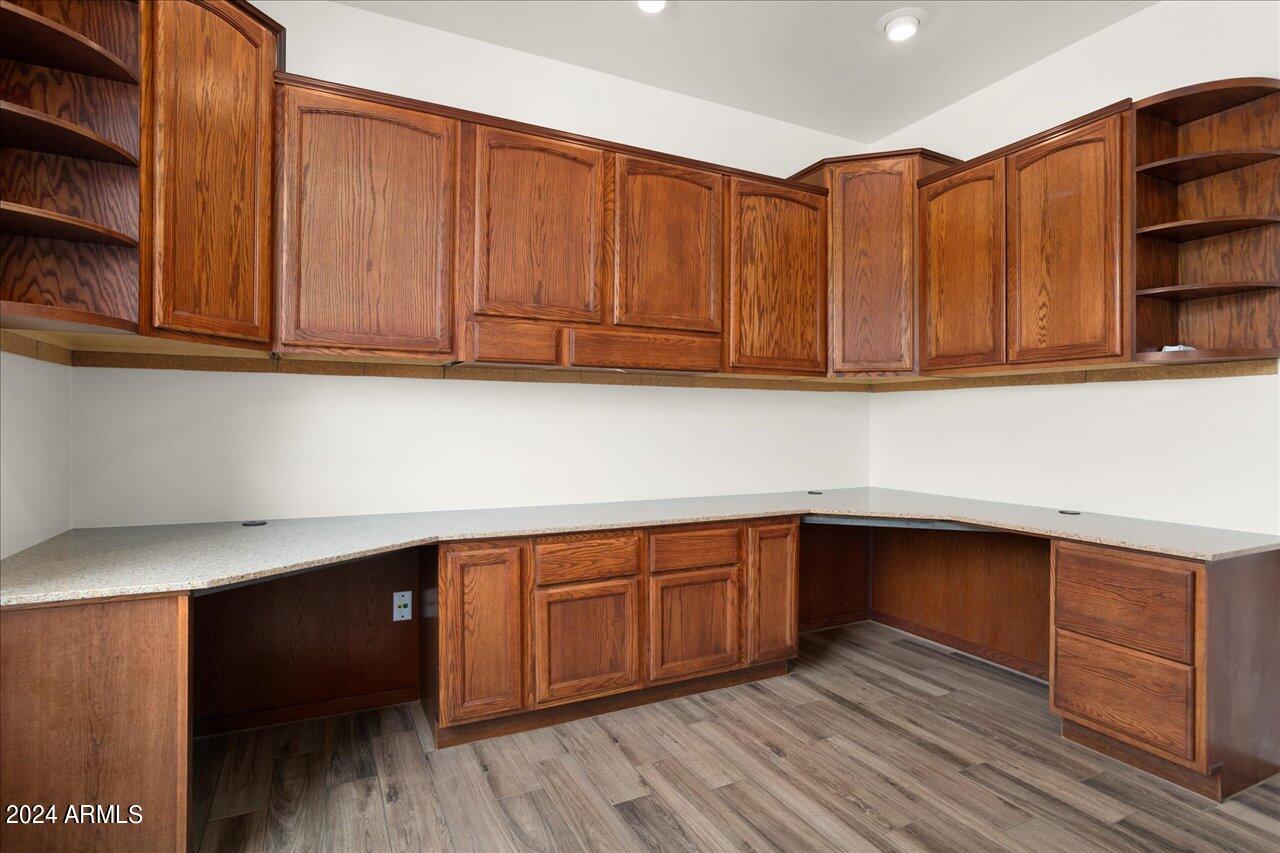
NEW INTERIOR PAINT!! The Valencia II floor plan is beautiful from floor to ceiling, this home offers a spacious, wide-open feeling as you walk through the front door from the front courtyard with privacy wall and aggregate concrete courtyard surface, walk, and drive way. You are welcomed by tile flooring throughout. The spacious living area has an entertainment wall. sound system, floor plug and a view of the backyard. The kitchen has spacious countertops and cabinet storage with lazy susan and some roll out shelves. Refrig and dishwasher 2020. The office has built in cabinets with 2 built desks. Both bedrooms have a 4 foot extension. Covered back patio. The garage is extended and has built in cabinets and work bench.
/u.realgeeks.media/dunlap-magee/Logo_1-min.png)
Additional Information
- Interior Features
- 3/4 Bath Master Bdrm, Double Vanity, Pantry, Kitchen Island, Laminate Counters, High Speed Internet, 9+ Flat Ceilings, No Interior Steps
- Exterior Features
- Private Yard
- Taxes
- $2,618
- HOA Fee
- $1,795
- HOA Freqency
- Annually
- Community Features
- The Grand
- Property Description
- Ranch
- Flooring
- Tile
- Appliances
- Dishwasher, Disposal, Refrigerator, Microwave, Washer, Dryer
- Heating
- Natural Gas
- Air Conditioning
- Ceiling Fan(s), Central Air, Programmable Thmstat
- Exterior Construction
- Wood Frame, Painted, Stucco
- Stories
- 1
- Parking Features
- Extended Length Garage, Garage Door Opener, Attch'd Gar Cabinets, Direct Access
- Garage Spaces
- 2
- Elementary School
- Adult
- Middle School
- Adult
- High School
- Adult
How much is your home worth?
...get instant property value now!
Mortgage Calculator
Listing courtesy of Listing Agent: Joan Boesen () from Listing Office: Home Realty.
Selling Office: My Home Group Real Estate.All information should be verified by the recipient and none is guaranteed as accurate by ARMLS. Copyright 2026 Arizona Regional Multiple Listing Service, Inc. All rights reserved.