Share this with your friends


(602) 769-4725
Real Estate Company
691 W Wildhorse Drive, Chandler, AZ 85286
- $900,000
- 6
- BD
- 4
- BA
- 3,914
- SqFt




- Sold Price
- $900,000
- List Price
- $925,000
- Status
- CLOSED
- Days on Market
- 69
- Closing Date
- Dec 11, 2023
- MLS#
- 6612312
- Subtype
- Residential
- Year Built
- 2004
- Bedrooms
- 6
- Bathrooms
- 4
- Living Area
- 3,914
- Lot Size
- 10,571
- Acres
- 0.24
- Subdivision
- Alma School Place
Property Description
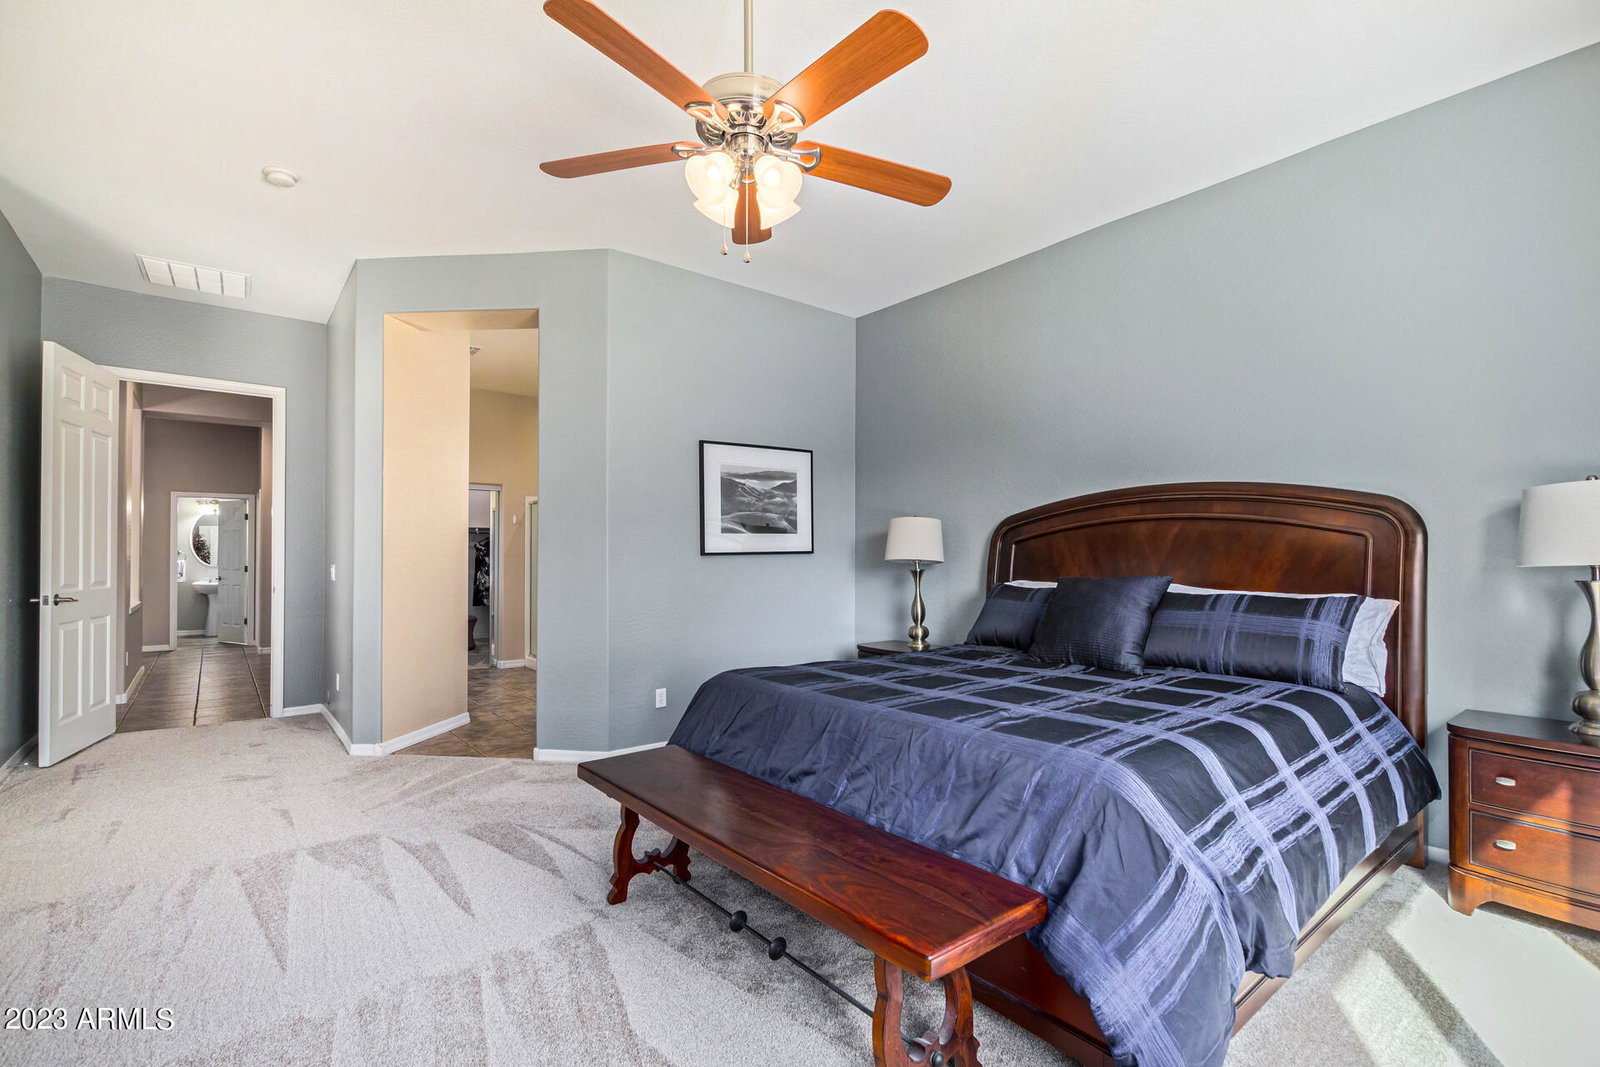
Welcome to this stunning one-story home with a basement, nestled in a desirable neighborhood! This immaculate property offers a perfect blend of comfort, style, and energy efficiency, making it a dream home for any family. As you step into the main floor, you'll be greeted by the spacious and thoughtfully designed living space, seamlessly connecting the custom living room and kitchen. The open layout creates an inviting atmosphere for gatherings and daily living. With 4 generously sized bedrooms and 2.5 bathrooms on this level, there's plenty of room for everyone to enjoy their personal space. One of the standout features of this home is its exceptional energy efficiency. Recent upgrades include new Carrier HVAC systems, as well as double & triple-pane vinyl windows on the west side of the house, ensuring your year-round comfort while keeping energy bills in check. The basement of this home is a true gem, offering two additional bedrooms, a full bath, and a multi-purpose room that can adapt to your family's needs. Whether it's a home gym, game room, or home office, the possibilities are endless. Outdoor enthusiasts will appreciate the resort-style backyard, complete with a sparkling pool featuring multi-color LED lights, perfect for entertaining and relaxation. The travertine pavers create an elegant and low-maintenance outdoor space. Enjoy barbecues with friends and family at the built-in BBQ area or simply unwind against the backdrop of decorative walls and lush landscaping. A fenced dog run is an added convenience for pet owners. This home has been meticulously cared for, with new carpet in the main floor bedrooms and fresh exterior paint in 2022, ensuring that it's move-in ready. Numerous upgrades throughout the property showcase the owner's dedication to maintaining and enhancing its value. Don't miss the opportunity to make this energy-efficient, beautifully updated, and well-loved home your own. Contact us today for a private tour and experience the exceptional lifestyle this property offers. Your dream home awaits!
/u.realgeeks.media/dunlap-magee/Logo_1-min.png)
Additional Information
- Interior Features
- High Speed Internet, Double Vanity, Eat-in Kitchen, Kitchen Island, Pantry, Full Bth Master Bdrm, Separate Shwr & Tub
- Exterior Features
- Built-in Barbecue
- Taxes
- $4,160
- HOA Fee
- $250
- HOA Freqency
- Quarterly
- Flooring
- Carpet, Tile
- Appliances
- Electric Cooktop, Water Purifier
- Heating
- ENERGY STAR Qualified Equipment, Electric, Natural Gas
- Air Conditioning
- Central Air, Ceiling Fan(s), ENERGY STAR Qualified Equipment, Programmable Thmstat
- Exterior Construction
- Stucco, Wood Frame, Painted
- Stories
- 1
- Parking Features
- Garage Door Opener, Attch'd Gar Cabinets
- Garage Spaces
- 3
- School District
- Chandler Unified District
- Elementary School
- T. Dale Hancock Elementary School
- Middle School
- Bogle Junior High School
- High School
- Hamilton High School
Mortgage Calculator
Listing courtesy of Listing Agent: Melissa Rush (480-313-7529) from Listing Office: Rush & Associates Realty.
Selling Office: eXp Realty.All information should be verified by the recipient and none is guaranteed as accurate by ARMLS. Copyright 2026 Arizona Regional Multiple Listing Service, Inc. All rights reserved.