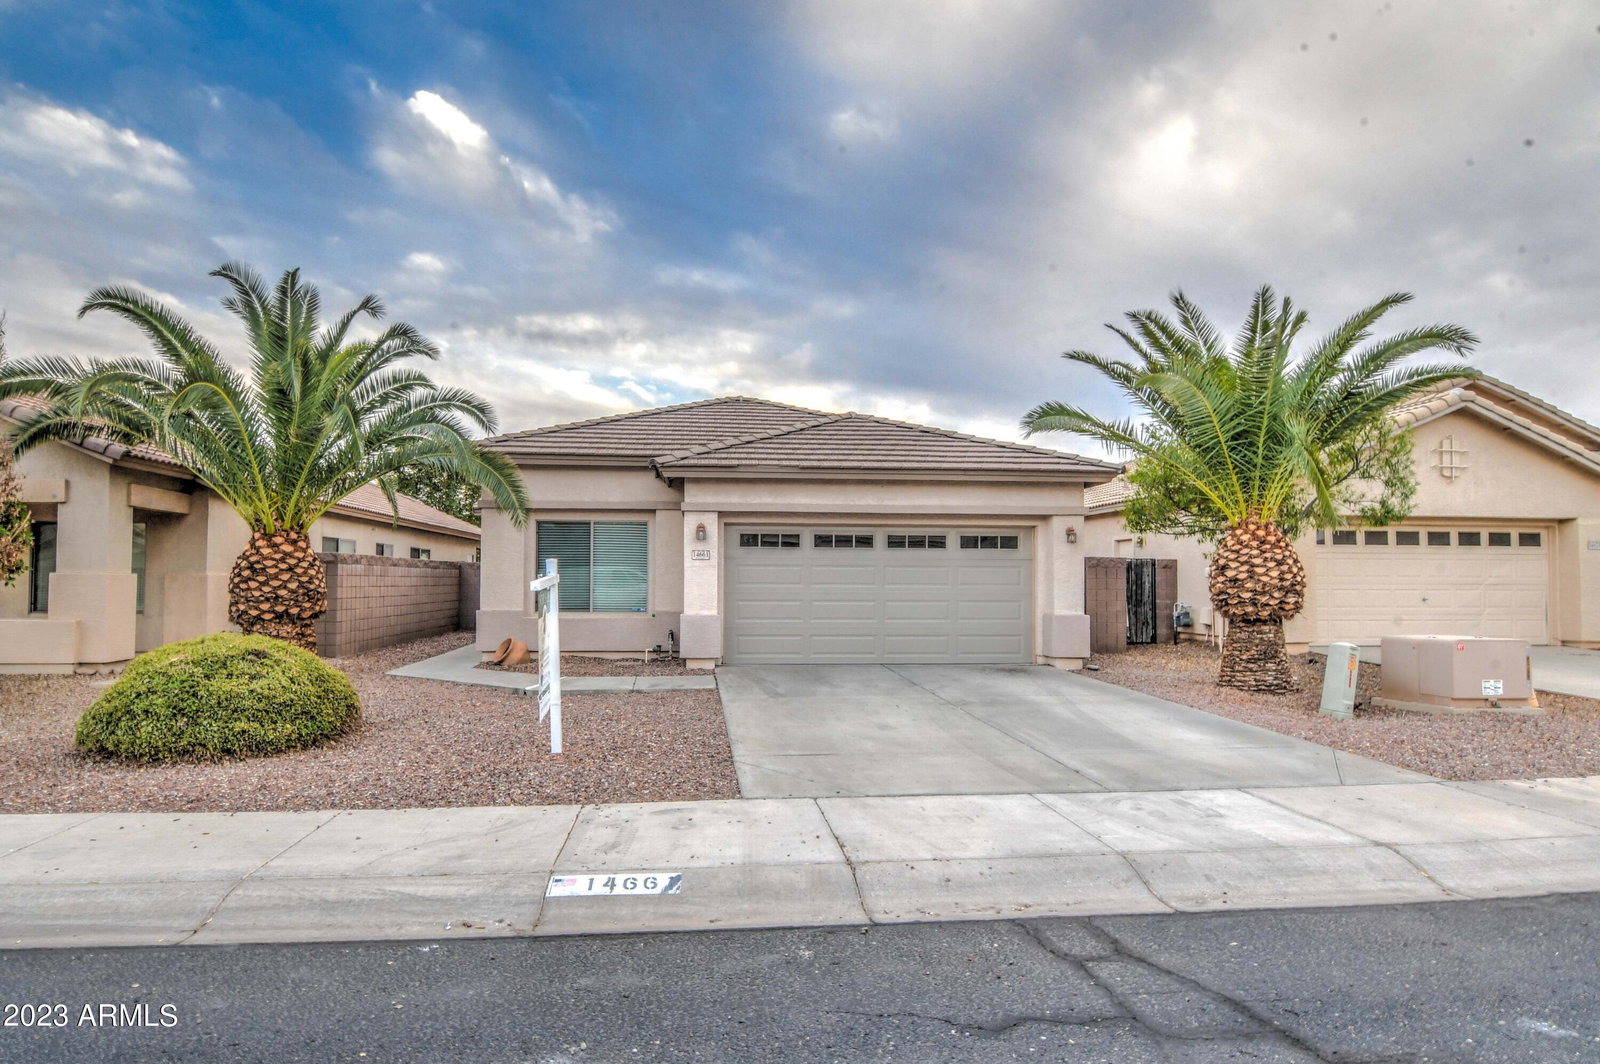
14661 W Evans Drive, Surprise, AZ 85379
- $375,000
- 3
- BD
- 2
- BA
- 1,708
- SqFt




- Sold Price
- $375,000
- List Price
- $375,000
- Status
- CLOSED
- Days on Market
- 108
- Closing Date
- Feb 15, 2024
- MLS#
- 6612472
- Subtype
- Residential
- Year Built
- 2005
- Bedrooms
- 3
- Bathrooms
- 2
- Living Area
- 1,708
- Lot Size
- 5,280
- Acres
- 0.12
- Subdivision
- Royal Ranch Unit 1 Parcel 3 Replat
- Neighborhood
- Royal Ranch
Property Description
HUGE PRICE DROP & FRESHLY PAINTED INTERIOR! Calling all Kansas City Royals fans! This 3 bedroom, 2 bath home with a den is located just over a mile from the Kansas City Royals spring training fields. It's the perfect place to call home during Spring Training, or all year long, or add to your investment portfolio. This home is a real home run, with a spacious layout, plenty of natural light, and a backyard you can design for entertaining. The Primary bedroom has its own private bathroom and walk-in closet, so you can relax and recharge after a long day at the ballpark. The other two bedrooms share a dual sink bathroom and are split from the primary bedroom offering ultimate privacy. Utilize the den for a home office, playroom, or even some gym equipment. This home is located in a quiet neighborhood with easy access to shopping, dining, and schools. It is also just a short drive from the White Tank Mountains, which offer stunning views of the surrounding area. Whether you're a die-hard Royals fan or just looking for a great place to call home, this home is a must-see. Contact your real estate agent today so you don't miss out on this score! Seller has purchased a one year comprehensive plus home warranty through Fidelity National to pass on to the new homeowners!
/u.realgeeks.media/dunlap-magee/Logo_1-min.png)
Additional Information
- Interior Features
- Double Vanity, Eat-in Kitchen, Breakfast Bar, No Interior Steps, Vaulted Ceiling(s), Kitchen Island, Pantry, Full Bth Master Bdrm, Separate Shwr & Tub, Laminate Counters
- Taxes
- $1,445
- HOA Fee
- $75
- HOA Freqency
- Monthly
- Community Features
- Royal Ranch
- Flooring
- Carpet, Tile, Wood
- Heating
- Natural Gas
- Air Conditioning
- Central Air, Ceiling Fan(s)
- Exterior Construction
- Stucco, Wood Frame, Painted
- Stories
- 1
- Garage Spaces
- 2
- School District
- Dysart Unified District
- Elementary School
- Ashton Ranch Elementary School
- Middle School
- Ashton Ranch Elementary School
- High School
- Willow Canyon High School
Mortgage Calculator
Listing courtesy of Listing Agent: Jessica Dean (623-383-0313) from Listing Office: RE/MAX Alliance Group.
Selling Office: Play Realty.All information should be verified by the recipient and none is guaranteed as accurate by ARMLS. Copyright 2026 Arizona Regional Multiple Listing Service, Inc. All rights reserved.