26922 N 54th Avenue, Phoenix, AZ 85083
- $625,000
- 3
- BD
- 2
- BA
- 2,197
- SqFt




- Sold Price
- $625,000
- List Price
- $634,900
- Status
- CLOSED
- Days on Market
- 28
- Closing Date
- Nov 30, 2023
- MLS#
- 6614139
- Subtype
- Residential
- Style
- Contemporary
- Year Built
- 2007
- Bedrooms
- 3
- Bathrooms
- 2
- Living Area
- 2,197
- Lot Size
- 10,767
- Acres
- 0.25
- Subdivision
- Stetson Valley Parcels 18 19 24 25 26
- Neighborhood
- Stetson Valley
Property Description
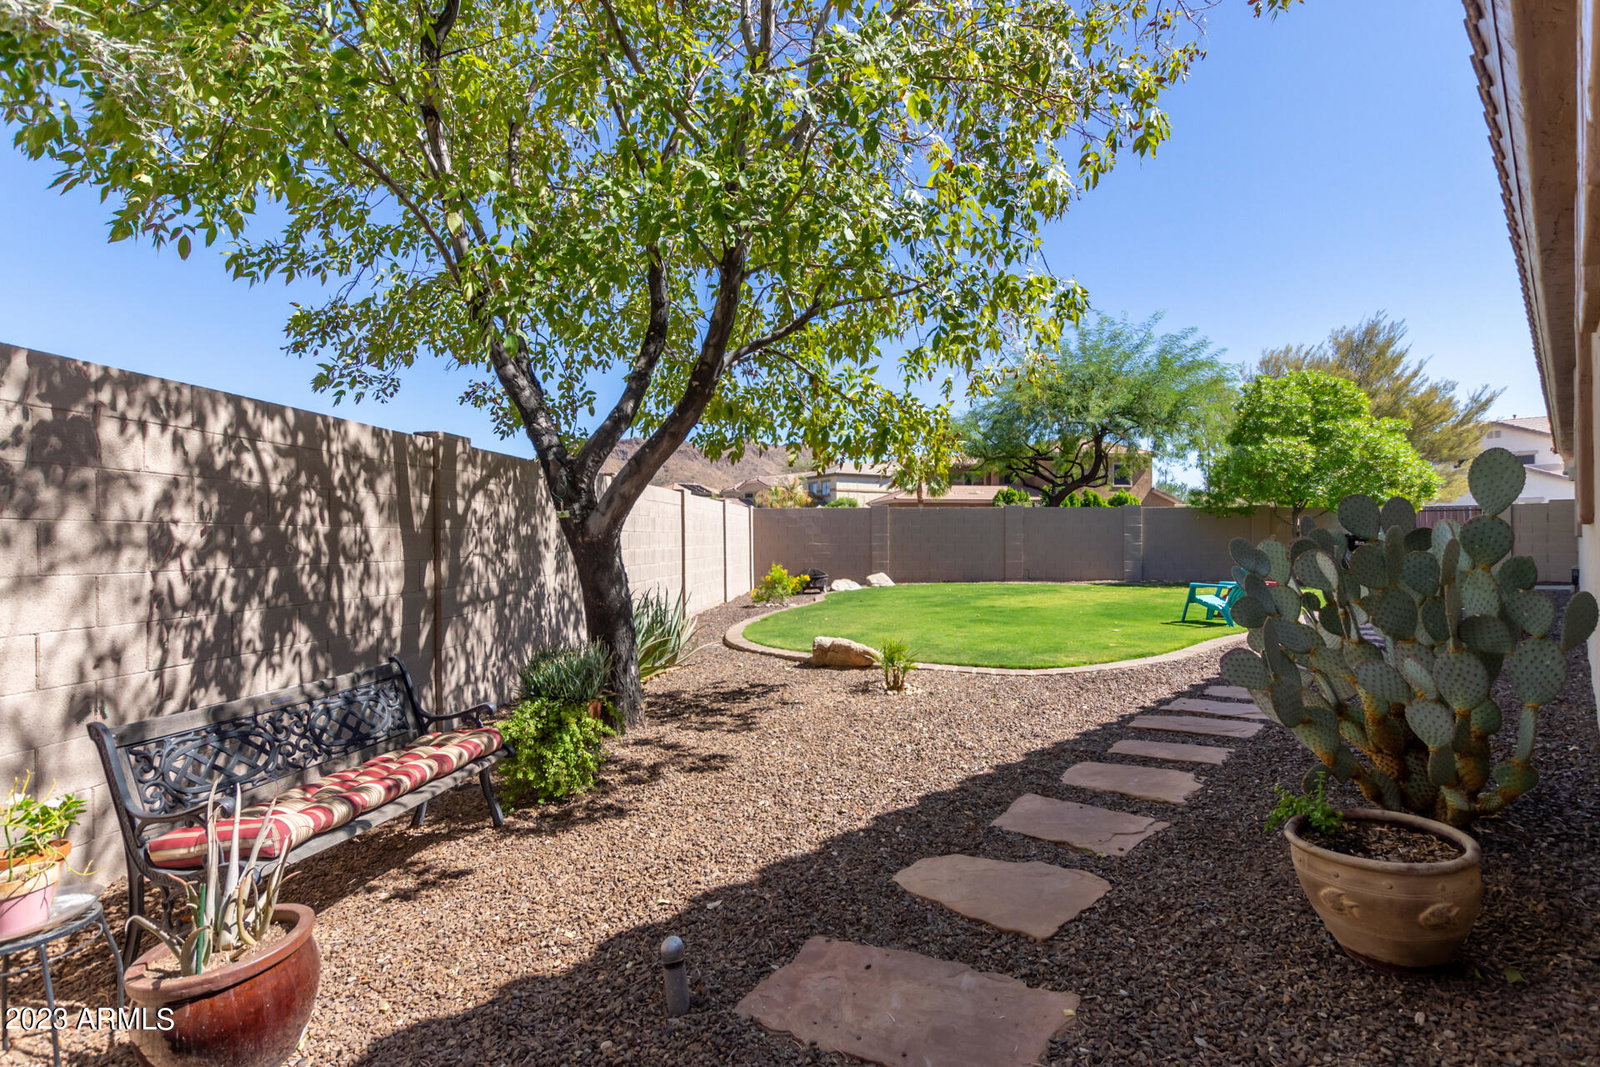
Spacious .24 acre lot with custom pool and water feature and adjacent pergola. Lush lawn area, private interior-corner lot in popular Stetson Valley with mountain views, hiking trails and nearby Deem Hills Community Park makes this move-in ready home a perfect place to live! 3 car garage with loads of custom built-in storage cabinets with workbench. Fresh exterior paint and newer energy efficient central heat and air units. Inviting entry, dedicated office space plus media room. Modern kitchen with granite countertops, eat at bar and dining nook. Newer carpeting in all bedrooms, ceramic tile flooring and engineered wood flooring for luxurious living. Open and airy nine foot ceilings throughout. Spacious master suite has a soaking tub and large shower stall. TLC throughout!
/u.realgeeks.media/dunlap-magee/Logo_1-min.png)
Additional Information
- Interior Features
- Full Bth Master Bdrm, Separate Shwr & Tub, Double Vanity, Eat-in Kitchen, Breakfast Bar, Pantry, Walk-in Pantry, Granite Counters, High Speed Internet, Master Downstairs, 9+ Flat Ceilings, No Interior Steps
- Taxes
- $3,513
- HOA Fee
- $235
- HOA Freqency
- Quarterly
- Community Features
- Stetson Valley
- Property Description
- Contemporary
- Flooring
- Carpet, Tile, Wood
- Heating
- Natural Gas, Ceiling
- Air Conditioning
- Ceiling Fan(s), Central Air, Programmable Thmstat
- Exterior Construction
- Wood Frame, Painted, Stucco, Stone
- Stories
- 1
- Pool
- Yes
- Parking Features
- Garage Door Opener, Attch'd Gar Cabinets, Direct Access
- Garage Spaces
- 3
- Elementary School
- Inspiration Mountain School
- Middle School
- Hillcrest Middle School
- High School
- Sandra Day O'Connor High School
- View
- Mountain(s)
Mortgage Calculator
Listing courtesy of Listing Agent: Gary Akard (623-523-4751) from Listing Office: West USA Realty.
Selling Office: Realty ONE Group.All information should be verified by the recipient and none is guaranteed as accurate by ARMLS. Copyright 2026 Arizona Regional Multiple Listing Service, Inc. All rights reserved.