Share this with your friends


(602) 769-4725
Real Estate Company
5001 W Desert Hollow Drive, Phoenix, AZ 85083
- $825,000
- 5
- BD
- 3
- BA
- 3,230
- SqFt




- Sold Price
- $825,000
- List Price
- $850,000
- Status
- CLOSED
- Days on Market
- 114
- Closing Date
- Jan 26, 2024
- MLS#
- 6614284
- Subtype
- Residential
- Year Built
- 1994
- Bedrooms
- 5
- Bathrooms
- 3
- Living Area
- 3,230
- Lot Size
- 17,777
- Acres
- 0.41
- Subdivision
- Indian Springs Estates Lot 1-132 Tr A-F
- Neighborhood
- Indian Springs
Property Description
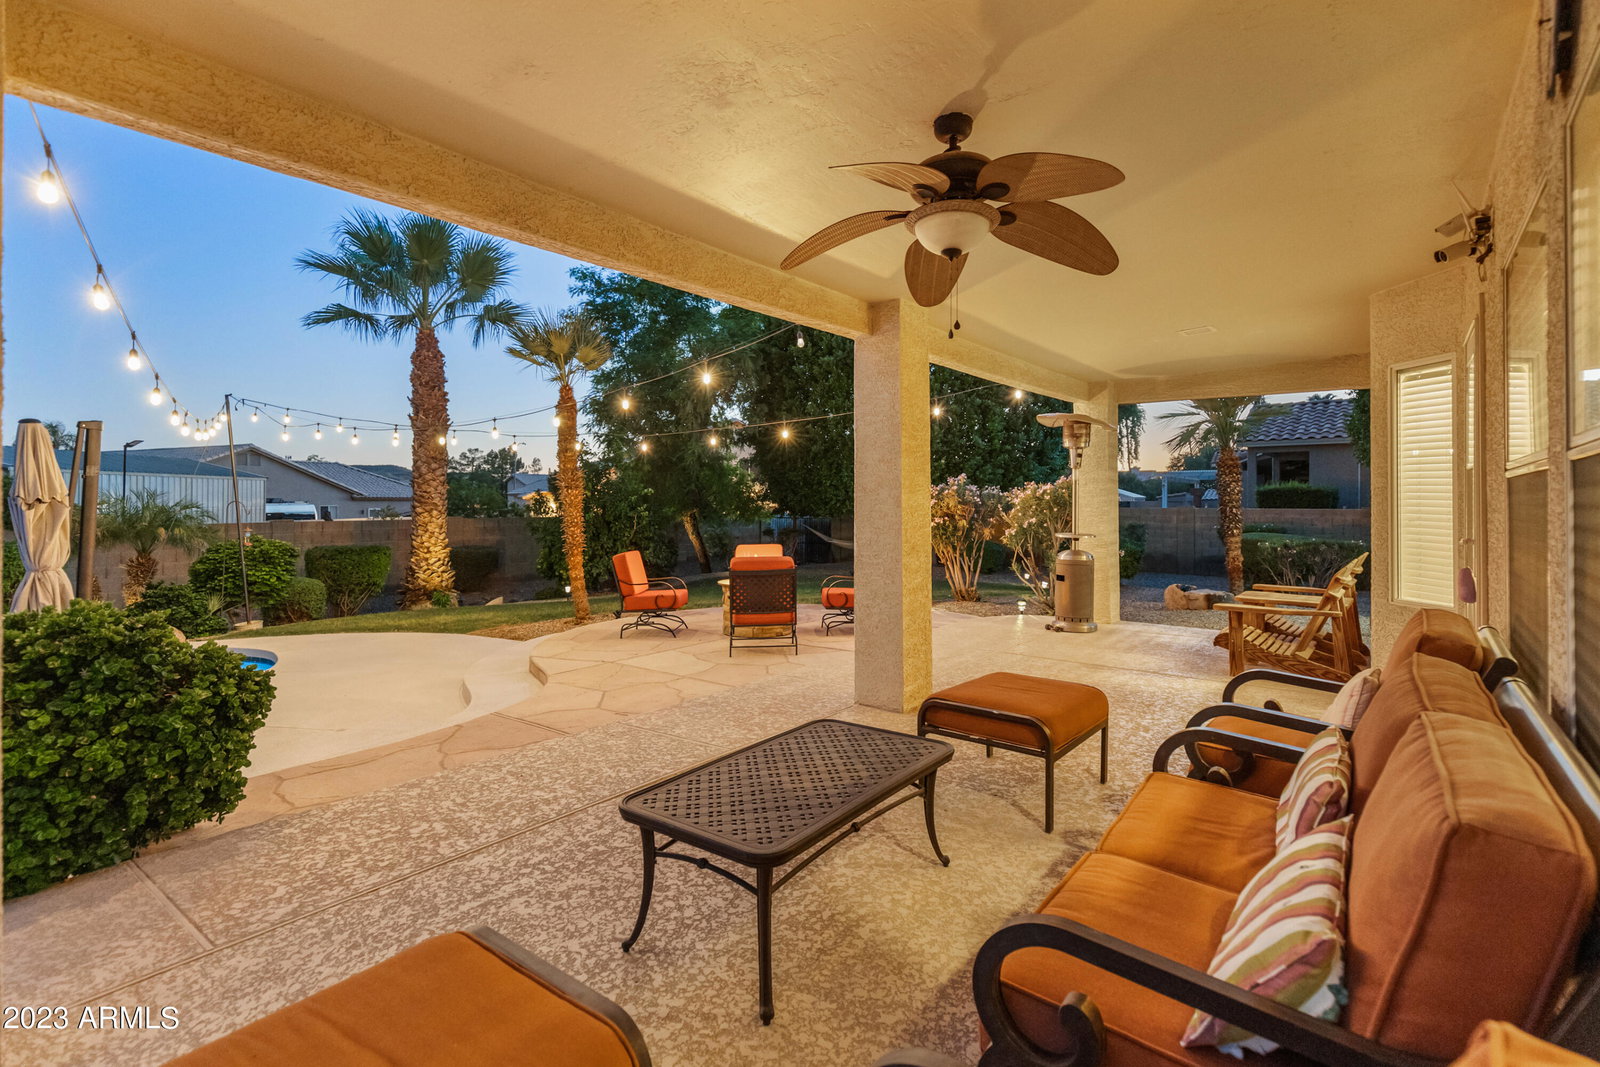
Picture hosting your family's next wedding in your very own backyard oasis! Perhaps you envision building your dream RV Garage or charming guest house/casita. This remarkable 0.4-acre estate in Indian Springs offers endless opportunities. Nestled near Deem Hills, a beautiful public park & mountain foothill, it provides the best of both worlds: convenience to shopping, expressways (101, 303, & I-17), & entertainment, while maintaining a private & spacious ambiance. You'll be living your best life w access to unlimited outdoor activities like hiking, biking, pickleball, tennis, & dog parks. This well-maintained home is move-in ready, featuring an updated kitchen, new HVAC systems in 2020, new water heater, water softener, pool pump & more. The first floor includes a full BR + BA, providing an accessible and distinct living area for guest or family members, while the 2nd floor boast an enormous primary suite, complete with an additional seating area, a bathroom w mountain views, dual sinks, a soaking tub, separate shower, a large walk-in closet & private toilet room. 3 additional BR's and 1 full bath round out the upstairs space. In addition to the gorgeous backyard resort with mature desert landscaping, a sparkling pool, green grass, and a huge covered patio, there is also space and the perfect lot to add your finishing touches. Extra large garage fitting 3 full size vehicles + a bonus work space. The 85083 zip is experiencing significant expansion, making it increasingly rare to find a move-in-ready home on a spacious lot with ample room for future expansion. This is an opportunity you don't want to pass up.
/u.realgeeks.media/dunlap-magee/Logo_1-min.png)
Additional Information
- Interior Features
- High Speed Internet, Double Vanity, Upstairs, Eat-in Kitchen, Central Vacuum, Soft Water Loop, Vaulted Ceiling(s), Kitchen Island, Full Bth Master Bdrm, Separate Shwr & Tub
- Taxes
- $3,978
- HOA Fee
- $145
- HOA Freqency
- Annually
- Community Features
- Indian Springs
- Flooring
- Carpet, Tile
- Appliances
- Electric Cooktop
- Heating
- Electric
- Air Conditioning
- Central Air
- Exterior Construction
- Stucco, Wood Frame, Painted
- Stories
- 2
- Parking Features
- RV Gate, Garage Door Opener, Extended Length Garage, Attch'd Gar Cabinets, Side Vehicle Entry
- Garage Spaces
- 3
- School District
- Deer Valley Unified District
- Elementary School
- Stetson Hills Elementary
- Middle School
- Stetson Hills Elementary
- High School
- Sandra Day O'Connor High School
Mortgage Calculator
Listing courtesy of Listing Agent: Jodi Faulkner (847-207-4699) from Listing Office: Berkshire Hathaway HomeServices Arizona Properties.
Selling Office: DeLex Realty.All information should be verified by the recipient and none is guaranteed as accurate by ARMLS. Copyright 2026 Arizona Regional Multiple Listing Service, Inc. All rights reserved.