Share this with your friends


(602) 769-4725
Real Estate Company
8908 W Villa Lindo Drive, Peoria, AZ 85383
- $1,075,000
- 4
- BD
- 4
- BA
- 3,485
- SqFt
- Sold Price
- $1,075,000
- List Price
- $1,225,000
- Status
- CLOSED
- Days on Market
- 70
- Closing Date
- Dec 15, 2023
- MLS#
- 6614729
- Subtype
- Residential
- Year Built
- 1975
- Bedrooms
- 4
- Bathrooms
- 4
- Full Baths
- 3
- Half Baths
- 1
- Living Area
- 3,485
- Lot Size
- 41,510
- Acres
- 0.95
- Subdivision
- N/A
Property Description
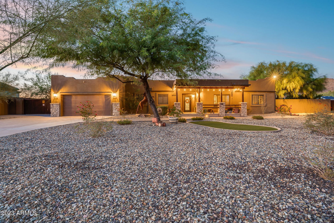
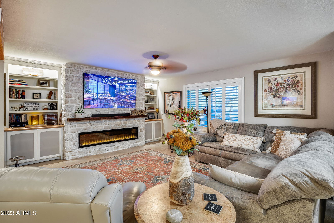

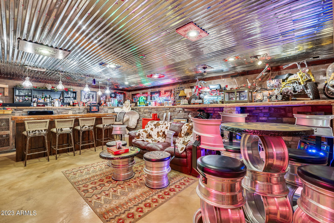
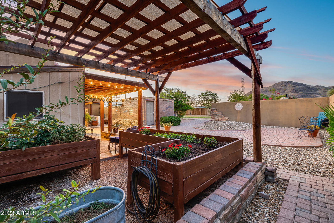
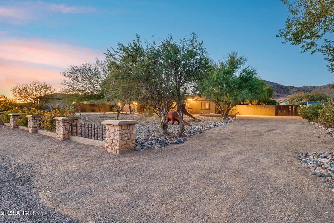
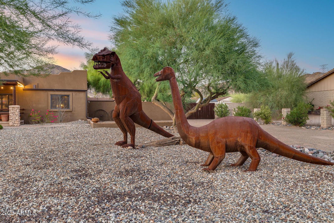
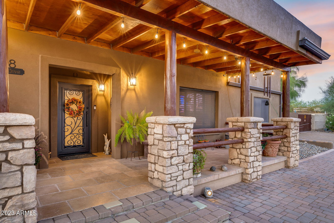
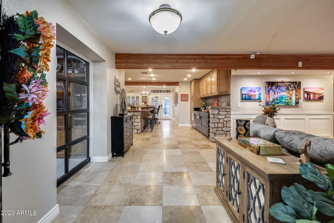
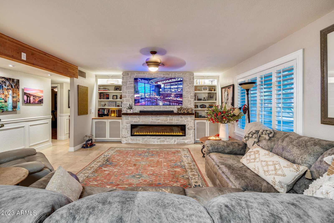
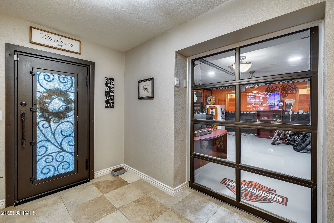
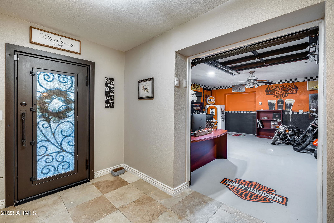
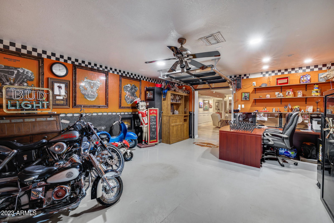
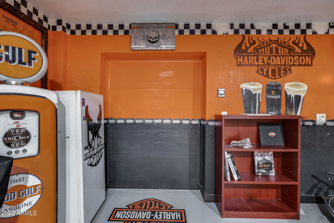
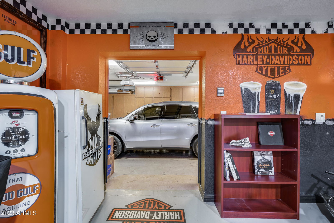
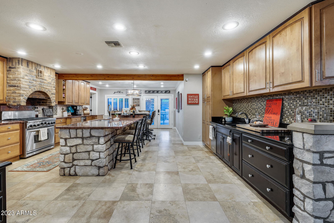
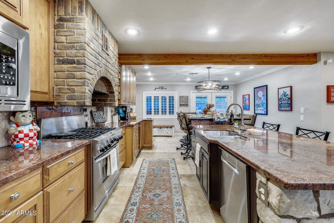
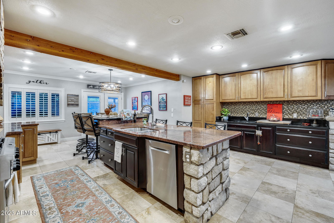
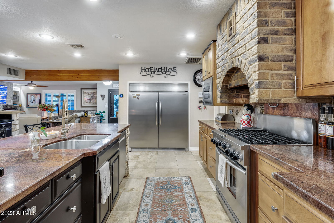
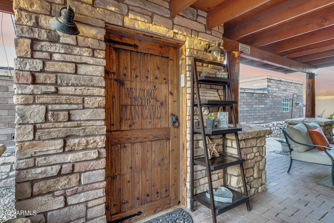
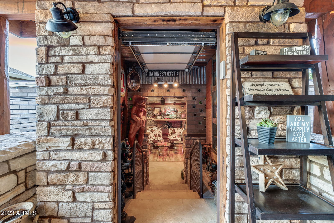
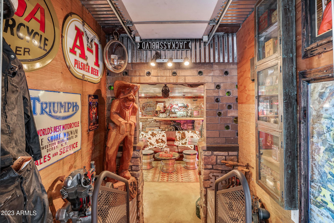
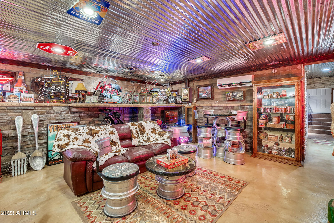
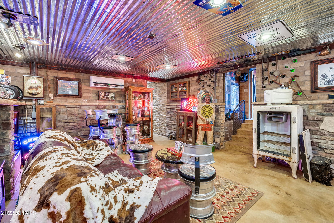
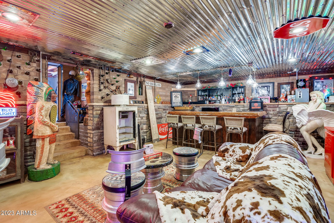
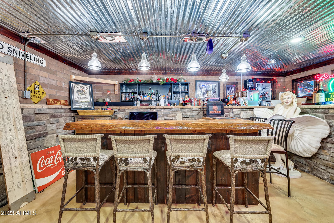
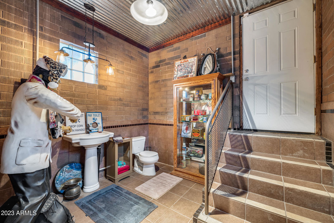
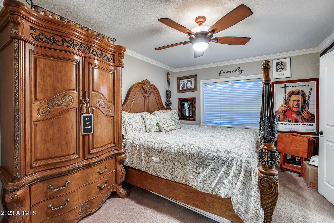
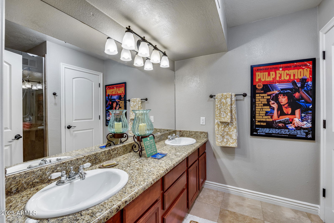
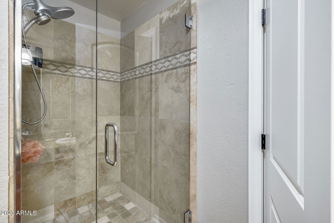
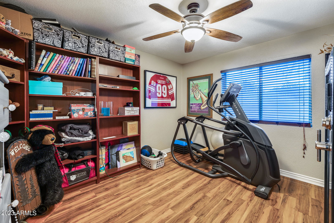
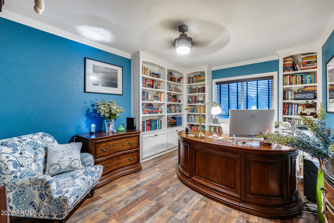

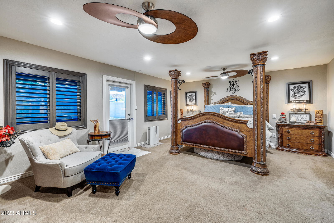
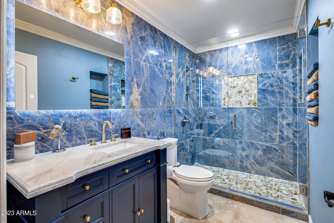
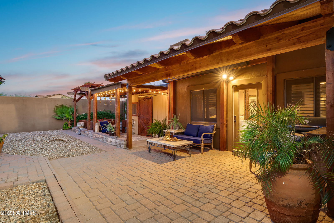
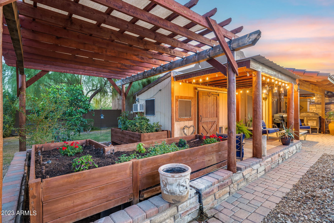
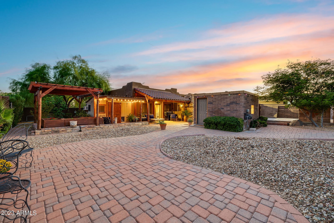
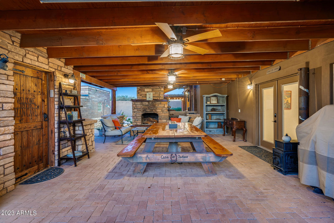
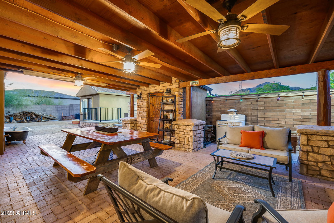
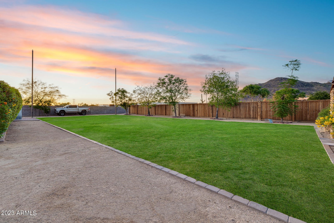
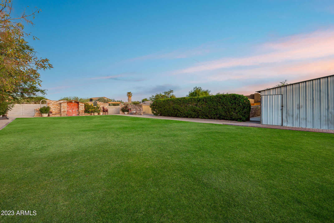
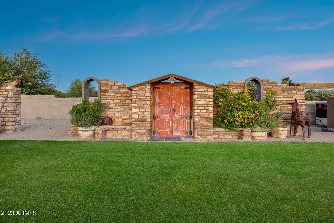
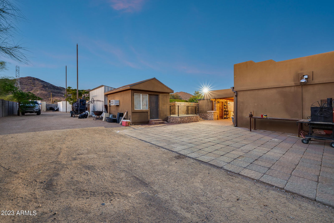
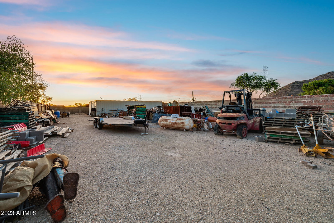
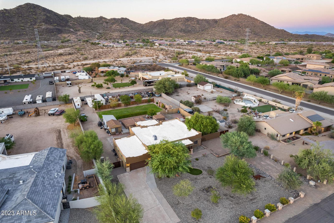
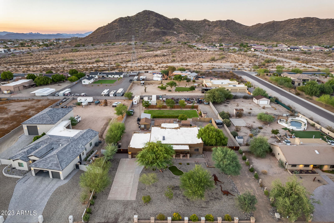
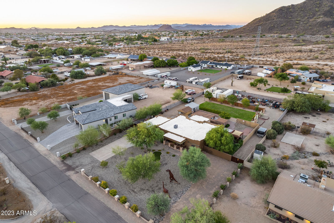
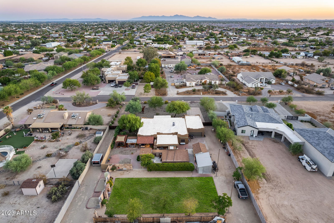
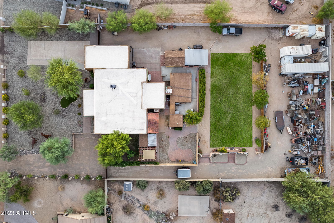
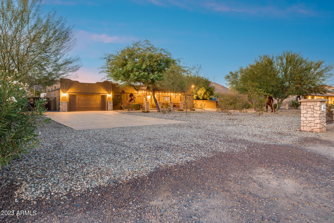
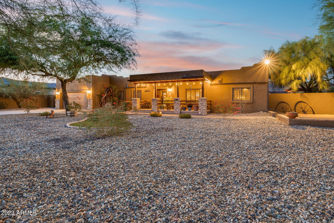
Welcome to a unique property that offers a lifestyle of luxury and versatility! This stunning 4-bedroom home is situated on an expansive lot just under an acre with majestic mountain views and NO HOA! This home has a wealth of distinctive features that set it apart including a den/showcase room with direct passage to the garage and workshop! Beautiful tile throughout the main spaces and designer finishes. The stunning kitchen boasts of granite countertops, cherry wood cabinetry, and a huge center island. Sizable bedrooms with ample closet space including a huge walk-in closet in the primary suite. Step outside and you'll find a detached ''Man Cave'' bonus room with a full bar - an entertainer's dream! The exterior also features a covered paver patio, garden beds with a garden house, beautiful pergolas, grass lawn, and more! Plus, the home is zoned for horses - perfect for the equestrian enthusiast! Another standout attribute is the 4-car garage and RV parking. This home is a sanctuary of luxury, space, and endless possibilities. Don't miss out on the once-in-a-lifetime opportunity to own a truly unique home that combines elegance, and functionality!
/u.realgeeks.media/dunlap-magee/Logo_1-min.png)
Additional Information
- Interior Features
- Full Bth Master Bdrm, Double Vanity, Eat-in Kitchen, Breakfast Bar, Kitchen Island, Granite Counters, High Speed Internet, No Interior Steps
- Exterior Features
- Storage
- Taxes
- $2,276
- Flooring
- Carpet, Laminate, Tile
- Appliances
- Dishwasher, Disposal, Refrigerator, Microwave, Gas Oven, Gas Range
- Heating
- Electric
- Air Conditioning
- Ceiling Fan(s), Central Air
- Exterior Construction
- Block, Wood Frame, Stucco
- Stories
- 1
- Parking Features
- RV Access/Parking, Tandem, Extended Length Garage, Garage Door Opener
- Garage Spaces
- 4
- Elementary School
- Frontier Elementary School
- Middle School
- Frontier Elementary School
- High School
- Sunrise Mountain High School
- View
- Mountain(s)
Mortgage Calculator
Listing courtesy of Listing Agent: George Laughton () from Listing Office: My Home Group Real Estate.
Selling Office: My Home Group Real Estate.All information should be verified by the recipient and none is guaranteed as accurate by ARMLS. Copyright 2026 Arizona Regional Multiple Listing Service, Inc. All rights reserved.