23045 E Stonecrest Drive, Queen Creek, AZ 85142
- $1,060,000
- 5
- BD
- 4
- BA
- 4,227
- SqFt




- Sold Price
- $1,060,000
- List Price
- $1,090,000
- Status
- CLOSED
- Days on Market
- 63
- Closing Date
- Dec 08, 2023
- MLS#
- 6615329
- Subtype
- Residential
- Style
- Ranch
- Year Built
- 2019
- Bedrooms
- 5
- Bathrooms
- 4
- Full Baths
- 3
- Half Baths
- 1
- Living Area
- 4,227
- Lot Size
- 12,600
- Acres
- 0.29
- Subdivision
- Church Farm Parcel D
Property Description
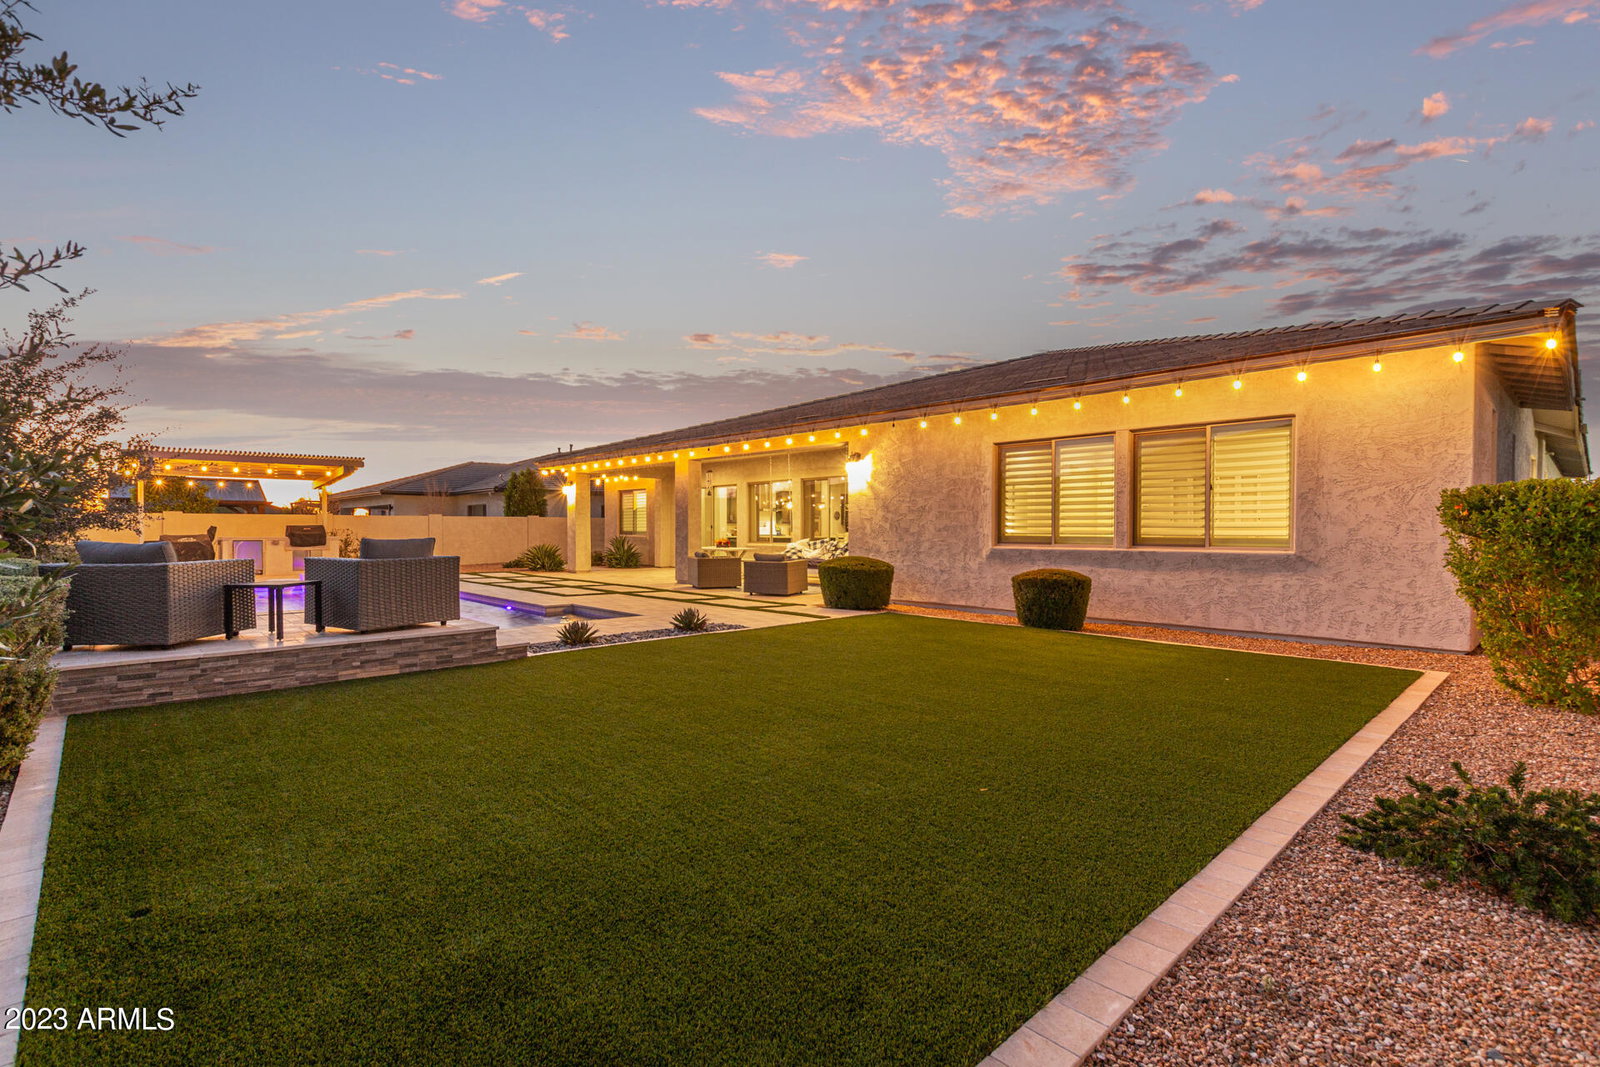
SELLERS ARE OFFERING BUYERS A $20K CREDIT TOWARDS CLOSING COSTS AND/OR INTEREST RATE BUY-DOWN WITH ACCEPTABLE OFFER!!! Stunning contemporary masterpiece located in the highly sought after Queen Creek neighborhood of Heritage at Meridian. Situated on a 12,600 sq ft lot, this home has ALL the interior + exterior resort style amenities one could ever hope for! As you enter through the custom iron security door, you will find an open + modern floor plan with upgraded luxury vinyl plank flooring, new carpet, neutral paint, wood beams and plantation shutters throughout. This 5-bedroom, 3.5 bathroom home also features a private office AND an extra bonus game room. The chef's gourmet kitchen features quartz countertops, tile backsplash, expansive island, gas cooktop with built-in pot filler, wine fridge, double wall ovens, and huge walk-in pantry. The kitchen opens to the eat-in-dining area and oversized great room, perfect for entertaining all your friends and family. The primary retreat gives private access into the backyard oasis and you will enjoy the luxurious en-suite which features dual vanities, private toilet room, walk-in closet, separate tub and shower! Two of the additional bedrooms share a hall bathroom and the remaining two bedrooms share a jack-n-jill bathroom. The office has been enclosed with two iron doors for privacy and the bonus/game room is a blank canvas for any dreamer! Before heading outside, check out the large laundry room, powder room and massive 4 car epoxied garage with extra storage! Additional interior upgrades include: RO water system, water softener and recirculating pump added to tankless water heater. Step outside into your private, resort-style oasis that boasts upgraded travertine flooring, a spacious artificial turf, stucco-finished walls, and built-in-BBQ underneath a custom-built pergola, so that you can enjoy the best outdoor living year-round! When the weather is warm, enjoy the pebble-tec pool with soothing water features, all while relaxing back on the oversized 16'x9' Baja step. This home is a move in ready masterpiece, just waiting for you to call it home!
/u.realgeeks.media/dunlap-magee/Logo_1-min.png)
Additional Information
- Interior Features
- Full Bth Master Bdrm, Separate Shwr & Tub, Double Vanity, Eat-in Kitchen, Breakfast Bar, Pantry, Kitchen Island, Walk-in Pantry, Non-laminate Counter, High Speed Internet, Master Downstairs, 9+ Flat Ceilings, No Interior Steps
- Exterior Features
- Built-in Barbecue
- Taxes
- $3,845
- HOA Fee
- $102
- HOA Freqency
- Monthly
- Property Description
- Ranch
- Flooring
- Carpet, Laminate
- Heating
- Natural Gas
- Air Conditioning
- Ceiling Fan(s), Central Air, Programmable Thmstat
- Exterior Construction
- Wood Frame, Painted, Stucco
- Stories
- 1
- Pool
- Yes
- Parking Features
- Tandem, Garage Door Opener, Direct Access
- Garage Spaces
- 4
- Middle School
- Queen Creek Middle School
- High School
- Queen Creek High School
Mortgage Calculator
Listing courtesy of Listing Agent: Rory N. Bullington () from Listing Office: My Home Group Real Estate.
Selling Office: Nexthome Elite Realty.All information should be verified by the recipient and none is guaranteed as accurate by ARMLS. Copyright 2026 Arizona Regional Multiple Listing Service, Inc. All rights reserved.