Share this with your friends


(602) 769-4725
Real Estate Company
4350 W Beechcraft Place, Chandler, AZ 85226
- $4,300,000
- 4
- BD
- 5
- BA
- 4,742
- SqFt


- Sold Price
- $4,300,000
- List Price
- $4,500,000
- Status
- CLOSED
- Days on Market
- 118
- Closing Date
- Feb 08, 2024
- MLS#
- 6617250
- Subtype
- Residential
- Year Built
- 2020
- Bedrooms
- 4
- Bathrooms
- 5
- Full Baths
- 4
- Half Baths
- 1
- Living Area
- 4,742
- Lot Size
- 19,608
- Acres
- 0.45
- Subdivision
- Stellar Airpark Estates 2
- Neighborhood
- Stellar Airpark Estates 2
Property Description
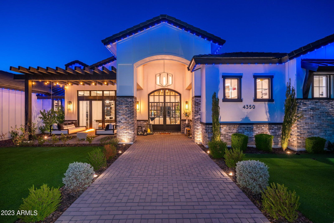
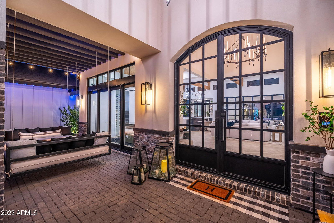
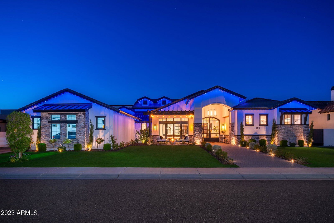
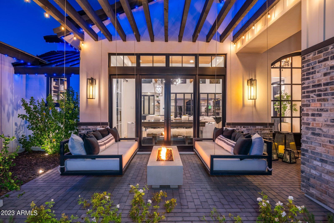
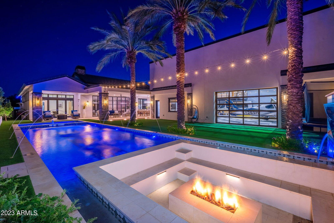
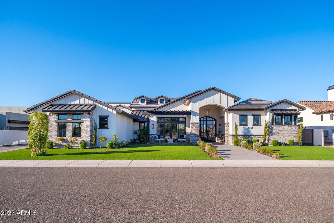
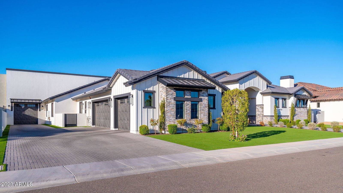
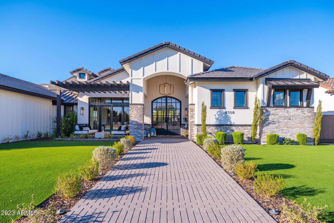
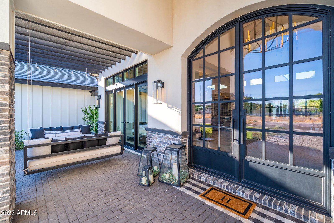
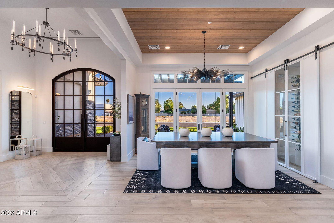
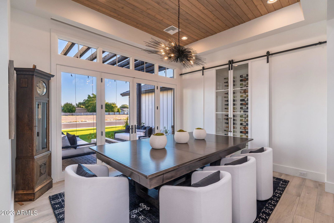
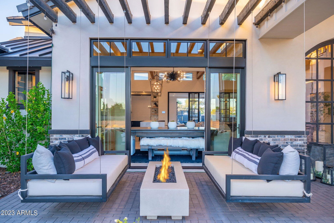


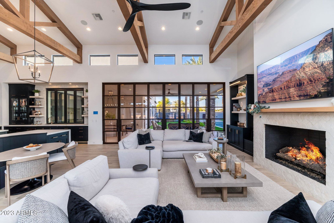

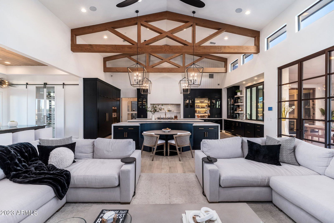
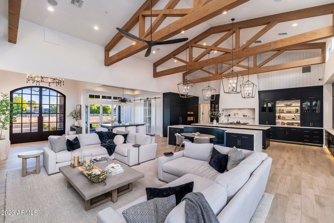
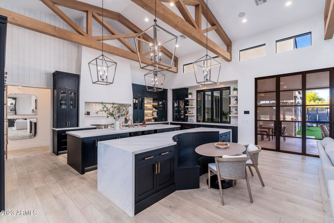
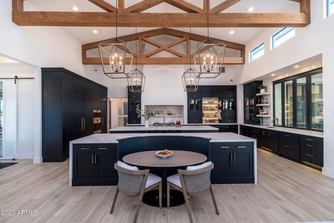
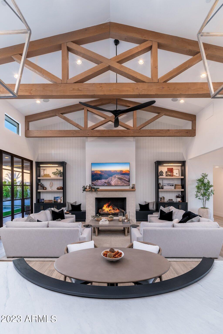
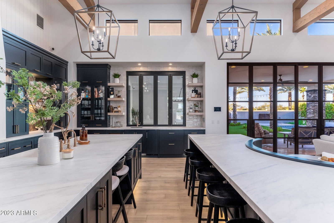
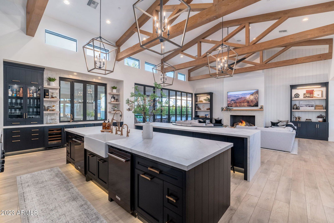
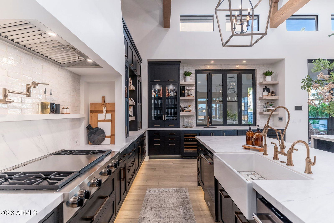
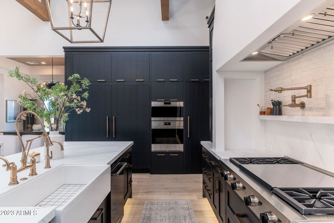
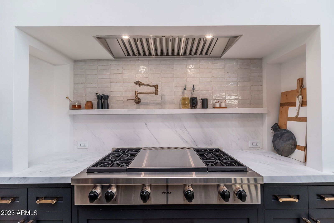
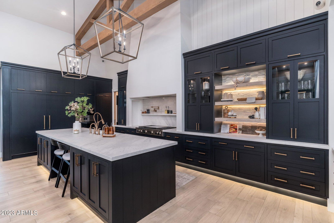
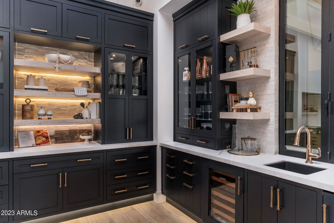
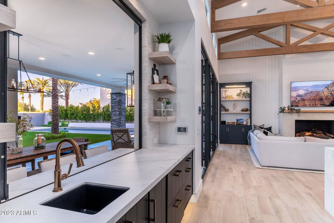
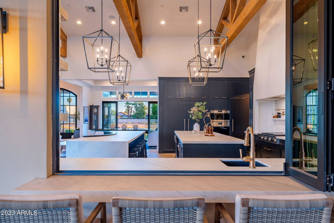

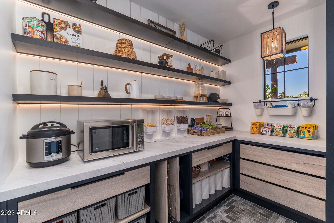
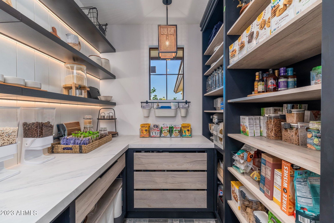

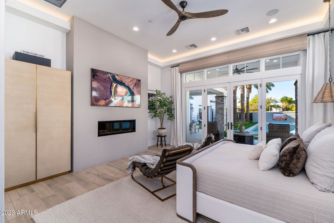
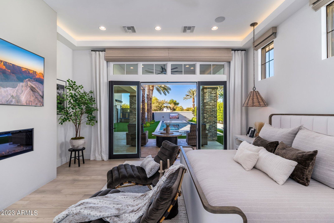
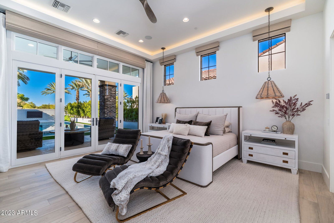
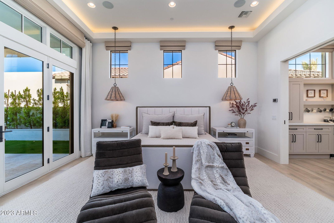
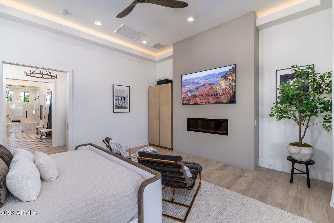

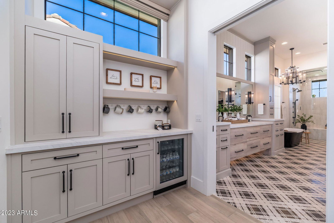
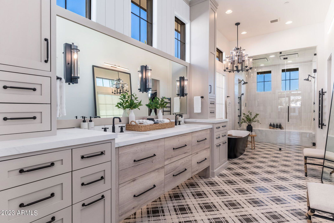
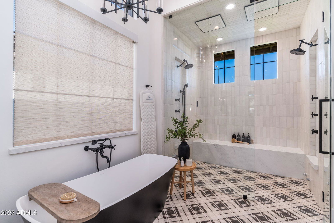

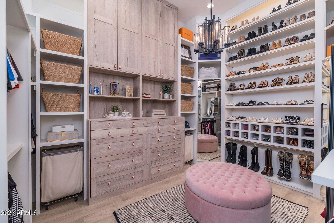
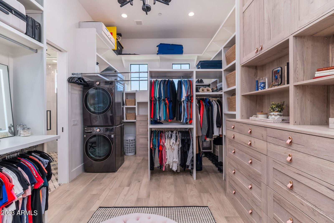
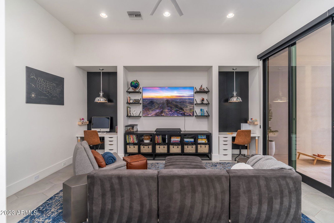
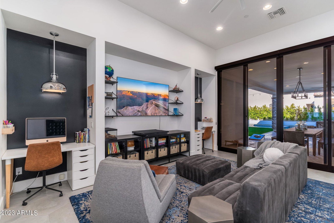
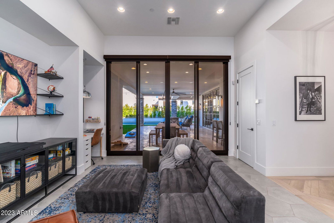
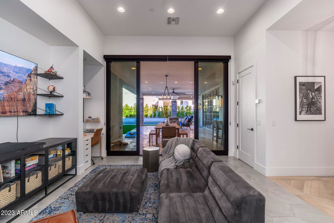
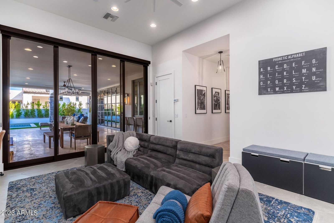
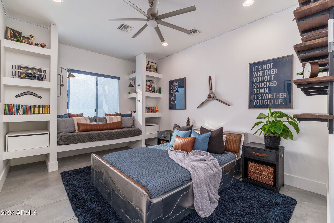
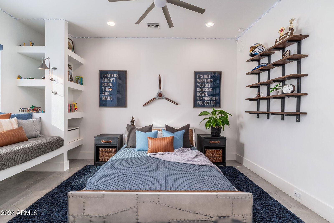
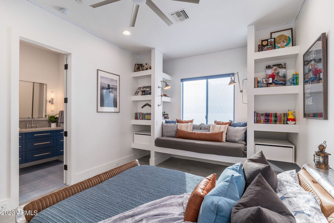
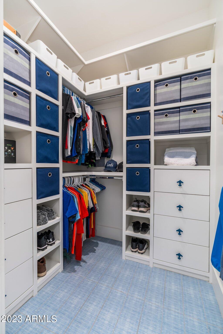
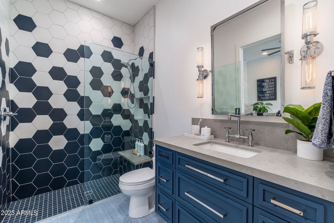
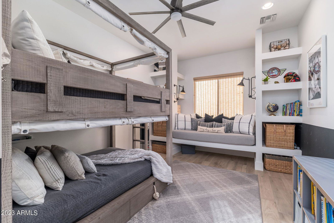
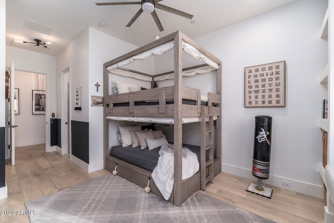
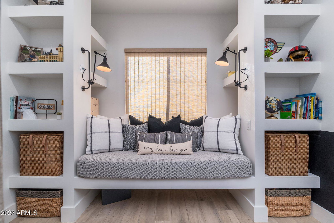
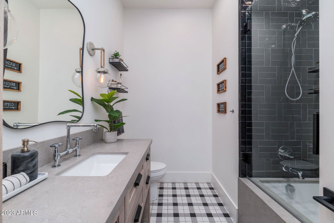

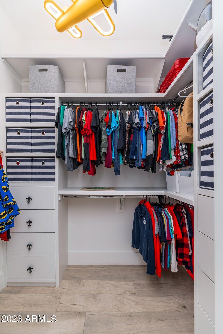
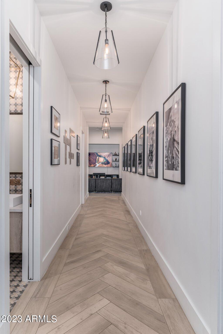
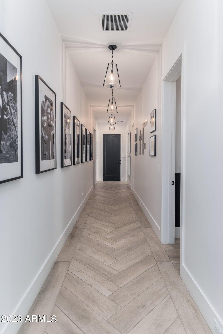
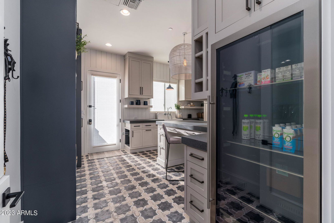
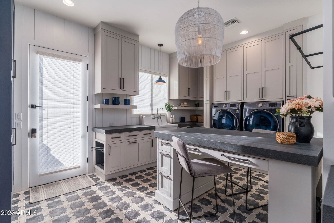
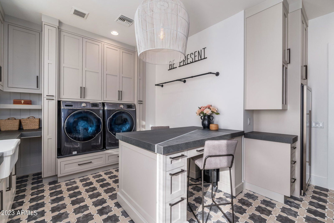
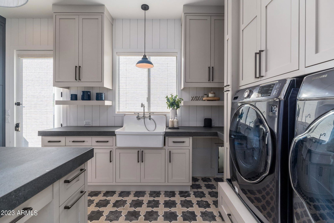
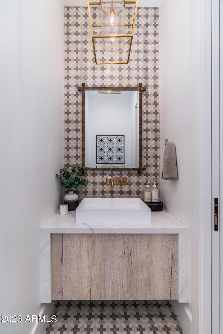
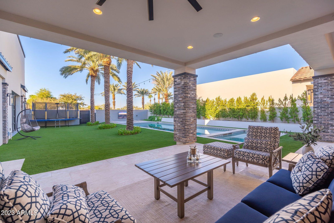
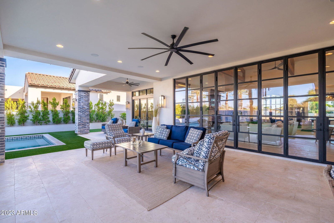
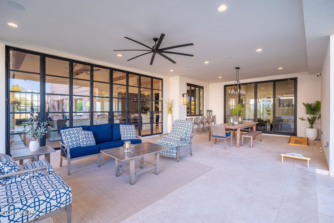
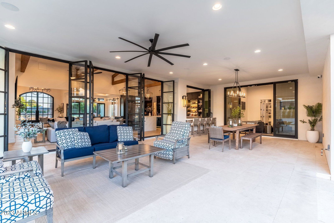
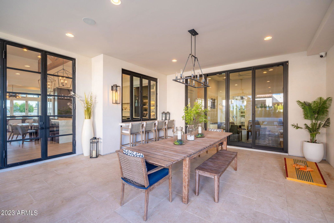
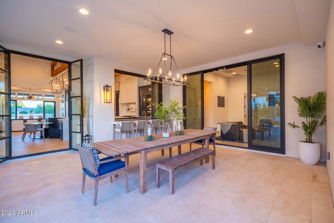
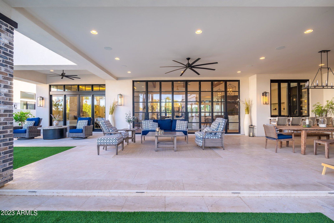
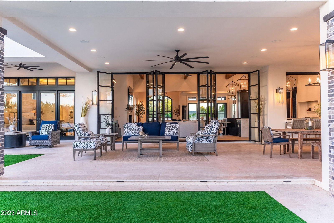
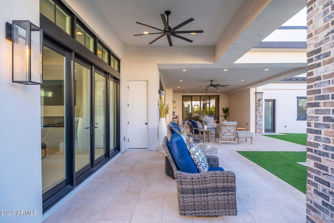
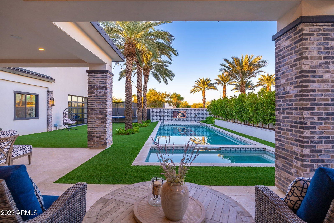
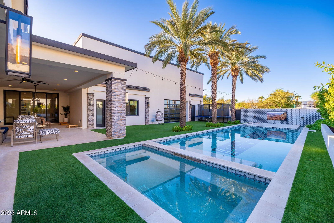
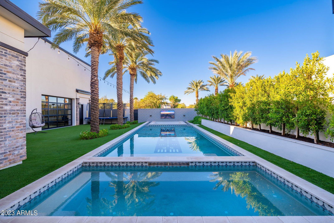
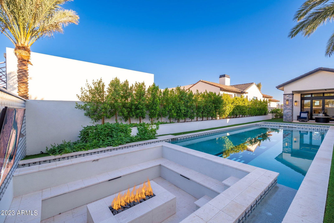
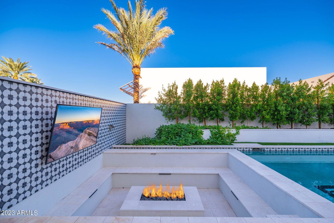
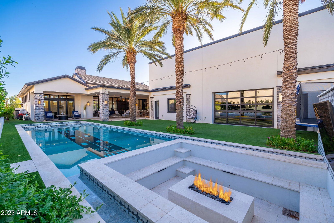
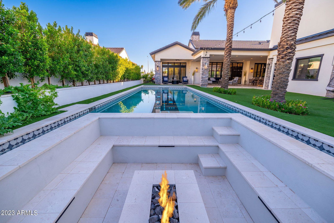
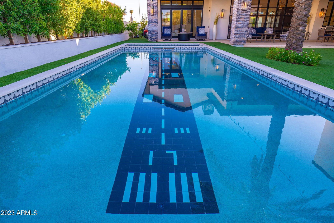
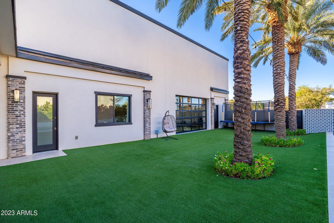
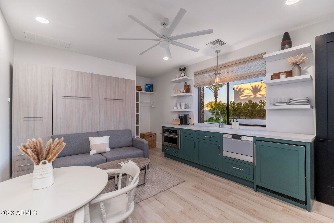
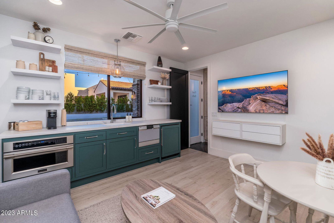
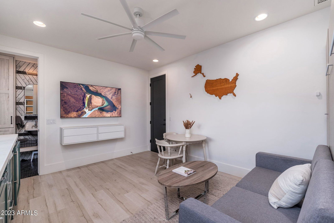
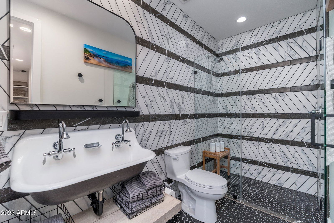
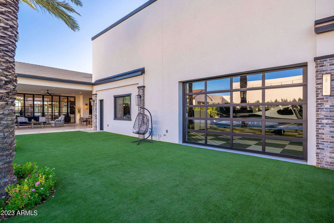
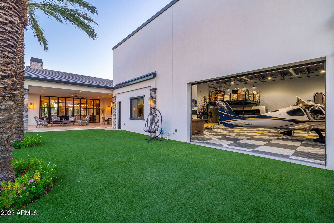
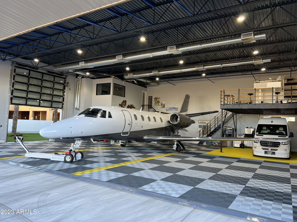
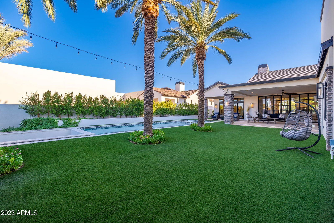
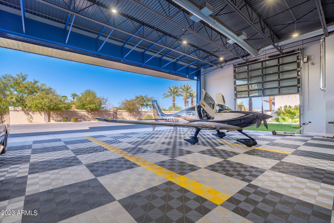
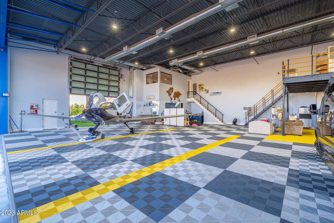
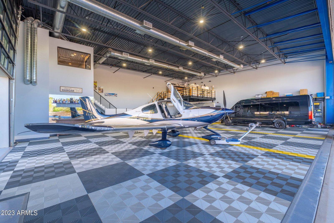
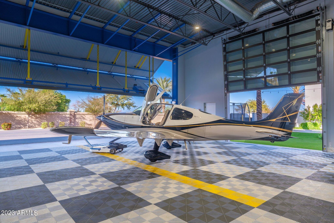
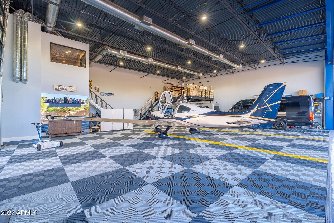
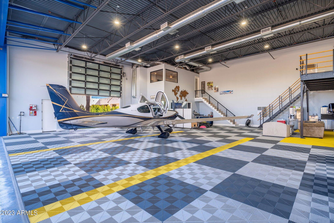
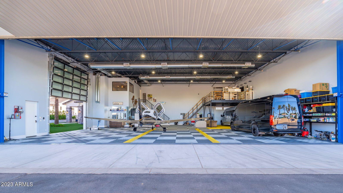
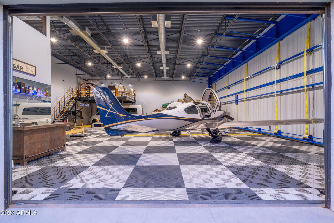
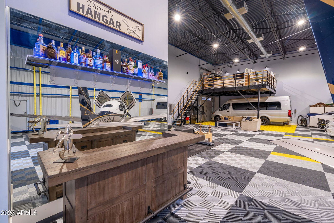
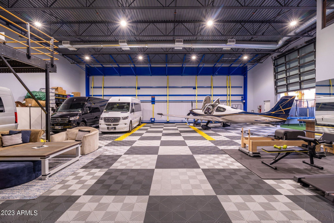
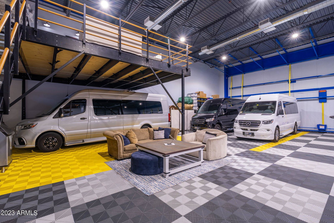
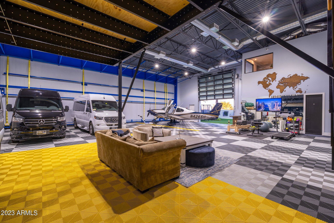
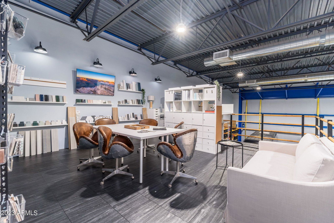
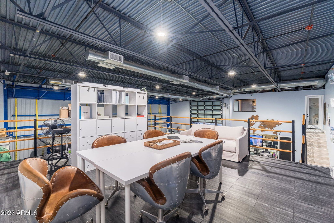
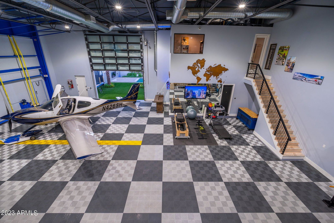
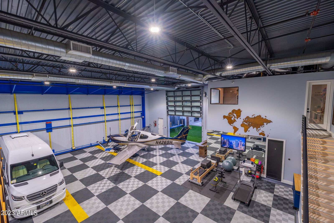
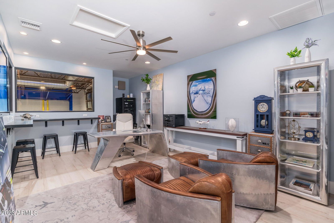
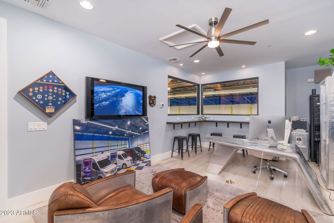
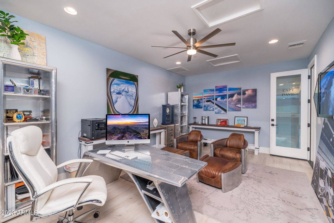
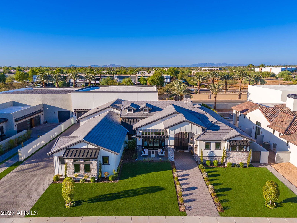
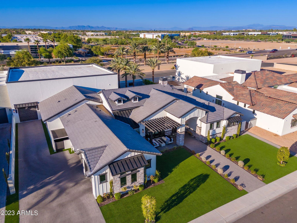
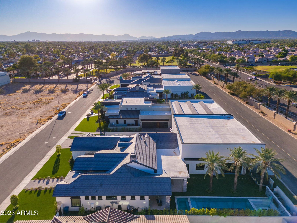
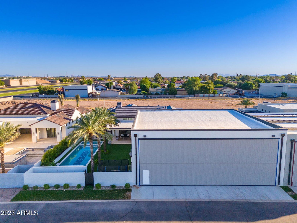
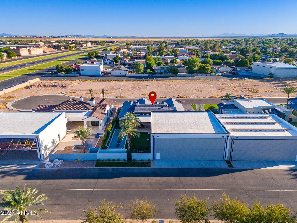
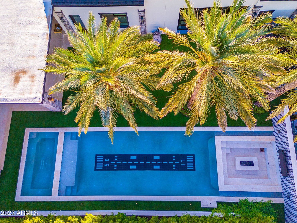
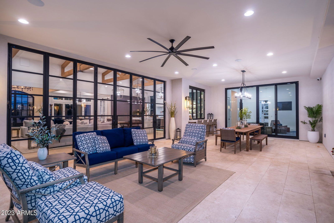
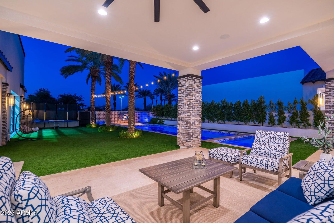

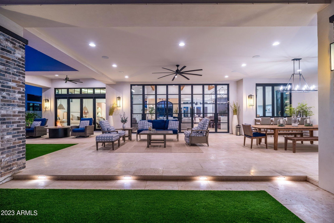
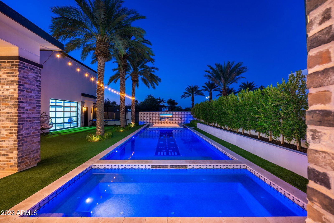
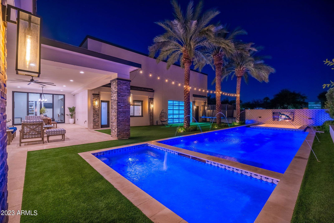
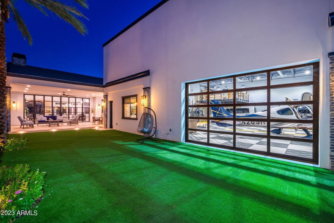
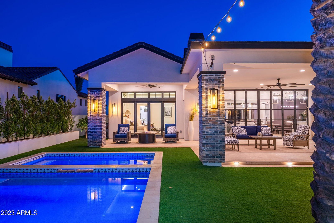
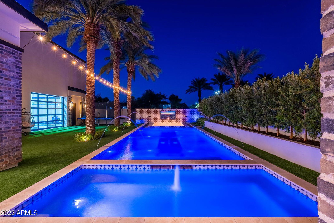
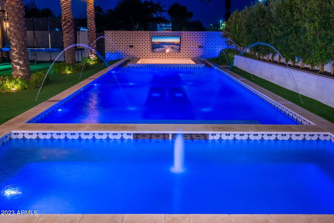
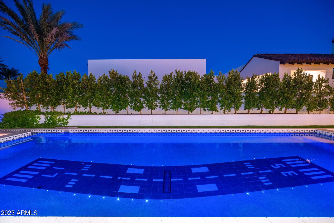
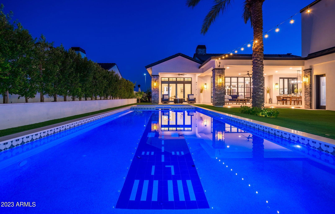
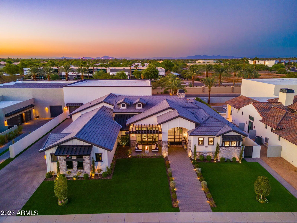
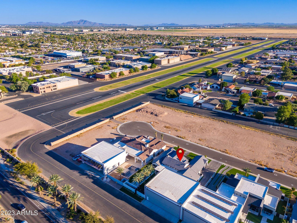
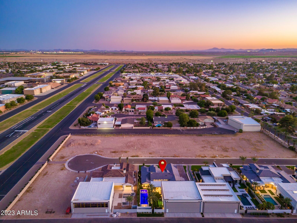
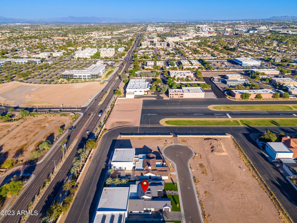
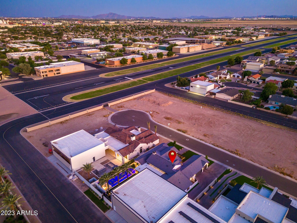
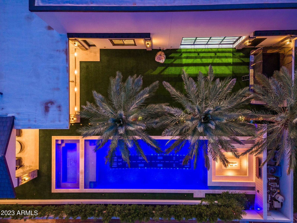
Stellar Airpark Estates newest subdivision...Land your plane & taxi to your home with your own attached Hangar (door-60w X18h) built to fit just about ANY plane, multiple toys, a GYM, His & Her offices. Spectacular Custom home designed with Purpose, Beauty and Livability. Great Room boasts a soaring ceiling that peaks at 19 ft w/ Wood Beams and 20 ft steel & glass doors expanding the space, Oversized Isokern Fire Place, built-in shelving & detailed Millwork. Kitchen & Bar are a Chefs true Love with Wolf & Sub Zero brands & every other appliance imaginable. double islands w multiple seating & hidden pantry. Primary suite is a dream w/ fireplace, coffee bar, soaking tub, steam shower, large closet w/ W&D. 3 guest on-suites & TV-Room. Every room has handmade Tile accents that only a true artist can display. Tailored for Indoor-Outdoor living w/ Synthetic grass, Fire Pits, Lap Pool & Spa. Near multiple restaurants, shopping & 101 highway. See Documents tab for custom designer upgrades
/u.realgeeks.media/dunlap-magee/Logo_1-min.png)
Additional Information
- Interior Features
- Full Bth Master Bdrm, Separate Shwr & Tub, Double Vanity, Bidet, Eat-in Kitchen, Breakfast Bar, Pantry, Kitchen Island, Walk-in Pantry, Non-laminate Counter, High Speed Internet, Smart Home, Vaulted Ceiling(s), 9+ Flat Ceilings, Wet Bar, No Interior Steps
- Exterior Features
- Misting System, Playground
- Taxes
- $7,590
- HOA Fee
- $305
- HOA Freqency
- Monthly
- Community Features
- Stellar Airpark Estates 2
- Flooring
- Tile
- Appliances
- Dishwasher, Disposal, Refrigerator, Gas Cooktop, Gas Stub for Range, Reverse Osmosis, Gas Oven, Gas Range, Washer, Dryer, Water Softener Owned, Water Purifier
- Heating
- Natural Gas, ENERGY STAR Qualified Equipment
- Air Conditioning
- Ceiling Fan(s), Central Air, Programmable Thmstat, ENERGY STAR Qualified Equipment
- Exterior Construction
- Wood Frame, Spray Foam Insulation, Blown Cellulose, Low VOC Insulation, Painted, Stucco, Synthetic Stucco
- Stories
- 1
- Pool
- Yes
- Parking Features
- RV Access/Parking, RV Gated, Golf Cart Garage, Over Height Garage, Extended Length Garage, Rear Vehicle Entry, Garage Door Opener, RV Garage, Temp Controlled, Hangar, Direct Access, Electric Vehicle Charging Station(s)
- Garage Spaces
- 3
- Middle School
- Kyrene del Pueblo Middle School
- High School
- Corona Del Sol High School
How much is your home worth?
...get instant property value now!
Mortgage Calculator
Listing courtesy of Listing Agent: Dana L Dearien (602-697-5139) from Listing Office: Montebello Fine Properties.
Selling Office: Engel & Voelkers Scottsdale.All information should be verified by the recipient and none is guaranteed as accurate by ARMLS. Copyright 2026 Arizona Regional Multiple Listing Service, Inc. All rights reserved.