3308 E Kenwood Street, Mesa, AZ 85213
- $2,100,000
- 4
- BD
- 5
- BA
- 4,837
- SqFt
- Sold Price
- $2,100,000
- List Price
- $2,199,900
- Status
- CLOSED
- Days on Market
- 45
- Closing Date
- Dec 22, 2023
- MLS#
- 6620505
- Subtype
- Residential
- Year Built
- 2018
- Bedrooms
- 4
- Bathrooms
- 5
- Full Baths
- 4
- Half Baths
- 1
- Living Area
- 4,837
- Lot Size
- 21,875
- Acres
- 0.50
- Subdivision
- Estates At 32nd Street
Property Description

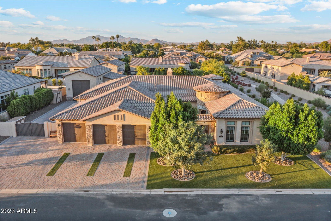
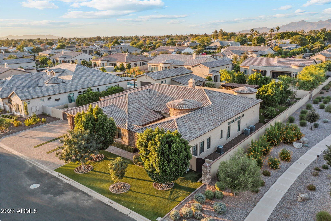
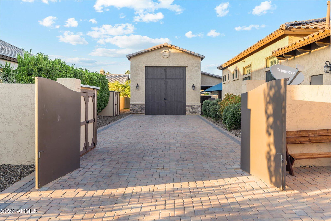
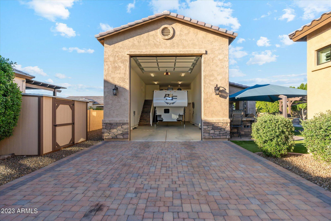
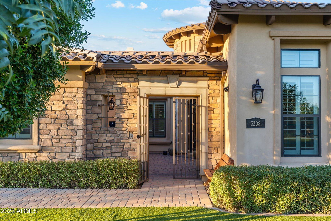
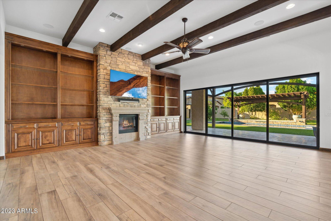
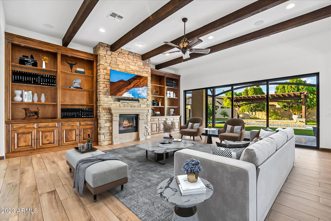
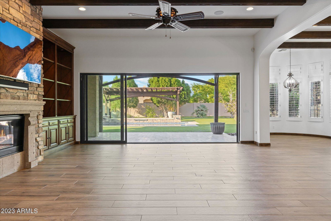
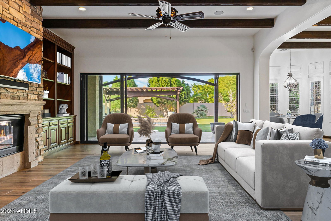
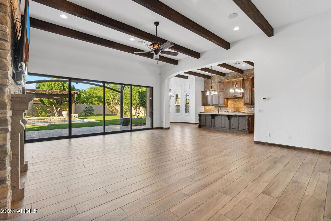
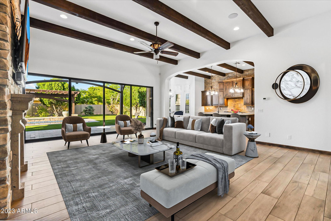
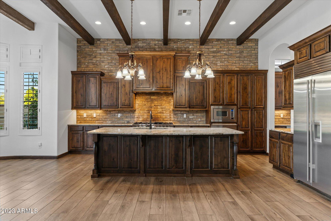
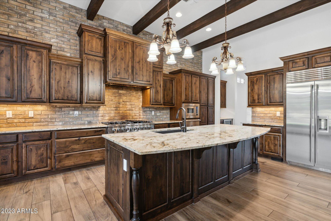
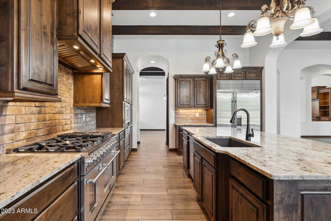
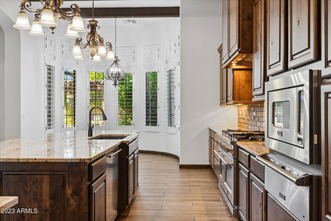
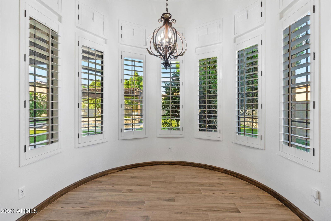
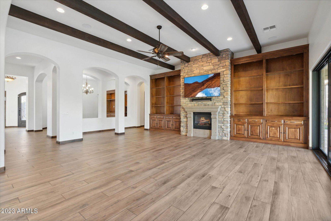
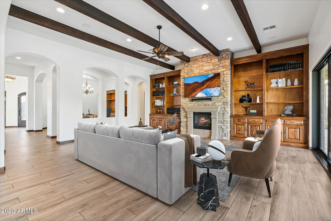
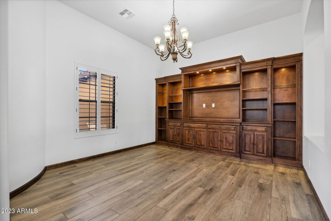
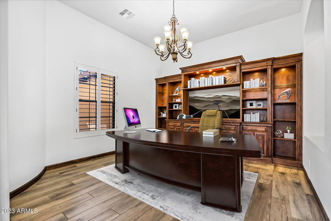
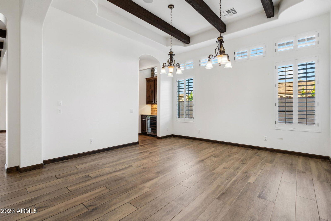

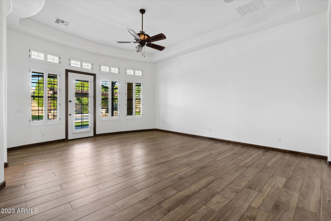
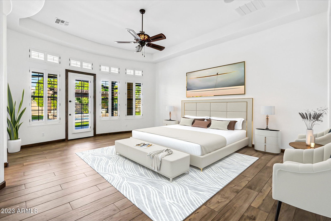
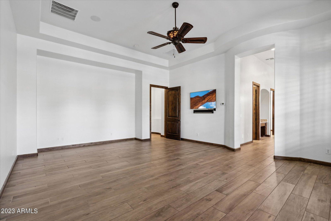
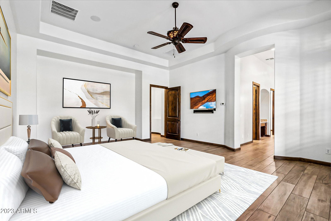
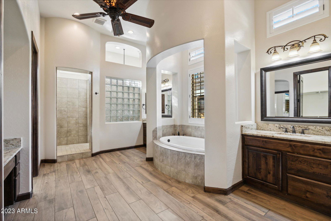
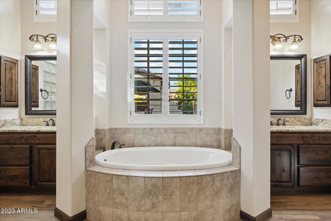
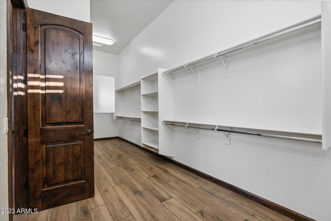
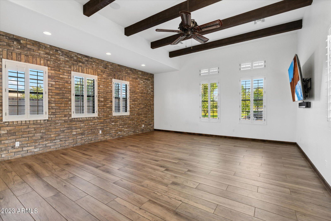
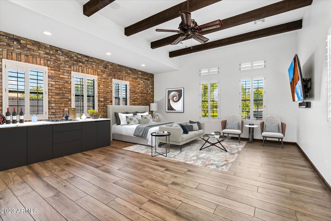
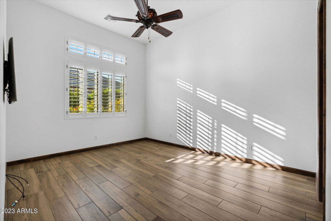

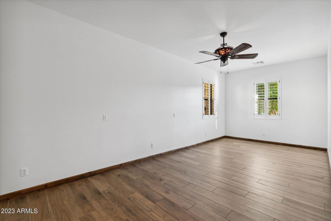
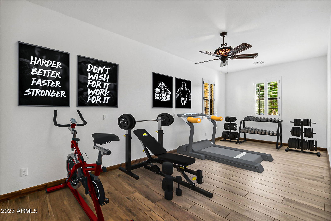
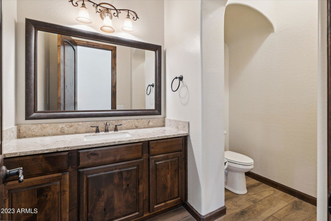
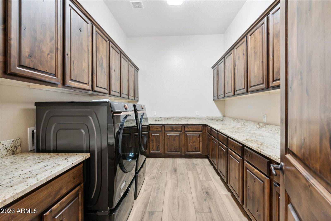
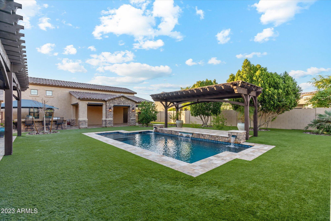
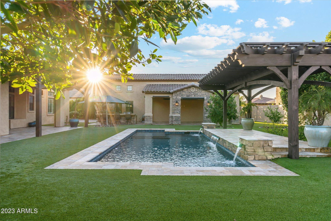
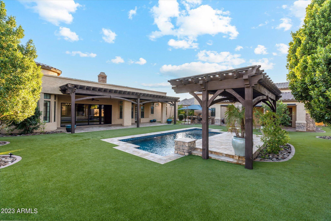
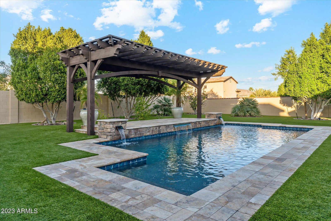
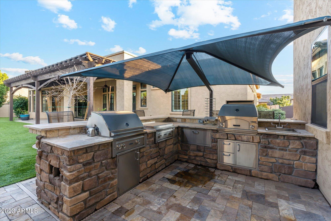
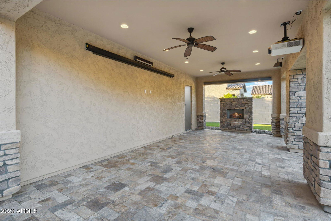
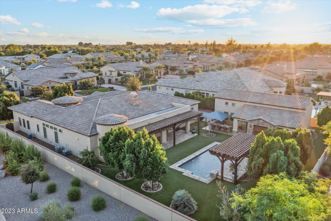
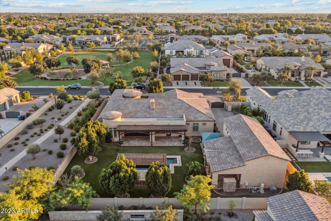
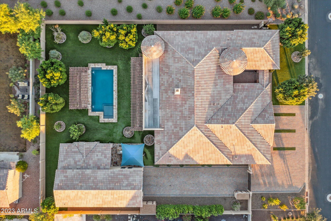
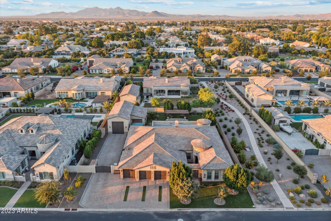
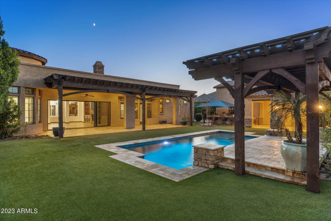
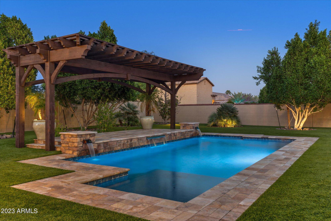
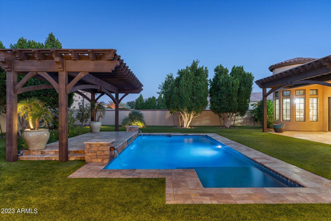
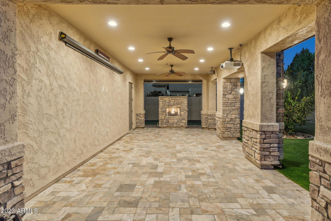
Welcome home! Nestled within an exclusive Northeast Mesa gated community you'll discover this meticulously designed and thoughtfully crafted luxury residence. Complete with a 20x50 CLIMATE CONTROLLED RV garage, resort style backyard, and premium finishes used throughout-this home is the perfect blend of functionality and elegance. Thoughtfully designed this split floor plan features an attached mother-in-law suite, luxurious primary suite, 2 additional en-suite guest bedrooms, and a powder room. A substantial investment has been devoted to the creation of this home, evident the moment you walk in to be greeted with elegant high ceilings, custom-crafted alder wood cabinetry and finishes throughout, elegant porcelain tiling, stunning Cantera stone fireplace, smart home automation systems and a magnificent 16-foot sliding glass door that seamlessly transitions between your indoor and outdoor living spaces. Speaking of indoor/outdoor living, this resort style backyard is the perfect space for families and entertainers alike. Complete with a glistening Pebble Tec pool, professional-grade grill, flat top, and pizza oven, climate-controlled projector and entertainment area, a 20X50 RV Garage that can be used as just that or customized to further enhance the space, all surrounded by an abundance of mature landscaping creating your own private retreat- this backyard truly has it all. With quick freeway access, and close proximity to top tier schools, all surrounded by lush citrus groves, and breathtaking mountain vistas-do not miss your opportunity to create the luxe lifestyle you've been searching for.
/u.realgeeks.media/dunlap-magee/Logo_1-min.png)
Additional Information
- Interior Features
- Full Bth Master Bdrm, Separate Shwr & Tub, Double Vanity, Eat-in Kitchen, Breakfast Bar, Pantry, Kitchen Island, Walk-in Pantry, Granite Counters, High Speed Internet, Smart Home, Vaulted Ceiling(s), 9+ Flat Ceilings, Central Vacuum, No Interior Steps
- Exterior Features
- Storage, Private Street(s), Private Yard, Built-in Barbecue, RV Hookup
- Taxes
- $5,543
- HOA Fee
- $275
- HOA Freqency
- Monthly
- Flooring
- Tile
- Heating
- Electric
- Air Conditioning
- Ceiling Fan(s), Central Air, Programmable Thmstat
- Exterior Construction
- Wood Frame, Painted, Stucco, Stone
- Stories
- 1
- Pool
- Yes
- Parking Features
- RV Access/Parking, RV Gated, Over Height Garage, Extended Length Garage, Garage Door Opener, RV Garage, Temp Controlled, Direct Access
- Garage Spaces
- 5
- Elementary School
- Ishikawa Elementary School
- Middle School
- Stapley Junior High School
- High School
- Mountain View High School
Mortgage Calculator
Listing courtesy of Listing Agent: Taylor Magnuson () from Listing Office: eXp Realty.
Selling Office: MCO Realty.All information should be verified by the recipient and none is guaranteed as accurate by ARMLS. Copyright 2026 Arizona Regional Multiple Listing Service, Inc. All rights reserved.