Share this with your friends


(602) 769-4725
Real Estate Company
2729 E Palmer Street, Gilbert, AZ 85298
- $900,000
- 4
- BD
- 4
- BA
- 4,921
- SqFt




- Sold Price
- $900,000
- List Price
- $899,750
- Status
- CLOSED
- Days on Market
- 26
- Closing Date
- Dec 04, 2023
- MLS#
- 6621342
- Subtype
- Residential
- Year Built
- 2007
- Bedrooms
- 4
- Bathrooms
- 4
- Full Baths
- 3
- Half Baths
- 1
- Living Area
- 4,921
- Lot Size
- 10,366
- Acres
- 0.24
- Subdivision
- Shamrock Estates Phase 2a
Property Description
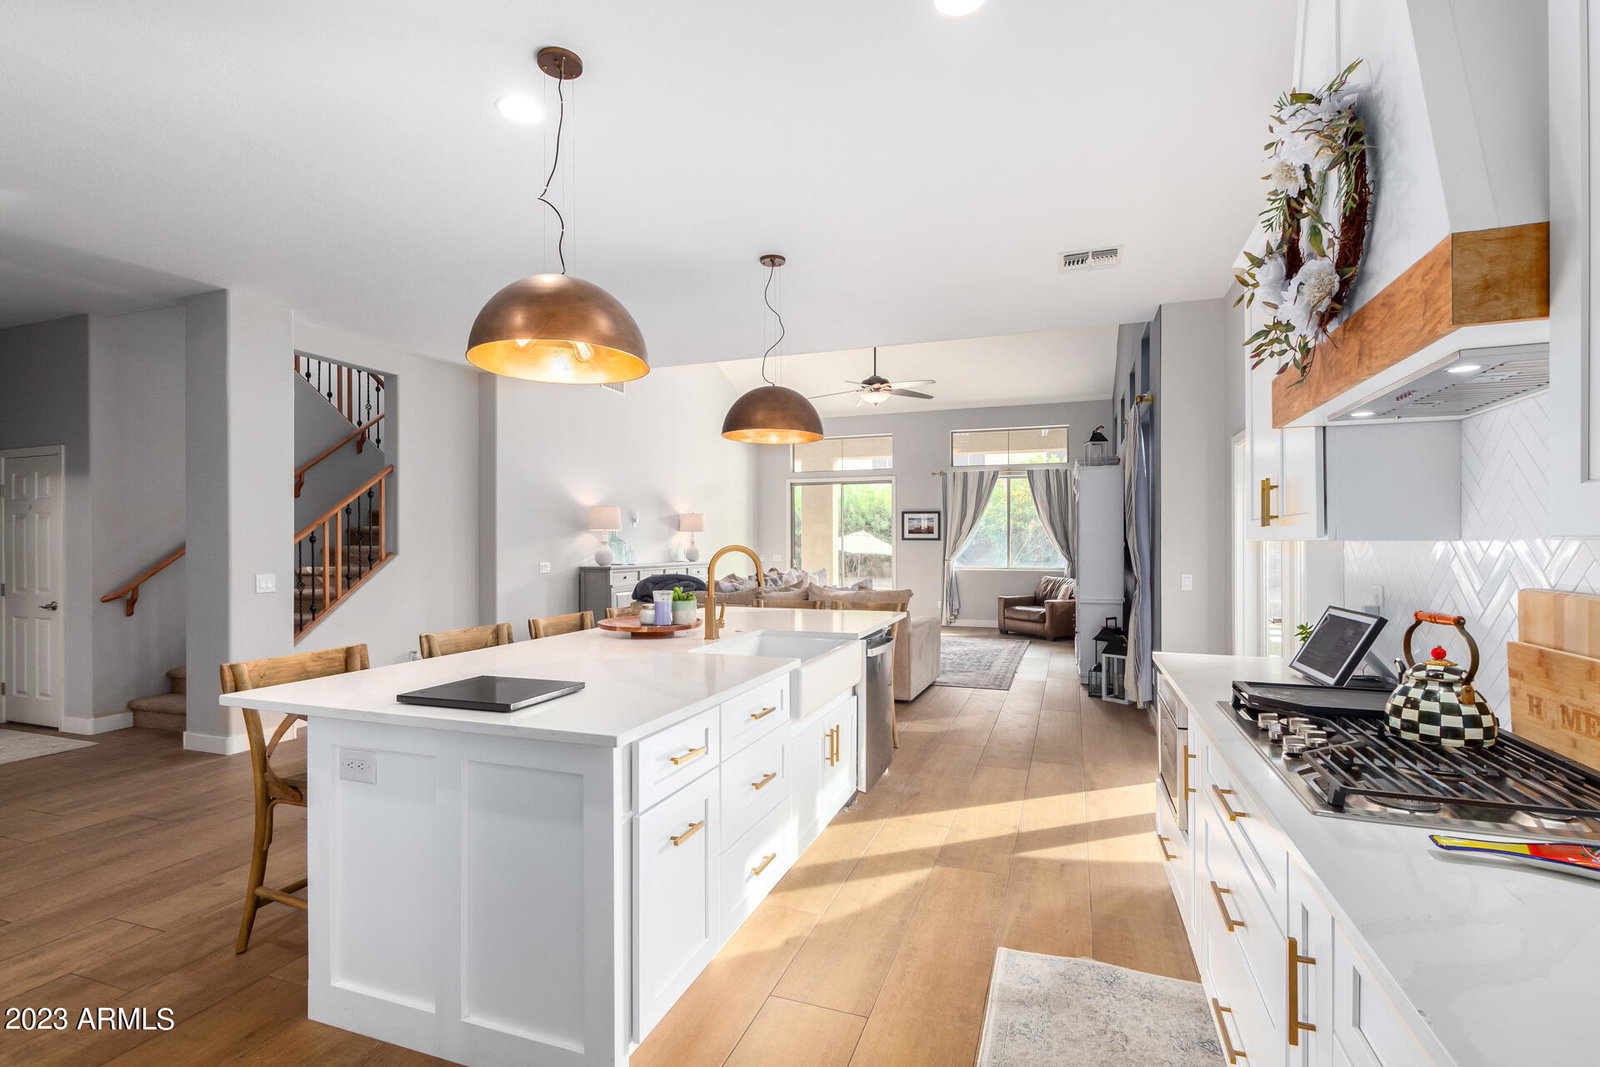
Prepare to fall in love! Nestled in the highly sought-after Shamrock Estates in Gilbert, this beauty is the perfect mix of family-friendly living and luxurious custom upgrades. The newly remodeled kitchen with butler's pantry and large, custom walk-in pantry is a chef and entertainer's dream. There are new quartz countertops, an enormous island with seating and storage, new stainless appliances, beverage cooler, double oven, custom range hood, and high-end fixtures and lighting. Gorgeous, new 1''x 5'' wood-look tile has been installed on the entire first floor, which includes formal dining, office, kitchen, half bath, great room, and incredibly spacious primary suite. The primary suite also boasts a large, customized walk-in closet and beautiful private bath. Upstairs you will find three generous bedrooms with walk-in closets, two bathrooms, laundry room with new cabinets, a large loft, AND a bonus/game room. Step out into the resort-style backyard to enjoy the expansive covered patio, sparkling pool with removable fence, custom bar and built-in BBQ, beautifully placed turf and pavers, and a fire-pit seating area that is ideal for making s'mores with the family or visiting with friends. And don't miss the gorgeous side yard with additional turf and pavers that you can access with the new French doors off the kitchen! Shamrock Estates provides playgrounds, greenbelts, and basketball courts close to home, and it is just 2 miles from Gilbert Regional Park where kids and families can enjoy a a 17-foot tall playground, plenty of basketball, pickleball and volleyball courts, and many events throughout the year. Check out the virtual tour video above!
/u.realgeeks.media/dunlap-magee/Logo_1-min.png)
Additional Information
- Interior Features
- Full Bth Master Bdrm, Separate Shwr & Tub, Double Vanity, Breakfast Bar, Pantry, Kitchen Island, Walk-in Pantry, Non-laminate Counter, High Speed Internet, Master Downstairs
- Exterior Features
- Built-in Barbecue
- Taxes
- $3,624
- HOA Fee
- $217
- HOA Freqency
- Quarterly
- Flooring
- Carpet, Tile
- Appliances
- Dishwasher, Gas Cooktop, Microwave, Washer, Dryer
- Heating
- Natural Gas
- Air Conditioning
- Ceiling Fan(s), Central Air
- Exterior Construction
- Wood Frame, Painted, Stucco
- Stories
- 2
- Pool
- Yes
- Parking Features
- Tandem, Garage Door Opener, Direct Access
- Garage Spaces
- 3
- Elementary School
- Chandler Traditional Academy - Freedom
- Middle School
- Dr Camille Casteel High School
- High School
- Dr Camille Casteel High School
How much is your home worth?
...get instant property value now!
Mortgage Calculator
Listing courtesy of Listing Agent: Amanda Cocking (480-242-4730) from Listing Office: Incyte Realty, LLC.
Selling Office: My Home Group Real Estate.All information should be verified by the recipient and none is guaranteed as accurate by ARMLS. Copyright 2026 Arizona Regional Multiple Listing Service, Inc. All rights reserved.