Share this with your friends


(602) 769-4725
Real Estate Company
6413 W Corrine Drive, Glendale, AZ 85304
- $1,100,000
- 5
- BD
- 4
- BA
- 3,721
- SqFt
- Sold Price
- $1,100,000
- List Price
- $1,149,000
- Status
- CLOSED
- Days on Market
- 145
- Closing Date
- Mar 22, 2024
- MLS#
- 6624351
- Subtype
- Residential
- Style
- Ranch
- Year Built
- 1981
- Bedrooms
- 5
- Bathrooms
- 4
- Living Area
- 3,721
- Lot Size
- 35,247
- Acres
- 0.81
- Subdivision
- Longhorn Ranch Unit 2
Property Description
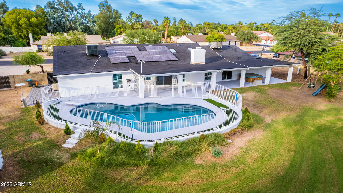

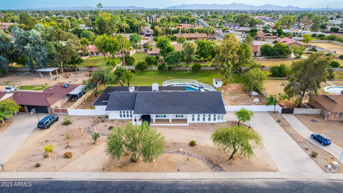
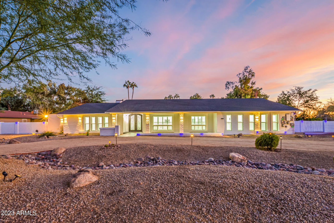
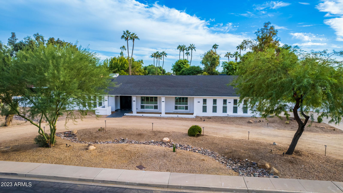

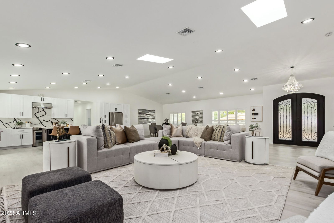
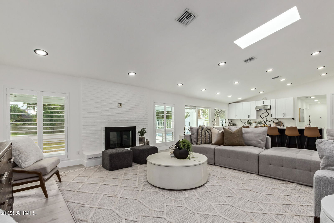
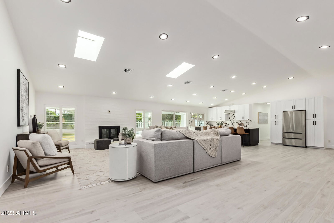
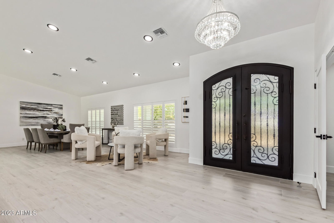
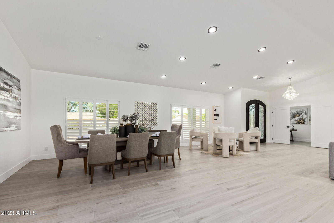
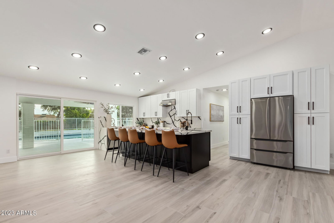
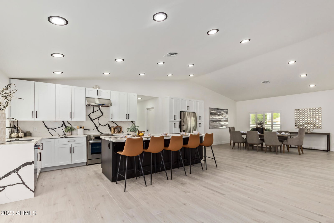
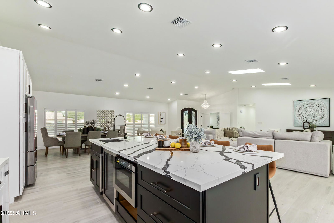
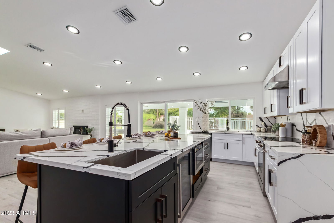
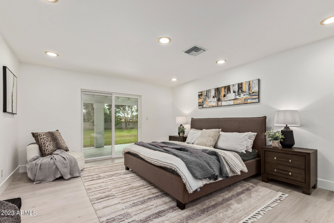
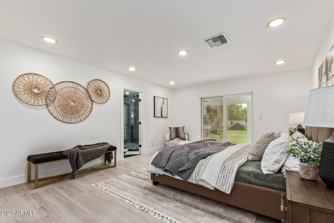
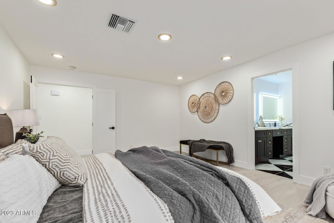
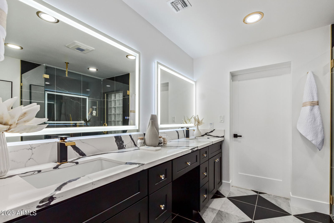
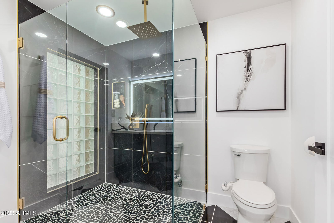
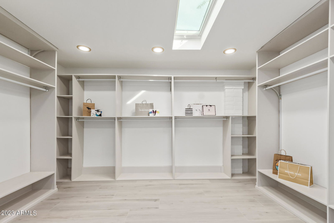
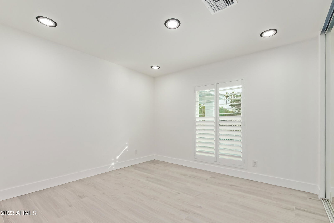
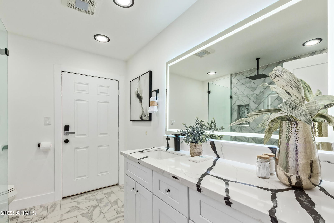
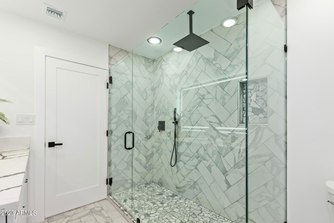
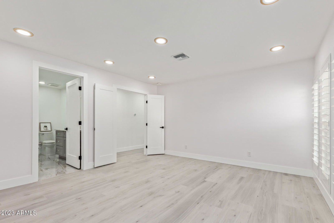
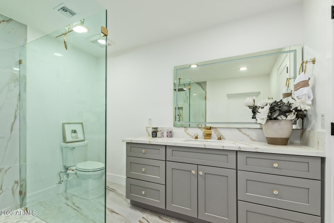
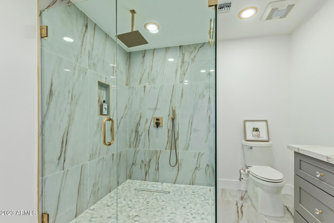
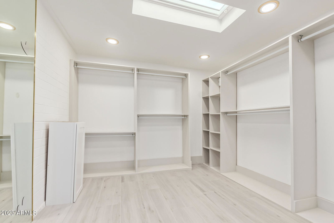
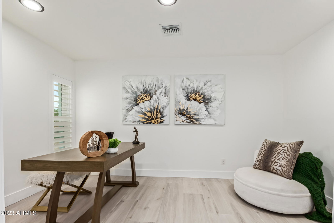
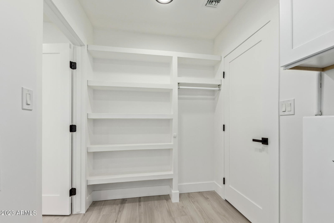
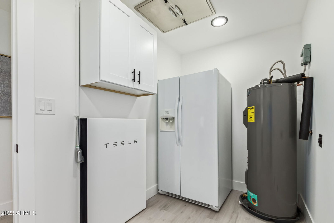
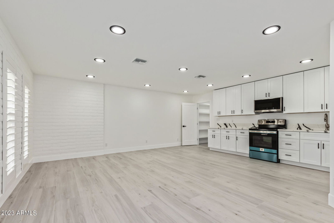
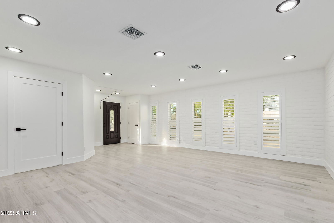
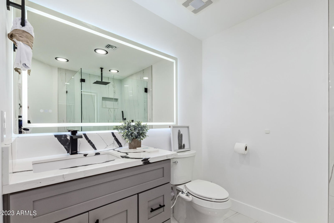
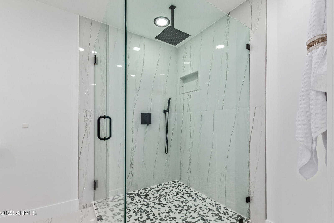
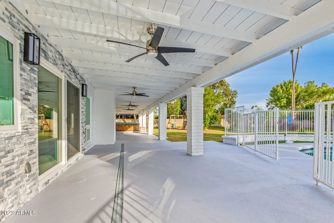
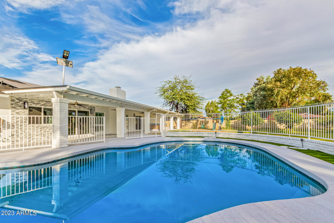
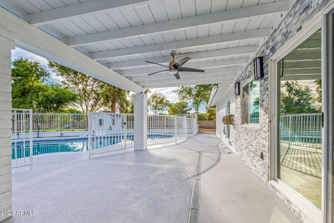
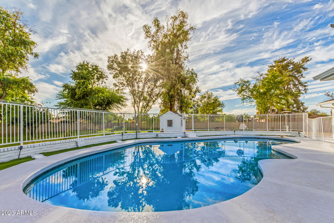
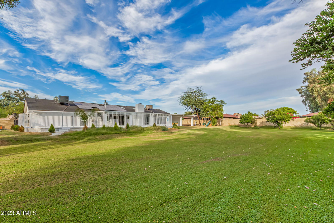
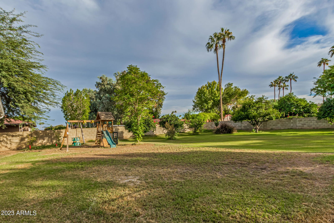
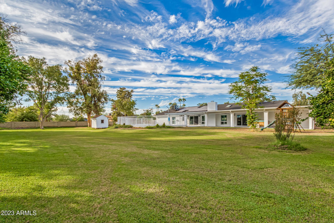
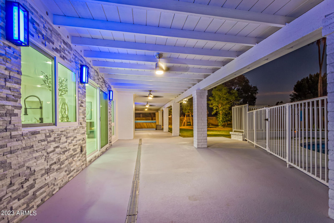
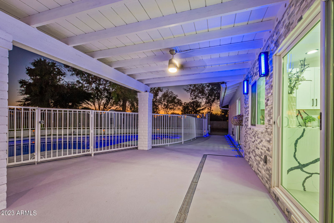

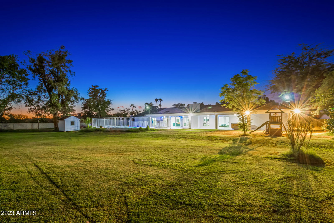
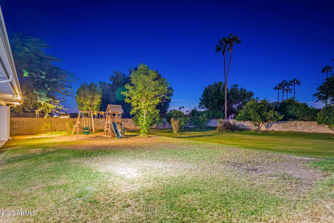

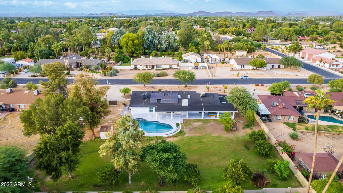
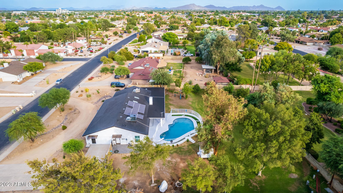
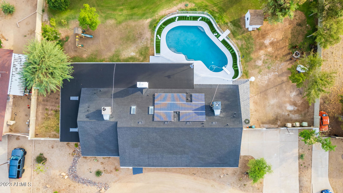
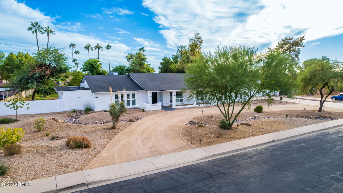
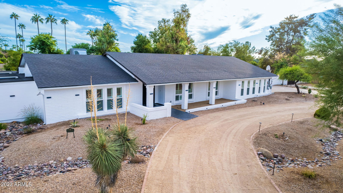
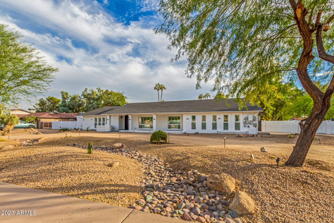
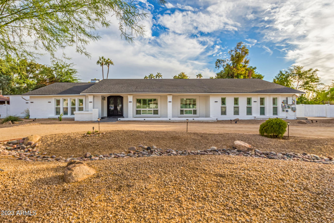
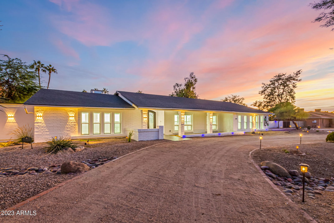
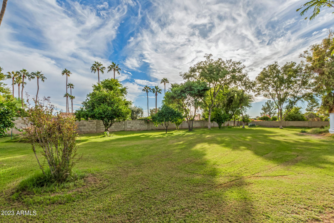
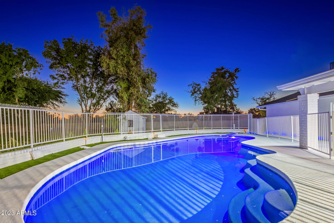
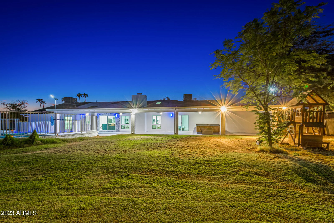
Wow, just wow! Recently renovated 5-bed, 4-bath residence with an attached casita! A wrought iron front door leads to the expansive open layout comprised of soaring ceilings, skylights, modern light fixtures, luxury tile floors, neutral paint, & plantation shutters. Architecturally & Aesthetically pleasing! The blend of the fireplace's gentle glow with the comfortable decor of the family area makes this space the perfect spot for relaxation. Open-concept kitchen features an island for a prep & breakfast bar, quartz counters & backsplash, white shaker cabinets & SS appliances. You'll fall in love with the upscale baths, including designer touches such as LED lighting mirrors & glass enclosure raindrop showers. Grand owner's retreat has private access to the backyard, a huge walk-in closet, a modern ensuite. There's another primary bedroom for convenience! Bright & airy casita offers a private entrance/exit & a kitchenette ideal for guests. Owned solar panels with Tesla Powerwall home battery are a huge plus! Expansive backyard is comprised of lush grass, a playground area, a fenced blue pool, a relaxing spa, shade trees, a storage shed, & covered patio. Talk about an entertainer's backyard! Words don't do it justice. You must see it!
/u.realgeeks.media/dunlap-magee/Logo_1-min.png)
Additional Information
- Interior Features
- 3/4 Bath Master Bdrm, Double Vanity, Breakfast Bar, Pantry, Kitchen Island, Non-laminate Counter, High Speed Internet, Vaulted Ceiling(s), No Interior Steps
- Exterior Features
- Storage, Playground
- Taxes
- $3,296
- Property Description
- Ranch
- Flooring
- Tile
- Appliances
- Dishwasher, Disposal, Refrigerator, Electric Cooktop, Microwave
- Heating
- Electric
- Air Conditioning
- Central Air
- Exterior Construction
- Block, Painted
- Stories
- 1
- Pool
- Yes
- Parking Features
- RV Access/Parking, RV Gated, Circular Driveway
- Elementary School
- Desert Valley Elementary School
- Middle School
- Desert Valley Elementary School
- High School
- Ironwood High School
How much is your home worth?
...get instant property value now!
Mortgage Calculator
Listing courtesy of Listing Agent: Anzhela Mkhitaryan (480-717-1122) from Listing Office: eXp Realty.
Selling Office: HomeSmart.All information should be verified by the recipient and none is guaranteed as accurate by ARMLS. Copyright 2026 Arizona Regional Multiple Listing Service, Inc. All rights reserved.