10125 N 106th Street, Scottsdale, AZ 85258
- $1,100,000
- 4
- BD
- 3
- BA
- 2,515
- SqFt




- Sold Price
- $1,100,000
- List Price
- $1,100,000
- Status
- CLOSED
- Days on Market
- 108
- Closing Date
- Mar 14, 2024
- MLS#
- 6626431
- Subtype
- Residential
- Style
- Ranch, Santa Barbara/Tuscan
- Year Built
- 1985
- Bedrooms
- 4
- Bathrooms
- 3
- Living Area
- 2,515
- Lot Size
- 14,374
- Acres
- 0.33
- Subdivision
- Heritage Terrace 2
- Neighborhood
- Scottsdale Ranch
Property Description
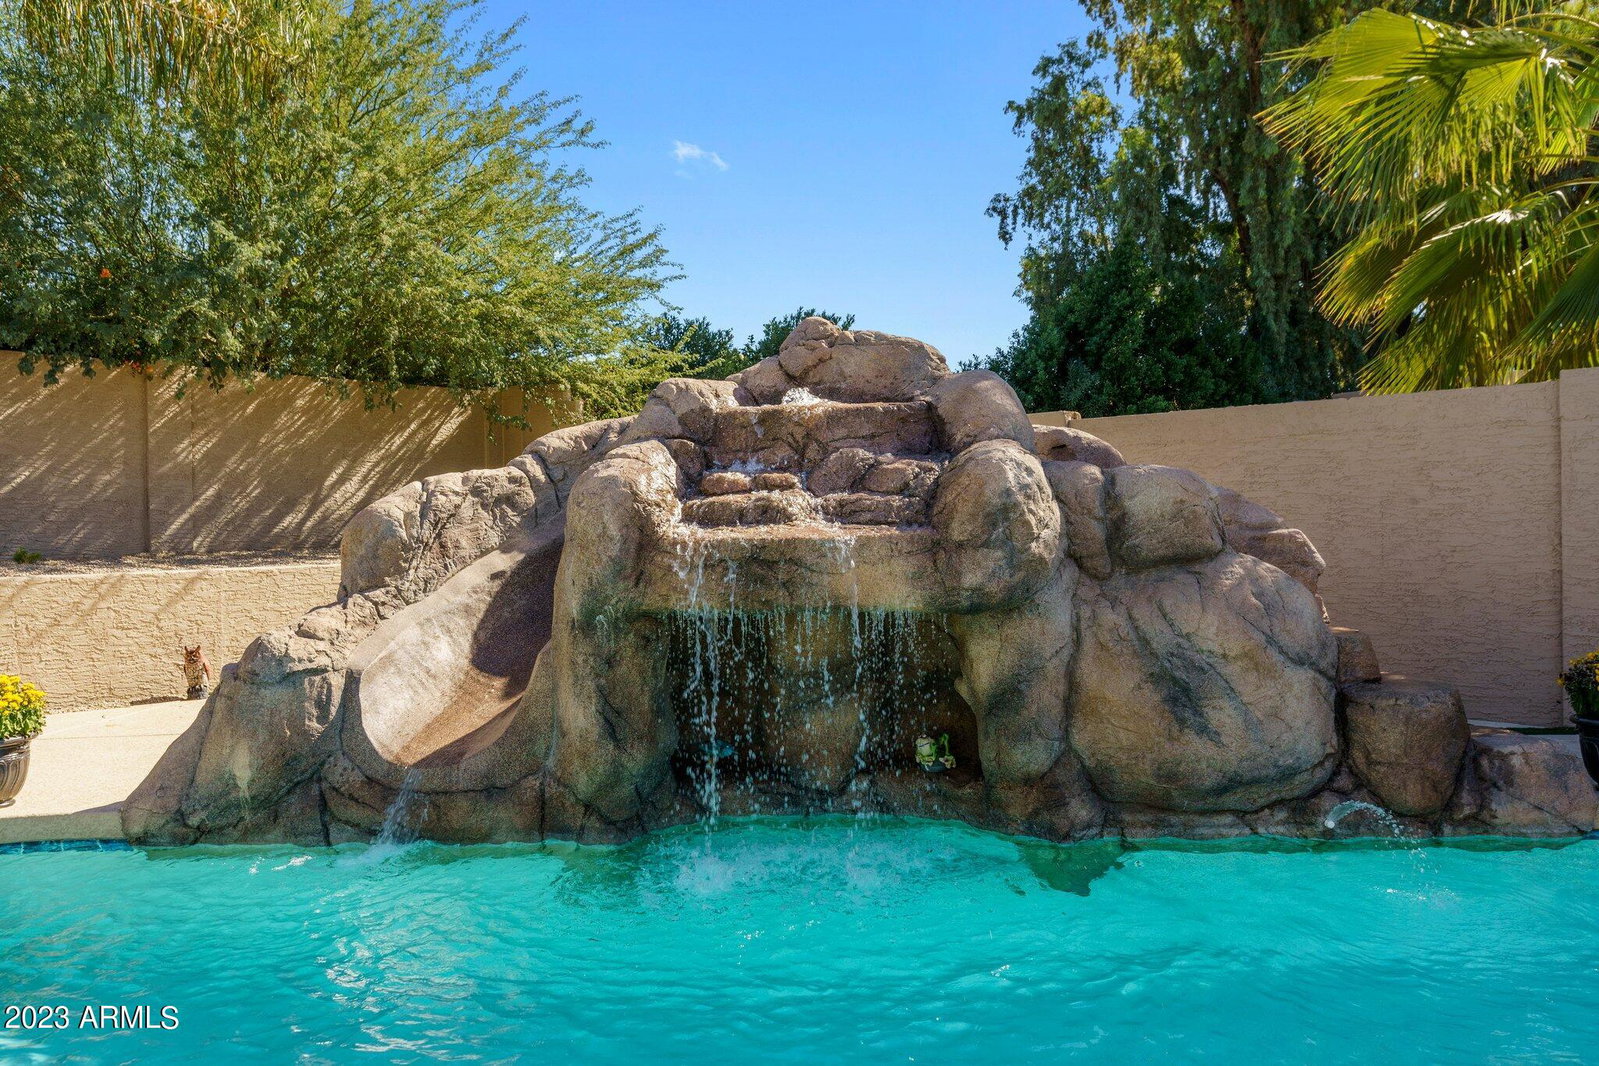
SCOTTSDALE RANCH - prime location and neighborhood. Come through the double custom Iron doors (installed in 2021) to your private courtyard entry. This 4-bedroom home with a true split floor plan, offers generous bedroom sizes and room for everyone. The primary bedroom has its own private patio and a remodeled light and bright primary bathroom with 2 closets (2023). Family or guests will gather in the main sitting room around the inviting fireplace or enjoy a beverage at the game room wet bar. The guest rooms exit to a shared front covered patio for a place of solitude. The outdoor enthusiast will love the 14,374 sq. ft lot, with the large grassy area in the back yard or cool off in the expansive pool while others play on the water slide feature. Access the double gate side yard for sport court play time or convert the area to a private garden. The roof was recoated in 2022 and has a transferable 10 yr. warranty on the FOAM. The 5-ton Trane HVAC unit was installed in 2017, added AERUS Air scrubber in 2022, installed 2 Anderson Sliding Doors in 2020, H2O Concepts Whole House water system installed 2021, New Engineered Hickory wood floors in 2022 in primary bedroom, Primary bathroom full remodel in 2023 adding new vanity with marble counter tops and custom cabinetry, lighted mirror, new tile flooring and fixtures.
/u.realgeeks.media/dunlap-magee/Logo_1-min.png)
Additional Information
- Interior Features
- Granite Counters, Double Vanity, Eat-in Kitchen, Vaulted Ceiling(s), Wet Bar, 3/4 Bath Master Bdrm
- Exterior Features
- Private Yard, Storage
- Taxes
- $3,560
- HOA Fee
- $435
- HOA Freqency
- Annually
- Community Features
- Scottsdale Ranch
- Property Description
- Ranch, Santa Barbara/Tuscan
- Flooring
- Carpet, Tile, Wood
- Heating
- Electric
- Air Conditioning
- Central Air, Ceiling Fan(s), Programmable Thmstat
- Exterior Construction
- Stucco, Wood Frame, Painted
- Stories
- 1
- Parking Features
- RV Gate, Garage Door Opener, Direct Access, Attch'd Gar Cabinets
- Garage Spaces
- 3
- School District
- Scottsdale Unified District
- Elementary School
- Laguna Elementary School
- Middle School
- Mountainside Middle School
- High School
- Desert Mountain High School
- View
- Mountain(s)
Mortgage Calculator
Listing courtesy of Listing Agent: Pamela J Caldwell () from Listing Office: HomeSmart.
Selling Office: Realty ONE Group.All information should be verified by the recipient and none is guaranteed as accurate by ARMLS. Copyright 2026 Arizona Regional Multiple Listing Service, Inc. All rights reserved.