35610 N Via Tramonto --, Phoenix, AZ 85086
- $1,190,000
- 4
- BD
- 4
- BA
- 3,286
- SqFt




- Sold Price
- $1,190,000
- List Price
- $1,225,000
- Status
- CLOSED
- Days on Market
- 151
- Closing Date
- Apr 08, 2024
- MLS#
- 6626590
- Subtype
- Residential
- Style
- Santa Barbara/Tuscan
- Year Built
- 2005
- Bedrooms
- 4
- Bathrooms
- 4
- Living Area
- 3,286
- Lot Size
- 37,044
- Acres
- 0.85
- Subdivision
- Tramonto
- Neighborhood
- Tramonto
Property Description
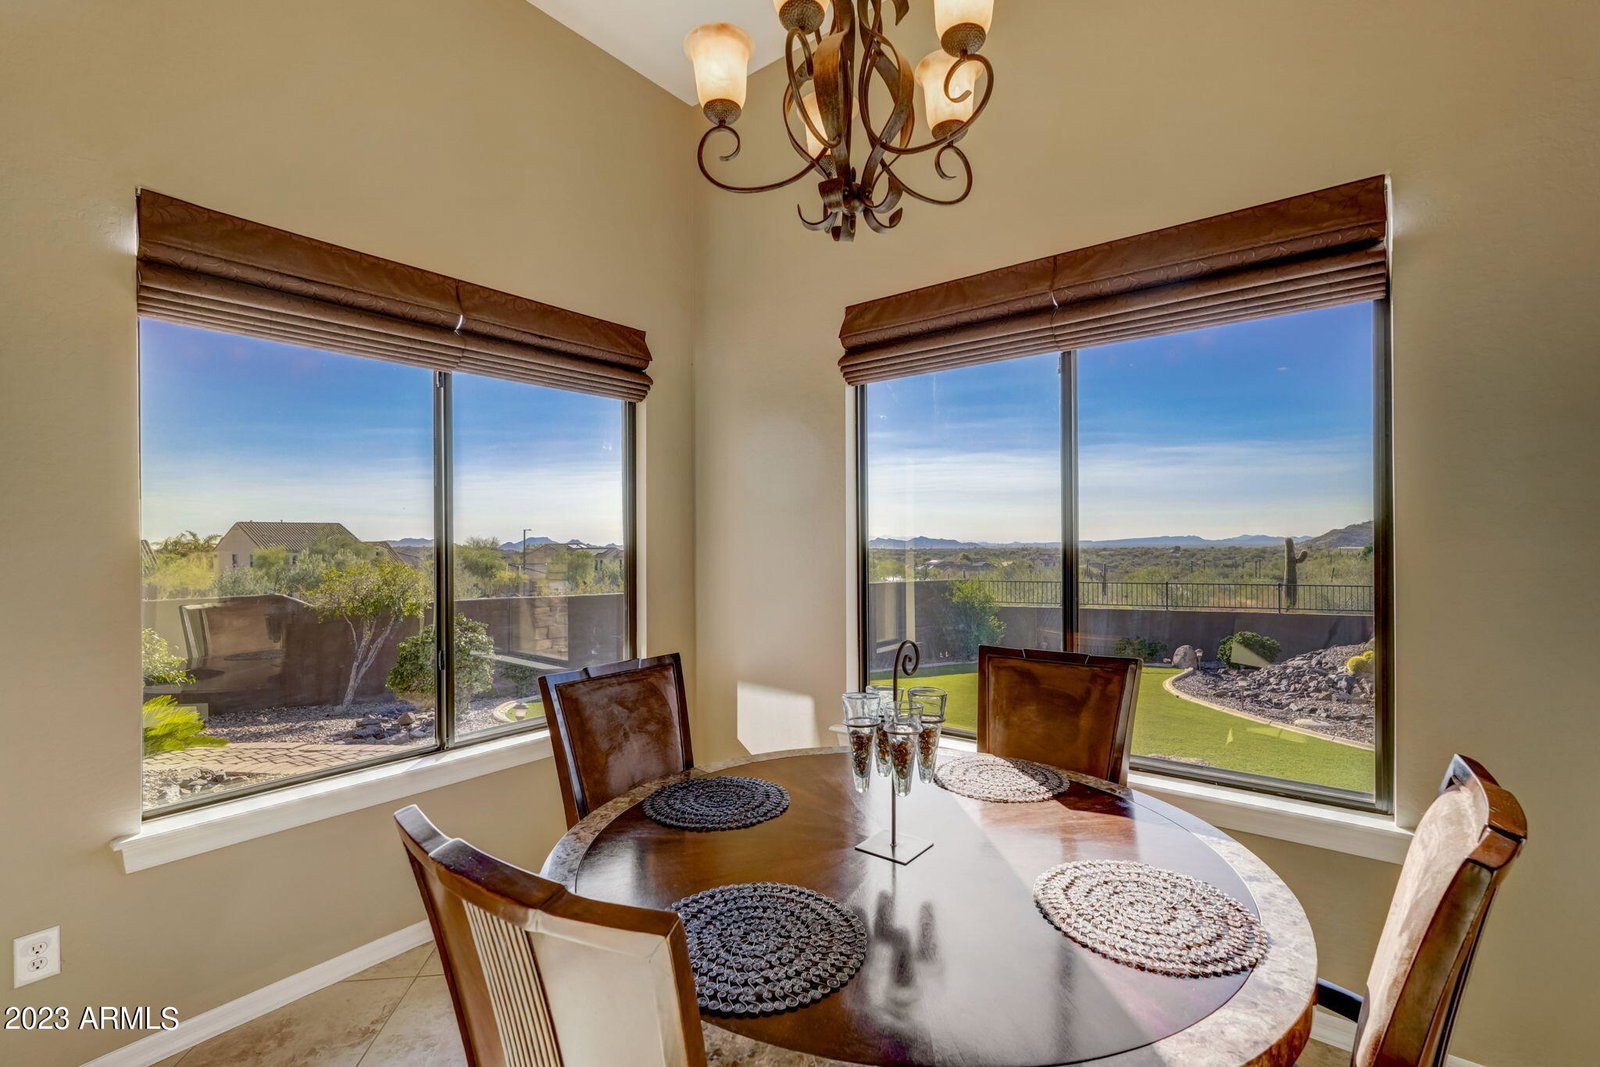
The Setting of this home is truly REMARKABLE!! Meticulously maintained - RECENT UPDATES in 2024 include: 2 TRANE 4-Ton, 15 SEER 2 A/C UNITS & FURNACE, Pool Resurfaced w/ Tahoe Blue PEBBLE SHEEN, NEW Coating on the Patio & Pool Decking, New Neptune variable speed POOL PUMP. Updates in 2023 - New 50-gallon GAS HOT WATER HEATER & Synthetic Grass!! Spectacular views out every window sets this home apart. The Long Views are picturesque w/ the backdrop of MOUNTAINS, NATURAL DESERT & CITY LIGHTS!! This elevated CUSTOM home sits on it's OWN PRIVATE ISLAND - the unique setting w/out having neighbors creates extreme privacy! Driving up, you'll notice the STUNNING curb appeal w/ an elegant landscape design w/ lighting, stacked stone accents & an extensive PAVER driveway. CUSTOM DOUBLE DOORS lead you to a Charming paver courtyard. Situated just off the courtyard is your PRIVATE GUEST CASITA (versatile for many uses). Step inside and FALL IN LOVE - the SPECTACULAR views are breathtaking & follow you around every corner! No detail has been missed with all the LUXURY FINISHES. Great room is highlighted w/ a STONE FIREPLACE, Designer FLOATING SHELVES & a WET BAR - an ENTERTAINERS DREAM. The GOURMET eat-in kitchen features RAISED PANEL 42" cabinets, GAS cooktop, dramatic GRANITE c-tops, PREP island & huge, walk-in pantry. Oversized Owner's suite includes a lounge area w/ a GAS FIREPLACE accented w/ STONE - the perfect space to relax or read a book! The Generous sized bathroom has separated vanities, soaking tub, CUSTOM TILE shower & a massive walk-in closet. Two other bedrooms have a jack-n-jill bathroom. Step outside to PARADISE - the expansive patio stretches across the entire back of the home!! Enjoy the IMPRESSIVE RESORT backyard that includes a POOL, SPA, built-in BBQ, firepit, synthetic grass, flagstone patio & CUSTOM lighting. ADMIRE the most Incredible VIEWS - the ambiance and serenity is unbelievable!! Additional upgrades include - 3 car garage with epoxy floors & built-in cabinets, CUSTOM Window treatments, soft water system, new hot water heater, high-end lighting & fans and so much more! What an incredible opportunity to call this MASTERPIECE your HOME!
/u.realgeeks.media/dunlap-magee/Logo_1-min.png)
Additional Information
- Interior Features
- High Speed Internet, Granite Counters, Double Vanity, 9+ Flat Ceilings, Soft Water Loop, Wet Bar, Kitchen Island, Full Bth Master Bdrm, Separate Shwr & Tub
- Exterior Features
- Private Yard, Built-in Barbecue
- Taxes
- $4,879
- HOA Fee
- $382
- HOA Freqency
- Semi-Annually
- Community Features
- Tramonto
- Property Description
- Santa Barbara/Tuscan
- Flooring
- Carpet, Tile
- Heating
- Natural Gas
- Air Conditioning
- Central Air, Ceiling Fan(s), Programmable Thmstat
- Exterior Construction
- Stucco, Wood Frame, Low VOC Paint, Blown Cellulose, Painted, Stone
- Stories
- 1
- Parking Features
- RV Access/Parking, RV Gate, Garage Door Opener, Extended Length Garage, Direct Access, Attch'd Gar Cabinets, Over Height Garage
- Garage Spaces
- 3
- School District
- Deer Valley Unified District
- Elementary School
- Sunset Ridge Elementary - Phoenix
- Middle School
- Sunset Ridge Elementary School - Glendale
- High School
- Boulder Creek High School
- View
- City Light View(s), Mountain(s)
Mortgage Calculator
Listing courtesy of Listing Agent: Evelyn Saracco (623-910-9014) from Listing Office: Realty Arizona Elite Group, LLC.
Selling Office: Urban Luxe Real Estate.All information should be verified by the recipient and none is guaranteed as accurate by ARMLS. Copyright 2026 Arizona Regional Multiple Listing Service, Inc. All rights reserved.