3402 E Las Rocas Drive, Phoenix, AZ 85028
- $927,000
- 4
- BD
- 3
- BA
- 2,996
- SqFt


- Sold Price
- $927,000
- List Price
- $949,900
- Status
- CLOSED
- Days on Market
- 12
- Closing Date
- Dec 07, 2023
- MLS#
- 6627215
- Subtype
- Residential
- Style
- Ranch, Spanish
- Year Built
- 1988
- Bedrooms
- 4
- Bathrooms
- 3
- Living Area
- 2,996
- Lot Size
- 10,321
- Acres
- 0.24
- Subdivision
- Mountain View Park
Property Description
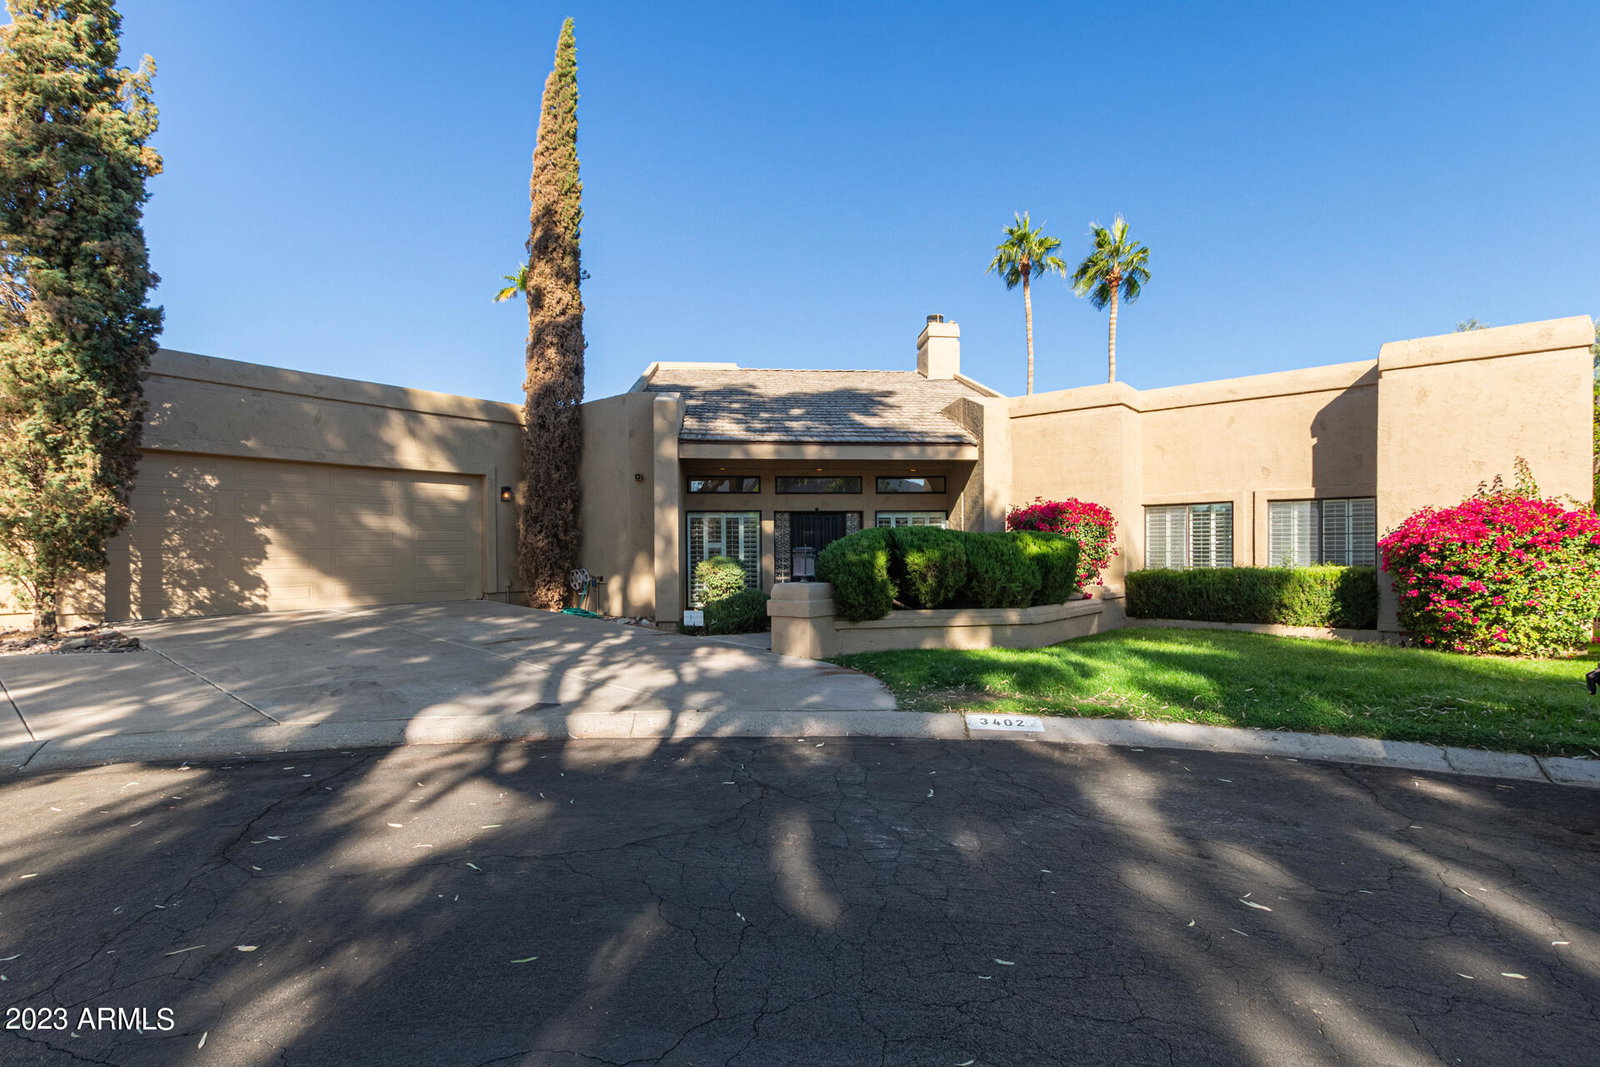
Hard to find one of these custom gems located in the desirable Mountain View Park neighborhood. The mountain preserve trailheads are just minutes from the front door for hiking and mountain biking. This unique custom home boasts 4 bedrooms, 2.5 baths. Great layout for entertaining. Large fireplace in living room. Sprawling high ceilings. Shutters off all front windows, tile in all the right places. Large kitchen with island and bar height seating area. Several french doors to open up to your private back yard with sparkling blue pool. Fenced off for the kiddos from the house. Plenty of lounge space and seating around the pool. Close to shopping, restaurants and entertainment. *The HOA does cover front yard grass/sprinklers grass only. Homeowner responsible for foliage and tree
/u.realgeeks.media/dunlap-magee/Logo_1-min.png)
Additional Information
- Interior Features
- High Speed Internet, Double Vanity, Eat-in Kitchen, Breakfast Bar, Kitchen Island, Pantry, Full Bth Master Bdrm, Separate Shwr & Tub, Tub with Jets
- Exterior Features
- Private Street(s), Private Yard
- Taxes
- $4,936
- HOA Fee
- $270
- HOA Freqency
- Monthly
- Property Description
- Ranch, Spanish
- Flooring
- Carpet, Stone
- Heating
- Electric
- Air Conditioning
- Central Air, Ceiling Fan(s)
- Exterior Construction
- Stucco, Wood Frame
- Stories
- 1
- Parking Features
- Garage Door Opener
- Garage Spaces
- 3
- School District
- Paradise Valley Unified District
- Elementary School
- Mercury Mine Elementary School
- Middle School
- Shea Middle School
- High School
- Shadow Mountain High School
- View
- Mountain(s)
Mortgage Calculator
Listing courtesy of Listing Agent: Tina Ivanic-Lobato () from Listing Office: My Home Group Real Estate.
Selling Office: My Home Group Real Estate.All information should be verified by the recipient and none is guaranteed as accurate by ARMLS. Copyright 2026 Arizona Regional Multiple Listing Service, Inc. All rights reserved.