Share this with your friends


(602) 769-4725
Real Estate Company
7937 W Hess Avenue, Phoenix, AZ 85043
- $373,000
- 3
- BD
- 2
- BA
- 2,211
- SqFt




- Sold Price
- $373,000
- List Price
- $412,000
- Status
- CLOSED
- Days on Market
- 139
- Closing Date
- Apr 02, 2024
- MLS#
- 6627336
- Subtype
- Residential
- Style
- Ranch
- Year Built
- 2001
- Bedrooms
- 3
- Bathrooms
- 2
- Living Area
- 2,211
- Lot Size
- 7,800
- Acres
- 0.18
- Subdivision
- Sundance Ranch
Property Description
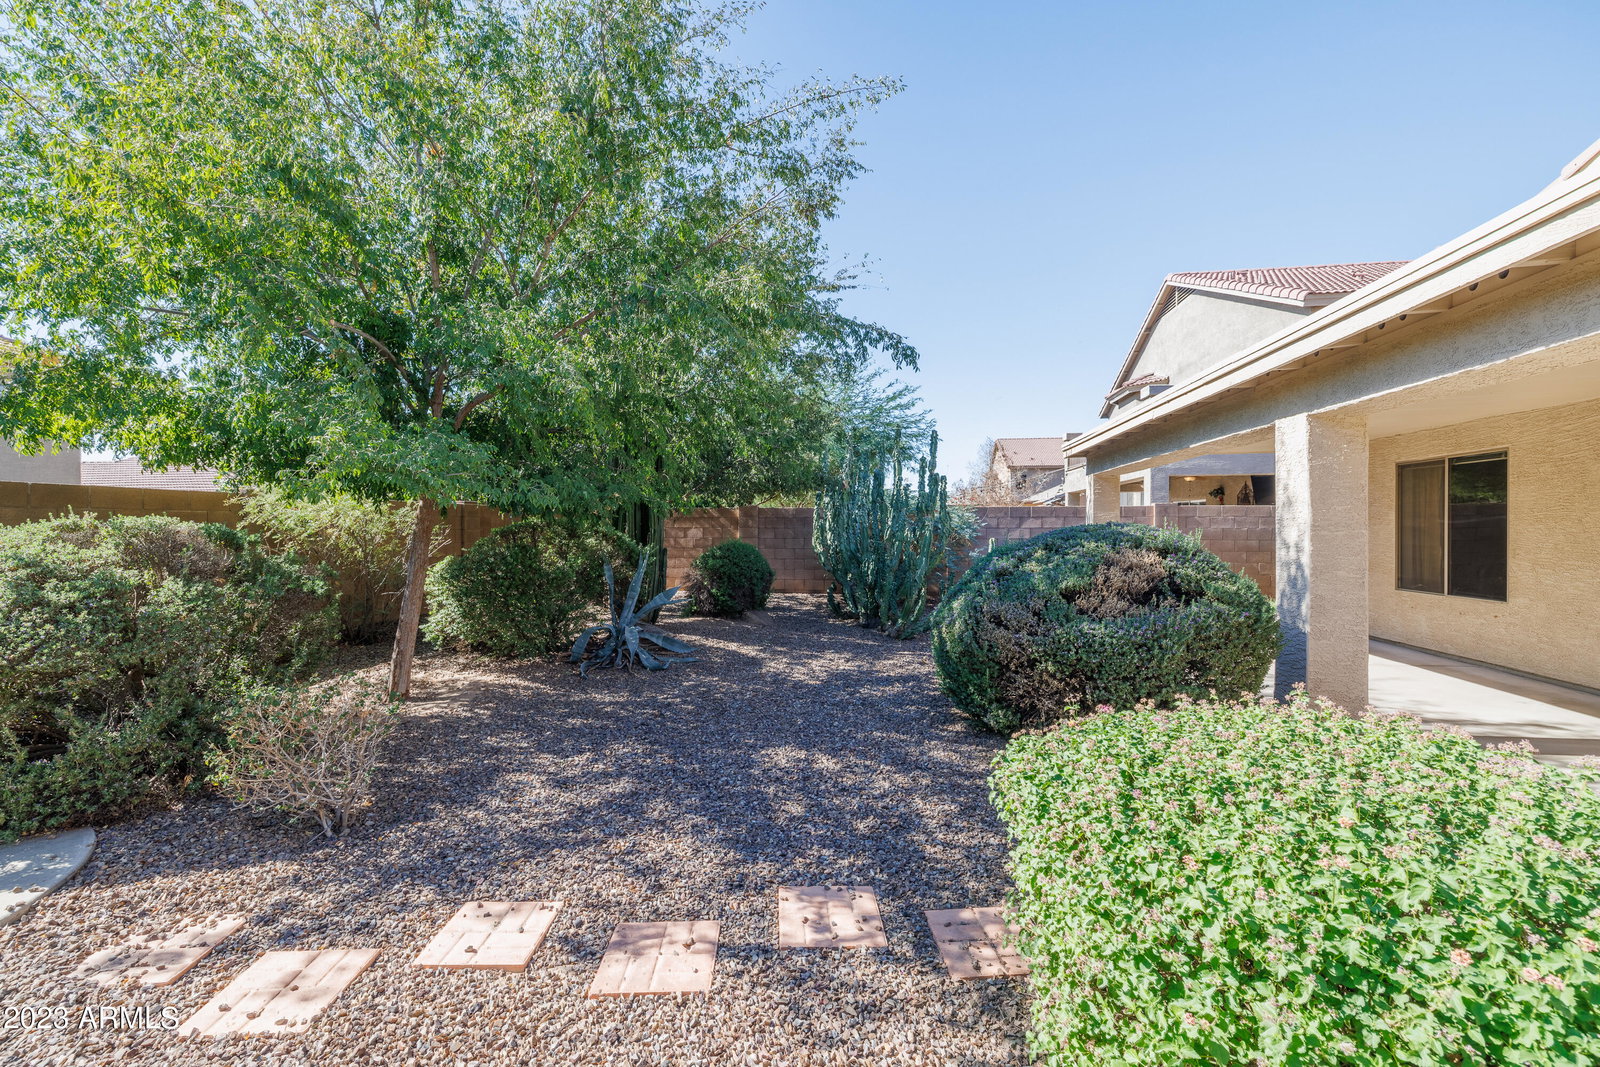
Lowest price psf in the neighborhood. Open and bright floor plan with vaulted ceilings in living room, family room and kitchen. Large master bedroom with walk-in closets, Master bath has double sinks, tub, and separate shower. Private backyard with covered patio, fenced backyard and mature landscaping. Located near parks and schools. $10,000 invested in repairs with new hot water heater. Appliances and existing furnishings are are included. Double car garage has been converted to finished interior.
/u.realgeeks.media/dunlap-magee/Logo_1-min.png)
Additional Information
- Interior Features
- Double Vanity, Eat-in Kitchen, Vaulted Ceiling(s), Kitchen Island, Pantry, Separate Shwr & Tub
- Exterior Features
- Storage
- Taxes
- $1,549
- HOA Fee
- $153
- HOA Freqency
- Quarterly
- Property Description
- Ranch
- Flooring
- Carpet, Vinyl
- Heating
- Natural Gas
- Air Conditioning
- Central Air, Ceiling Fan(s)
- Exterior Construction
- Stucco, Wood Frame, Painted
- Stories
- 1
- Parking Features
- Garage Door Opener
- Garage Spaces
- 1
- School District
- Tolleson Union High School District
- Elementary School
- Sun Canyon School
- Middle School
- Santa Maria Middle School
- High School
- Sierra Linda High School
Mortgage Calculator
Listing courtesy of Listing Agent: Janice Teply Wright (808-428-9238) from Listing Office: Russ Lyon Sotheby's International Realty.
Selling Office: HomeSmart.All information should be verified by the recipient and none is guaranteed as accurate by ARMLS. Copyright 2026 Arizona Regional Multiple Listing Service, Inc. All rights reserved.