16654 S 27th Avenue, Phoenix, AZ 85045
- $692,500
- 7
- BD
- 4
- BA
- 3,151
- SqFt




- Sold Price
- $692,500
- List Price
- $714,900
- Status
- CLOSED
- Days on Market
- 68
- Closing Date
- Jan 17, 2024
- MLS#
- 6629325
- Subtype
- Residential
- Style
- Santa Barbara/Tuscan
- Year Built
- 2005
- Bedrooms
- 7
- Bathrooms
- 4
- Living Area
- 3,151
- Lot Size
- 6,050
- Acres
- 0.14
- Subdivision
- Foothills Reserve Parcel D
Property Description
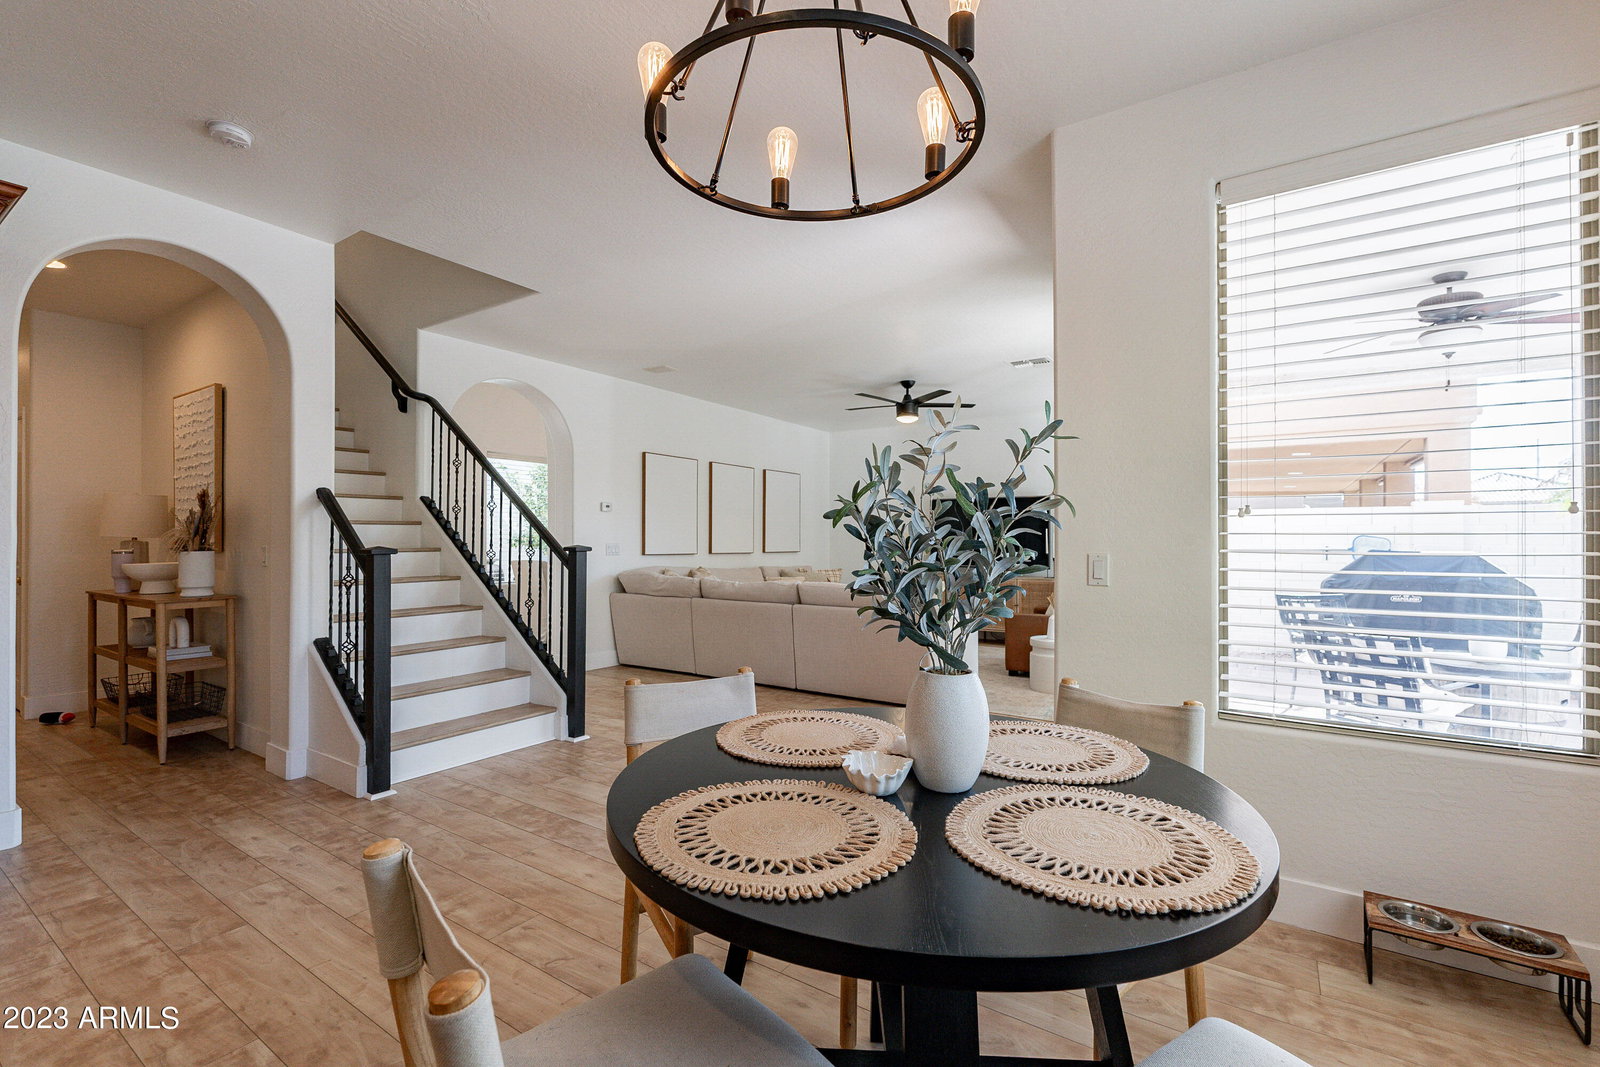
Welcome to this picture perfect home nestled in the Ahwatukee Foothills Reserve. This home has been recently renovated and emulates a page out of a studio mcgee magazine. This spacious floor plan offers 7 bedrooms, 3.5 bathrooms, an elegant formal living room with a cozy gas fireplace, high vaulted ceilings, and a charming courtyard patio with pavers. On the main floor you will find a flex room, a formal dining room, an open concept living room & kitchen, two bedrooms that share a jack and jill bathroom, a guest bathroom and a full size laundry room. The kitchen is equipped with beautiful GE Cafe appliances, granite countertops, and a custom stone backsplash. On the second level you'll have 5 bedrooms, including your primary suite which features a generously sized walk-in closet, an oversized master bathroom with a separate shower and tub, and dual vanities. The additional 4 bedrooms and full size bathroom are just down the hall. The relaxing backyard offers a glistening resort-style Pebble Tec pool with a brand new pool pump, along with a covered patio & synthetic grass adorned with flowering trees and palms along with several citrus trees. Other updates include brand new LVP flooring throughout the home, 6 inch modern baseboards throughout, new tile flooring in all of the bathrooms, interior and exterior paint throughout, custom garage cabinetry along with epoxy flooring, built in Tesla Charger, and a new hot water heater. Located in the "Foothills Reserve", you will be steps away from breathtaking mountain vistas and extensive hiking/walking trails. This home is a show stopper and definitely one you need to see. Welcome Home!
/u.realgeeks.media/dunlap-magee/Logo_1-min.png)
Additional Information
- Interior Features
- High Speed Internet, Granite Counters, Double Vanity, Upstairs, Eat-in Kitchen, Breakfast Bar, 9+ Flat Ceilings, Vaulted Ceiling(s), Kitchen Island, Pantry, Full Bth Master Bdrm, Separate Shwr & Tub
- Exterior Features
- Private Yard
- Taxes
- $3,171
- HOA Fee
- $34
- HOA Freqency
- Monthly
- Property Description
- Santa Barbara/Tuscan
- Flooring
- Carpet, Stone, Wood
- Heating
- Natural Gas
- Air Conditioning
- Central Air, Ceiling Fan(s), Programmable Thmstat
- Exterior Construction
- Stucco, Wood Frame, Painted
- Stories
- 2
- Parking Features
- RV Gate, Garage Door Opener, Extended Length Garage, Direct Access, Attch'd Gar Cabinets
- Garage Spaces
- 2
- School District
- Tempe Union High School District
- Elementary School
- Kyrene de los Cerritos School
- Middle School
- Kyrene Altadena Middle School
- High School
- Desert Vista High School
- View
- Mountain(s)
Mortgage Calculator
Listing courtesy of Listing Agent: Kristine Shadle () from Listing Office: NORTH&CO..
Selling Office: Real Broker.All information should be verified by the recipient and none is guaranteed as accurate by ARMLS. Copyright 2026 Arizona Regional Multiple Listing Service, Inc. All rights reserved.