Share this with your friends


(602) 769-4725
Real Estate Company
42563 W Anne Lane, Maricopa, AZ 85138
- $400,000
- 4
- BD
- 3
- BA
- 2,277
- SqFt






- Sold Price
- $400,000
- List Price
- $400,000
- Status
- CLOSED
- Days on Market
- 62
- Closing Date
- Jan 17, 2024
- MLS#
- 6631353
- Subtype
- Residential
- Style
- Contemporary
- Year Built
- 2004
- Bedrooms
- 4
- Bathrooms
- 3
- Full Baths
- 2
- Half Baths
- 1
- Living Area
- 2,277
- Lot Size
- 4,951
- Acres
- 0.11
- Subdivision
- Phase Ii Parcel 7 At Rancho El Dorado
Property Description
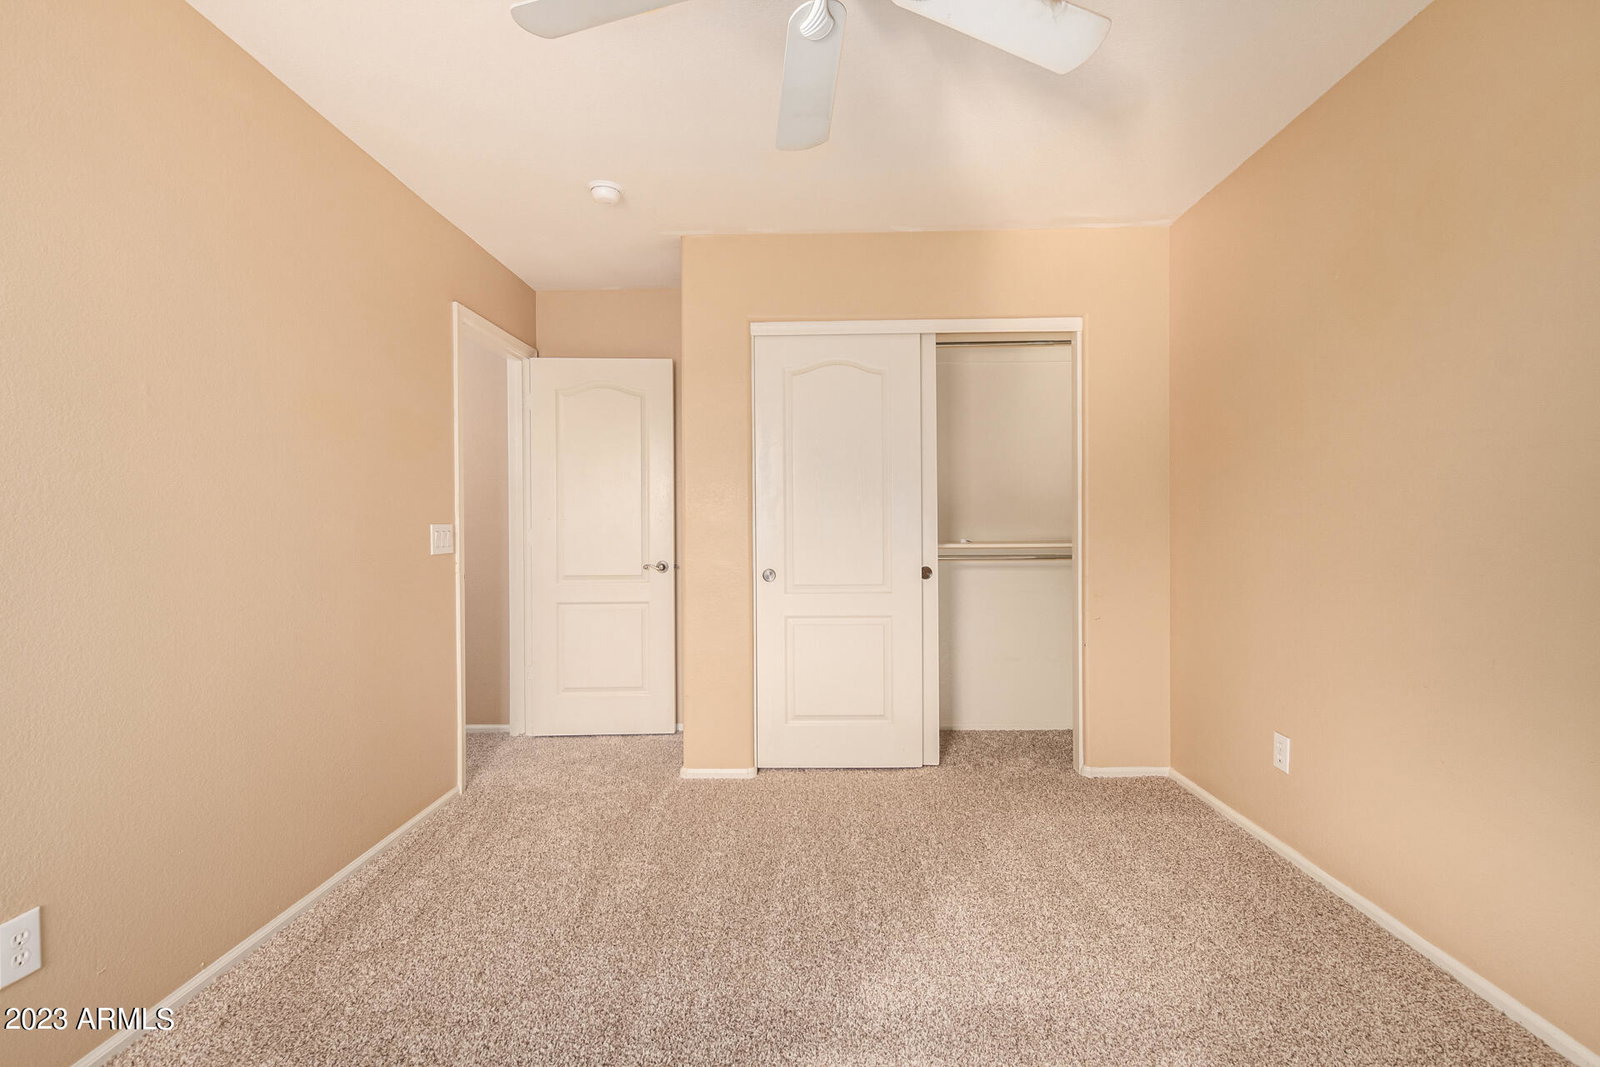
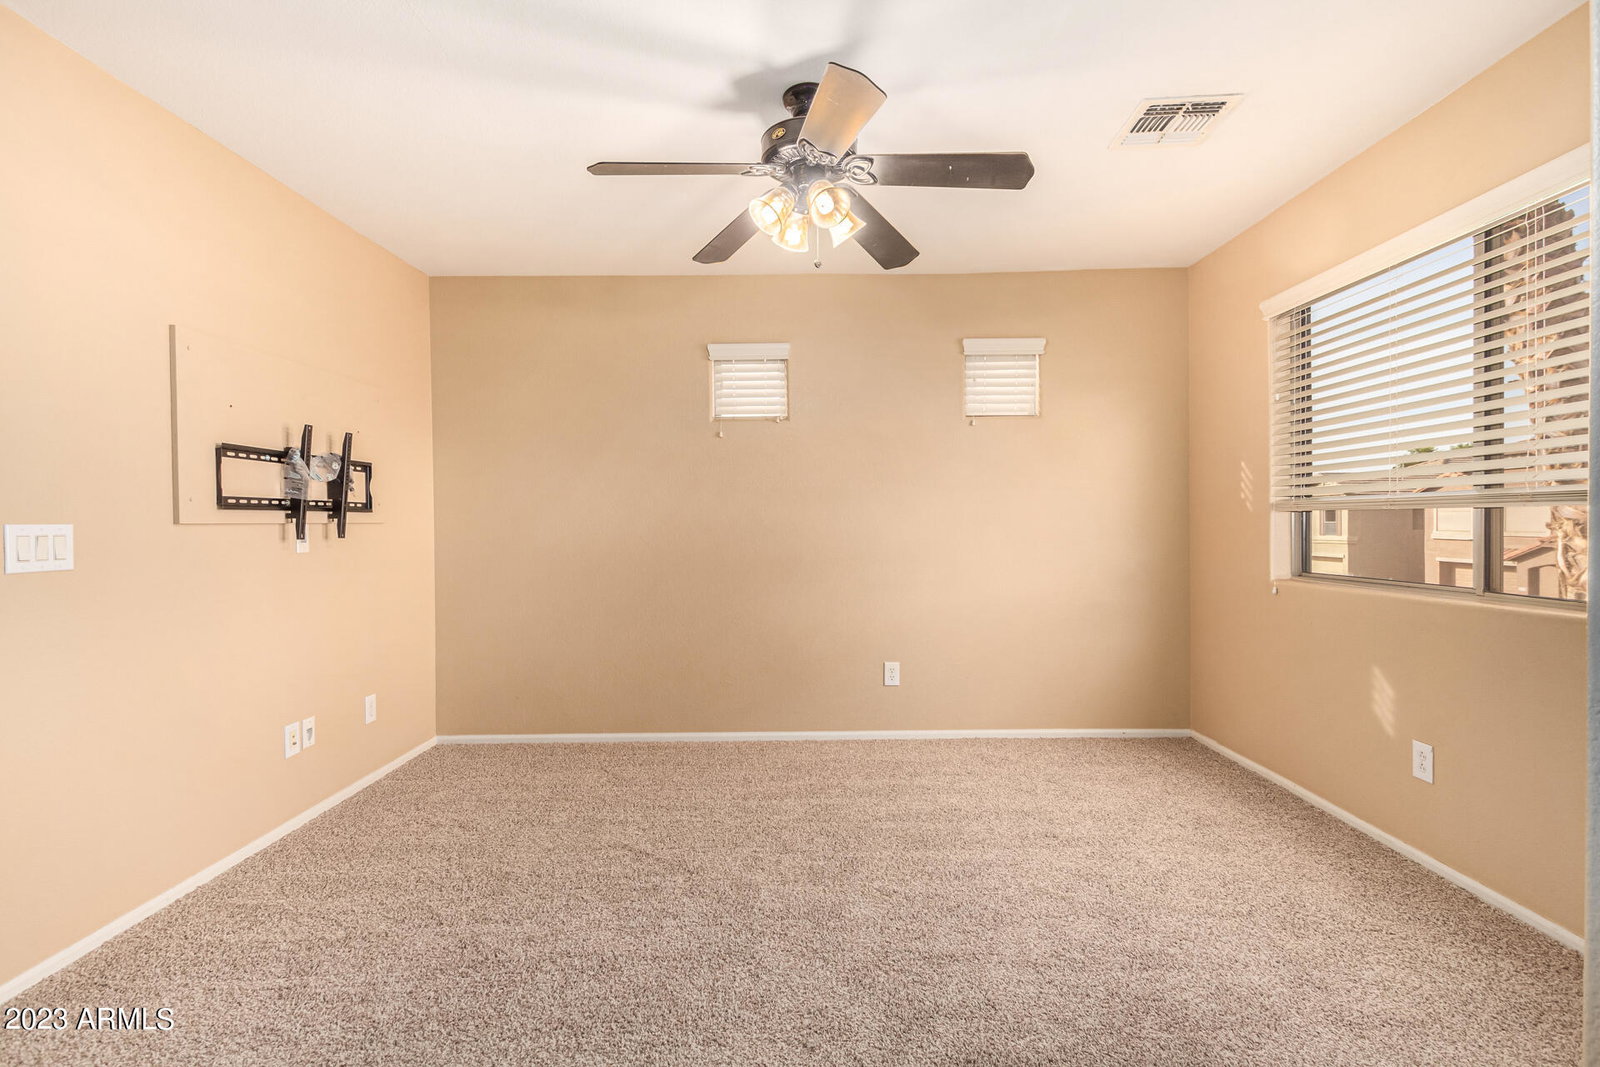
Welcome to this stunning two-story, 4-bedroom, 2.5-bathroom home that offers a perfect blend of modern elegance and comfortable living. Situated in a peaceful neighborhood, this residence is sure to impress with its spacious open floor plan and an array of desirable features. As you approach the property, you'll be greeted by a well-maintained grass front yard that adds charm to the curb appeal. Step inside, and you'll immediately notice the beautiful plank flooring that flows throughout the main living areas, creating a warm and inviting atmosphere. The heart of this home is the expansive open floor plan that seamlessly connects the living, dining, and kitchen areas. The generously sized living room is bathed in natural light, creating a welcoming space for relaxation and entertainment. The adjacent dining area is perfect for hosting family gatherings and dinner parties, while the modern kitchen is a chef's dream. Boasting stainless steel appliances, including a range, refrigerator, dishwasher, and microwave, this kitchen is as functional as it is stylish. The ample counter space and cabinetry provide plenty of storage and workspace, making meal preparation a breeze. Upstairs, you'll find four spacious bedrooms, each offering its own unique charm. The master suite is a true retreat, featuring an ensuite bathroom with a luxurious soaking tub, separate shower, and dual vanities. The remaining bedrooms share a well-appointed full bathroom, ensuring everyone has their own space to unwind. But the real gem of this property is the backyard oasis. Step outside to discover a sparkling blue pool, perfect for cooling off on hot summer days or simply lounging in the sun. The expansive patio area is ideal for al fresco dining and barbecues, making it the perfect spot for outdoor entertaining. With lush landscaping and privacy fencing, this backyard is your own private paradise. Additional features of this home include a laundry room, a two-car garage, and ample storage space throughout. With its ideal location, spacious layout, and modern amenities, this property is a true gem and awaits its lucky new owners. Don't miss the opportunity to make this house your home!
/u.realgeeks.media/dunlap-magee/Logo_1-min.png)
Additional Information
- Interior Features
- Full Bth Master Bdrm, Eat-in Kitchen, Pantry, High Speed Internet, Upstairs, 9+ Flat Ceilings
- Taxes
- $1,957
- HOA Fee
- $150
- HOA Freqency
- Quarterly
- Property Description
- Contemporary
- Flooring
- Carpet, Linoleum, Concrete
- Appliances
- Dishwasher, Disposal, Microwave, Reverse Osmosis, Water Purifier
- Heating
- Natural Gas
- Air Conditioning
- Ceiling Fan(s), Central Air
- Exterior Construction
- Wood Frame, Painted, Stucco
- Stories
- 2
- Pool
- Yes
- Parking Features
- Garage Door Opener
- Garage Spaces
- 2
- Elementary School
- Santa Rosa Elementary School
- Middle School
- Desert Wind Middle School
How much is your home worth?
...get instant property value now!
Mortgage Calculator
Listing courtesy of Listing Agent: Andrew Ogden (480-296-6919) from Listing Office: Barrett Real Estate.
Selling Office: Realty ONE Group.All information should be verified by the recipient and none is guaranteed as accurate by ARMLS. Copyright 2026 Arizona Regional Multiple Listing Service, Inc. All rights reserved.