Share this with your friends


(602) 769-4725
Real Estate Company
1714 E Camino Del Santo Drive, Phoenix, AZ 85022
- $550,000
- 3
- BD
- 3
- BA
- 2,115
- SqFt




- Sold Price
- $550,000
- List Price
- $579,900
- Status
- CLOSED
- Days on Market
- 61
- Closing Date
- Jan 22, 2024
- MLS#
- 6633761
- Subtype
- Residential
- Year Built
- 1983
- Bedrooms
- 3
- Bathrooms
- 3
- Living Area
- 2,115
- Lot Size
- 14,225
- Acres
- 0.33
- Subdivision
- Montclair Heights
Property Description
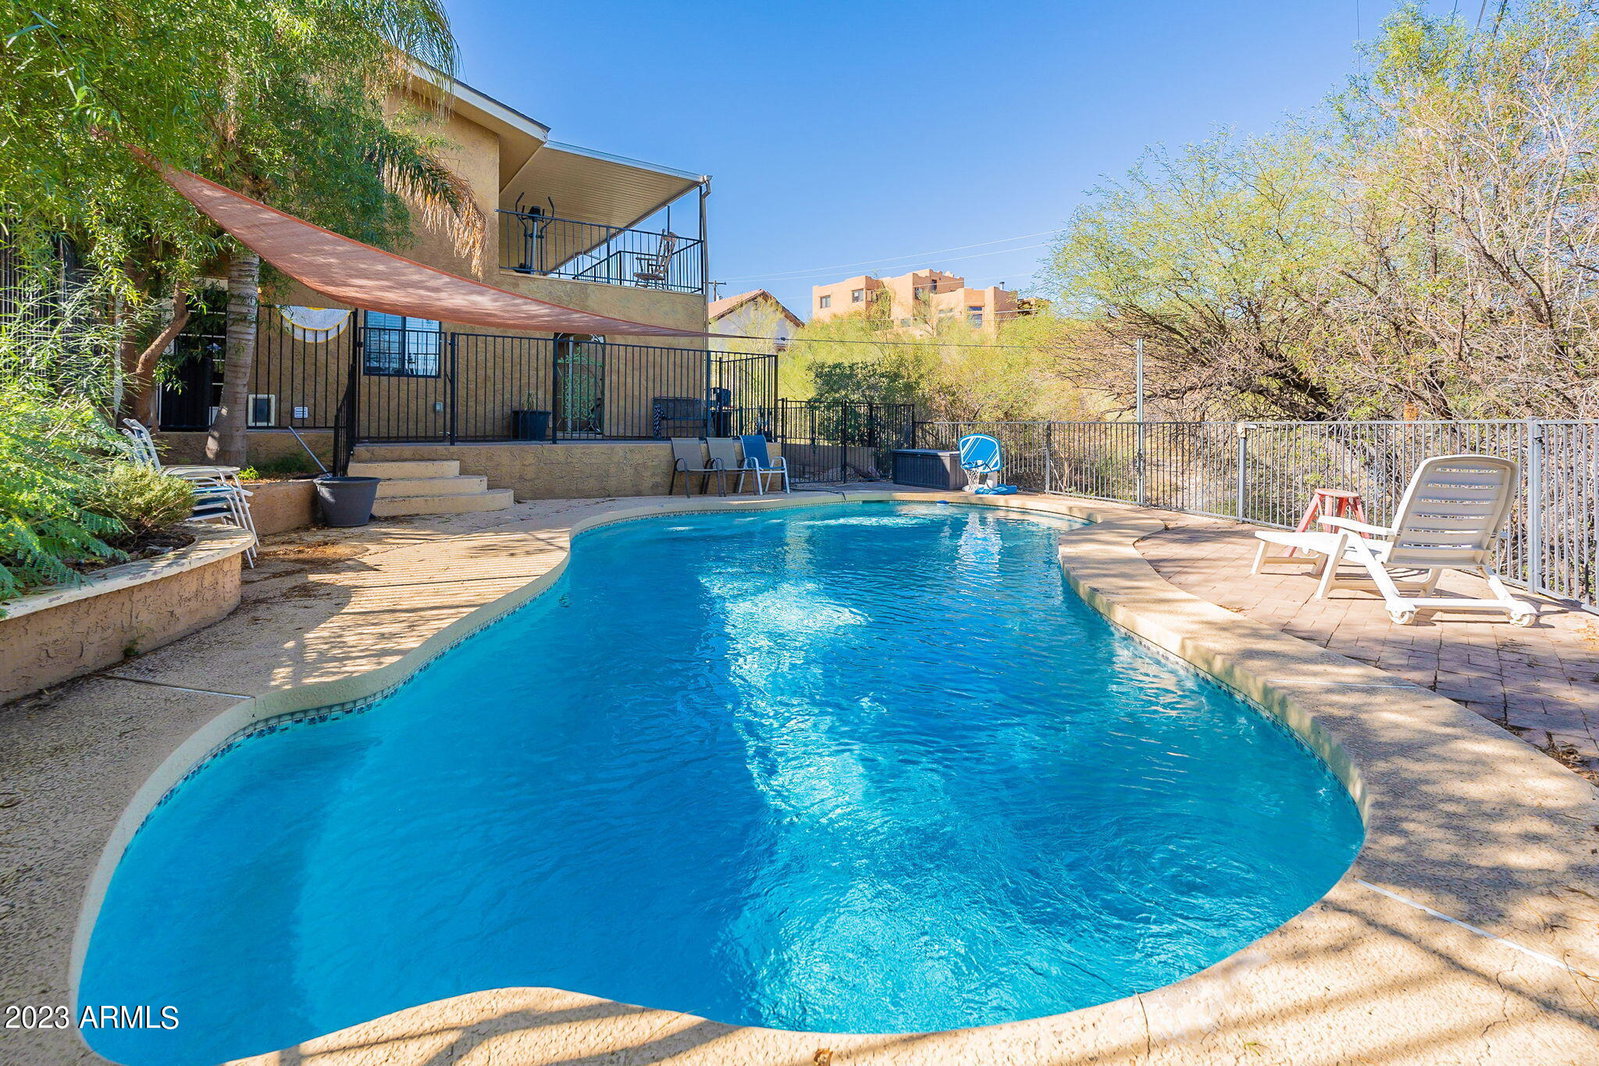
This lovely TRI-LEVEL home offers VAULTED CEILINGS, a BRICK FIREPLACE, a spacious kitchen, 3 bedrooms, 2.5 baths,a bonus space & a small office/craft room. Nestled into this TRANQUIL neighborhood, enjoy incredible VIEWS off the BALCONY of the Phoenix Mountains Preserve or entertain on 1 of 2 patios with access to your SPARKLING POOL. This fantastic CUL-DE-SAC lot boasts over 14,000 sq feet and is in a fantastic non-HOA neighborhood close to Lookout Mountain, hiking trails, beautiful views and all the best Arizona has to offer.
/u.realgeeks.media/dunlap-magee/Logo_1-min.png)
Additional Information
- Interior Features
- High Speed Internet, Eat-in Kitchen, Vaulted Ceiling(s), Pantry, Separate Shwr & Tub
- Exterior Features
- Playground, Balcony, Storage
- Taxes
- $2,541
- Flooring
- Carpet, Tile, Concrete
- Heating
- Natural Gas
- Air Conditioning
- Central Air, Ceiling Fan(s)
- Exterior Construction
- Stucco, Wood Frame, Painted
- Stories
- 3
- Parking Features
- RV Access/Parking, Garage Door Opener
- Garage Spaces
- 2
- School District
- Paradise Valley Unified District
- Elementary School
- Hidden Hills Elementary School
- Middle School
- Shea Middle School
- High School
- Shadow Mountain High School
- View
- City Light View(s), Mountain(s)
Mortgage Calculator
Listing courtesy of Listing Agent: Michelle Jernigan () from Listing Office: NORTH&CO..
Selling Office: Non-MLS Office.All information should be verified by the recipient and none is guaranteed as accurate by ARMLS. Copyright 2026 Arizona Regional Multiple Listing Service, Inc. All rights reserved.