12821 W Sierra Vista Drive, Glendale, AZ 85307
- $595,000
- 3
- BD
- 3
- BA
- 2,390
- SqFt
- Sold Price
- $595,000
- List Price
- $609,995
- Status
- CLOSED
- Days on Market
- 50
- Closing Date
- Mar 26, 2024
- MLS#
- 6634486
- Subtype
- Residential
- Style
- Ranch
- Year Built
- 2023
- Bedrooms
- 3
- Bathrooms
- 3
- Full Baths
- 2
- Half Baths
- 1
- Living Area
- 2,390
- Lot Size
- 11,244
- Acres
- 0.26
- Subdivision
- Falcon Ridge
Property Description
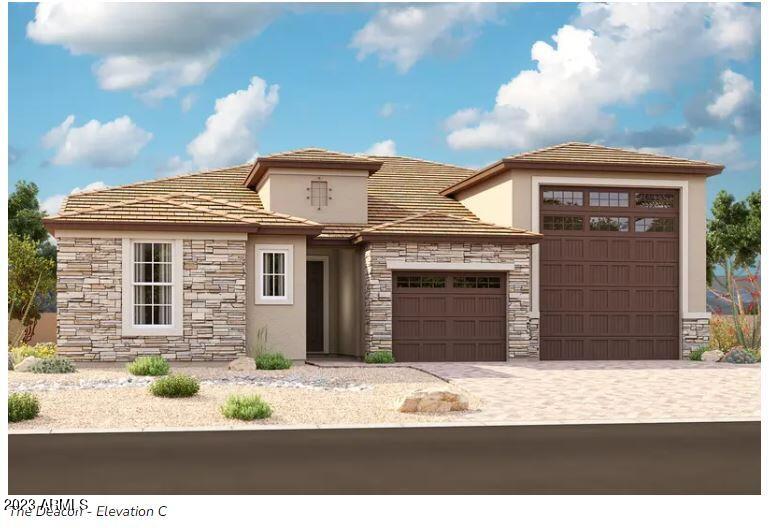
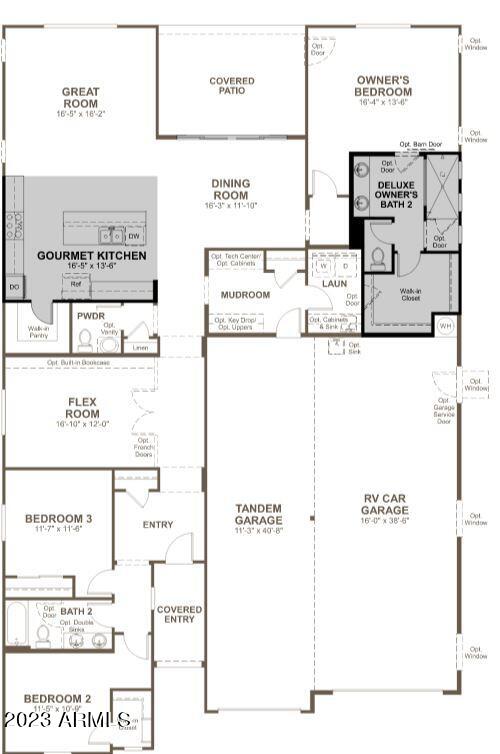
Welcome to this notable Deacon home, ready for quick move-in! Included features: a covered entry: a spacious flex room: a gourmet kitchen showcasing 42'' cabinets, stainless steel appliances, a sizable island and a walk-in pantry: a relaxing great room with additional windows: a charming dining room with center meet doors: a well-appointed primary suite boasting a large walk-in closet and a private bath with double sinks: a powder room: two secondary bedrooms with a shared bath: a convenient laundry: a cheerful covered patio and an RV garage. This home also offers 6'' x 35'' stone tile flooring, quartz countertops, ceiling fan prewiring in select rooms, coach lights, front yard landscaping and concrete pavers at driveway.
/u.realgeeks.media/dunlap-magee/Logo_1-min.png)
Additional Information
- Interior Features
- 3/4 Bath Master Bdrm, Full Bth Master Bdrm, Double Vanity, Eat-in Kitchen, Breakfast Bar, Kitchen Island, Walk-in Pantry, Non-laminate Counter, High Speed Internet, 9+ Flat Ceilings
- Taxes
- $142
- HOA Fee
- $87
- HOA Freqency
- Monthly
- Property Description
- Ranch
- Flooring
- Carpet, Tile
- Heating
- Natural Gas
- Air Conditioning
- Central Air, Programmable Thmstat, ENERGY STAR Qualified Equipment
- Exterior Construction
- Wood Frame, Painted, Stucco
- Stories
- 1
- Parking Features
- Tandem, Extended Length Garage, Garage Door Opener, RV Garage, Direct Access
- Garage Spaces
- 3
- Elementary School
- Barbara B. Robey Elementary School
- Middle School
- L. Thomas Heck Middle School
- High School
- Canyon View High School
Mortgage Calculator
Listing courtesy of Listing Agent: Tammy Barney (480-624-0244) from Listing Office: Richmond American Homes.
Selling Office: Vina Realty.All information should be verified by the recipient and none is guaranteed as accurate by ARMLS. Copyright 2026 Arizona Regional Multiple Listing Service, Inc. All rights reserved.