22205 E Camacho Road, Queen Creek, AZ 85142
- $979,900
- 5
- BD
- 5
- BA
- 3,416
- SqFt



- Sold Price
- $979,900
- List Price
- $979,900
- Status
- CLOSED
- Days on Market
- 12
- Closing Date
- Jan 05, 2024
- MLS#
- 6635816
- Subtype
- Residential
- Style
- Ranch, Santa Barbara/Tuscan
- Year Built
- 2018
- Bedrooms
- 5
- Bathrooms
- 5
- Full Baths
- 4
- Half Baths
- 1
- Living Area
- 3,416
- Lot Size
- 11,687
- Acres
- 0.27
- Subdivision
- Charleston Estates Various Lots Replat
- Neighborhood
- Charleston Estates
Property Description
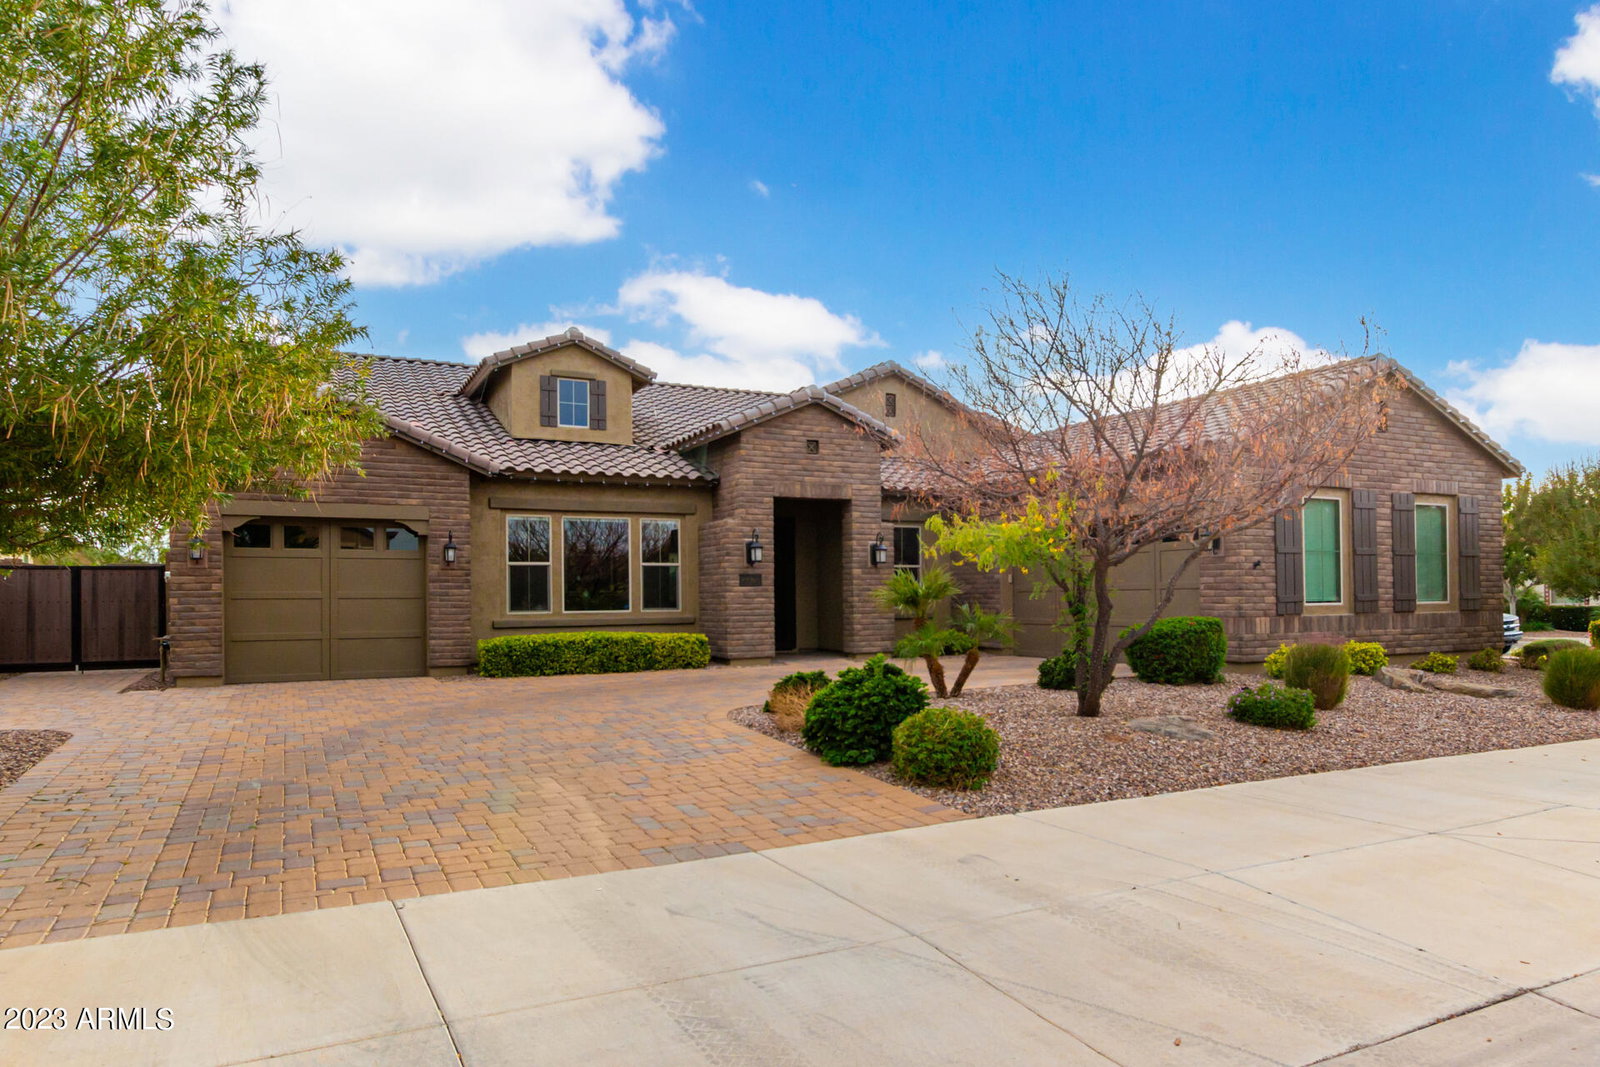
A home with style for everyone: families, singles, couples and generational living too. A single level home in a quiet neighborhood, located on a corner lot, and across from a children's play park, this is it! The popular great room floor plan with a large, open, and beautifully maintained kitchen boasts commercial grade stainless-steel refrigerator/freezer, granite countertops, 6-burner gas stove, multiple ovens, spacious center island, glass-front cabinets, recessed lighting, oversized walk-in pantry and serve area. The Great Room opens to a sunny breakfast nook and view of the resort style backyard. Note: while the seller's furnishings are traditional, the home is neutral in its finishes and can easily accommodate a variety of design styles. Continued in supplement... The den/bonus space off the entry would make a great entertainment room or a place for your pool table.The spacious, private Owner's Suite includes a spa-like bathroom which features separate shower, private water closet and soaking tub. Notice the master closet is HUGE! With 4 guest bedrooms, there is a private place for everyone, including ample bathrooms too! Unwind, or entertain, in the inviting backyard that comes complete with covered patio, outdoor kitchen and dining space, gorgeous heated/cooled pool, plus beautiful gas fire pit; all encompassed in low maintenance style. There is even artificial grass, meaning NO MOWING! Large HVAC capacitor and blower were replaced this year. Small HVAC capacitor was replaced last year. Exterior of home was fully painted in 2022. Water softener is 4 years old. There are blood orange, naval orange and lemon trees in the backyard. Both storage sheds stay with the property. Your search for the finest suburban living is over; 5 BEDS 4.5 BATHS 3,416 SQ FT, this home is well-placed in the sought-after Charleston Estates neighborhood. Charleston Estates has multiple parks and playgrounds equipped with picnic areas and grills, and numerous greenbelts located throughout the community. Avoid traffic headaches by accessing the nearby freeways, which are just a short distance away. And the Queen Creek Marketplace is nearby as well, with access to a wide variety of shopping, dining, fun, services and entertainment. NOTE: the floor plan of this home in the documents tab is relatively accurate, however, the plan description shows it as a 4 BR 3.5 BTH. That is not correct! This home is a true 5 BR, 4.5 BTH property. My owners made some changes after purchase, converting one bedroom into a sewing room, but she will remove her sewing desk built-ins and restore this space to a bedroom prior to closing. (Please contact listing agent if you have questions about exclusions which are the security camera and system, the TV on the back patio, and the removable doggie door in the breakfast nook.)
/u.realgeeks.media/dunlap-magee/Logo_1-min.png)
Additional Information
- Interior Features
- Full Bth Master Bdrm, Separate Shwr & Tub, Double Vanity, Eat-in Kitchen, Kitchen Island, Walk-in Pantry, Granite Counters, High Speed Internet, 9+ Flat Ceilings, No Interior Steps
- Exterior Features
- Storage, Built-in Barbecue
- Taxes
- $3,250
- HOA Fee
- $139
- HOA Freqency
- Monthly
- Community Features
- Charleston Estates
- Property Description
- Ranch, Santa Barbara/Tuscan
- Flooring
- Carpet, Tile
- Heating
- Natural Gas
- Air Conditioning
- Ceiling Fan(s), Central Air, Programmable Thmstat
- Exterior Construction
- Wood Frame, Stucco, Brick Veneer
- Stories
- 1
- Pool
- Yes
- Parking Features
- Side Vehicle Entry, Garage Door Opener, Attch'd Gar Cabinets, Separate Strge Area, Temp Controlled, Direct Access
- Garage Spaces
- 3
- Elementary School
- Faith Mather Sossaman Elementary
- Middle School
- Queen Creek Middle School
- High School
- Queen Creek High School
Mortgage Calculator
Listing courtesy of Listing Agent: Robin Leigh (602-920-4550) from Listing Office: Realty ONE Group.
Selling Office: Redfin Corporation.All information should be verified by the recipient and none is guaranteed as accurate by ARMLS. Copyright 2026 Arizona Regional Multiple Listing Service, Inc. All rights reserved.