7344 E Forest Trail Circle, Mesa, AZ 85207
- $2,042,250
- 4
- BD
- 5
- BA
- 4,300
- SqFt
- Sold Price
- $2,042,250
- List Price
- $2,195,000
- Status
- CLOSED
- Days on Market
- 8
- Closing Date
- Jan 16, 2024
- MLS#
- 6635867
- Subtype
- Residential
- Style
- Contemporary
- Year Built
- 2019
- Bedrooms
- 4
- Bathrooms
- 5
- Full Baths
- 4
- Half Baths
- 1
- Living Area
- 4,300
- Lot Size
- 29,784
- Acres
- 0.68
- Subdivision
- Eagle Canyon At Las Sendas
- Neighborhood
- Las Sendas
Property Description
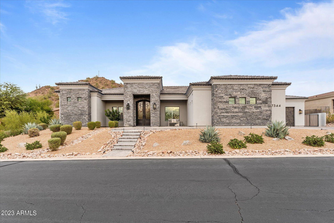
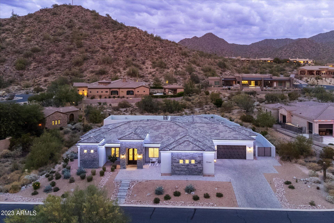
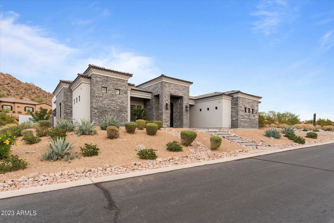
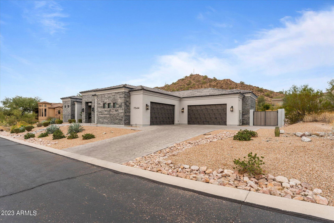
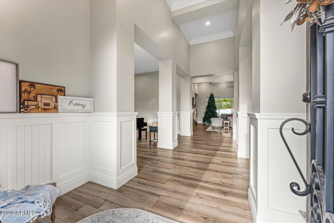
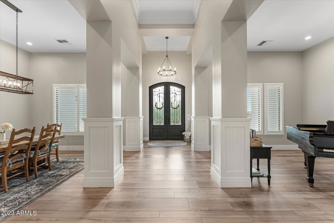
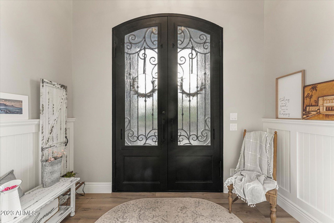
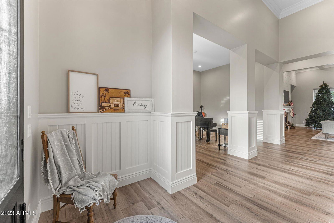
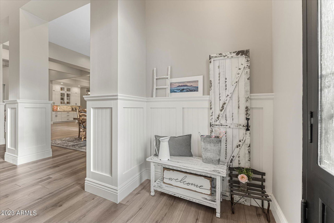
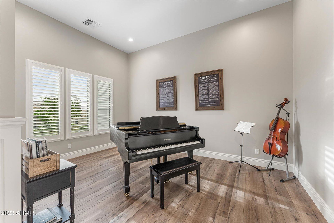
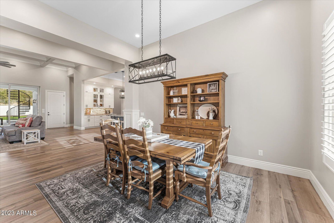
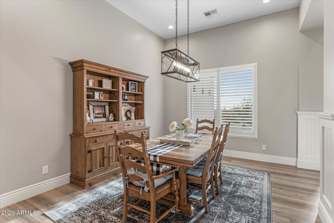
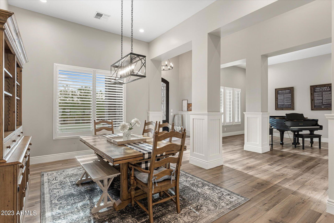
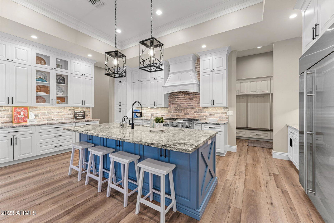
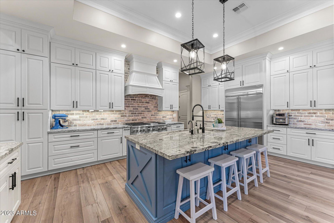
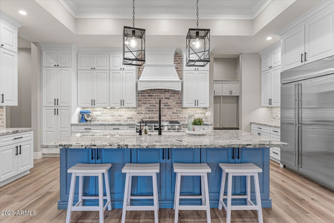
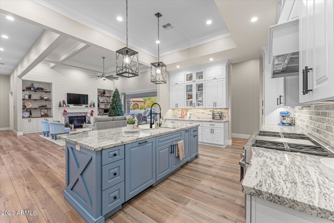
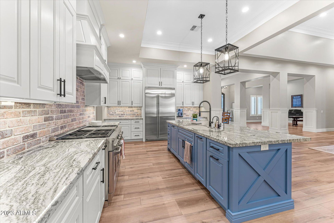
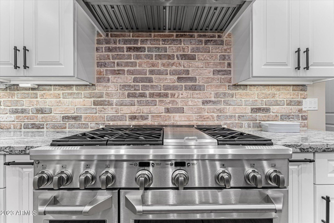
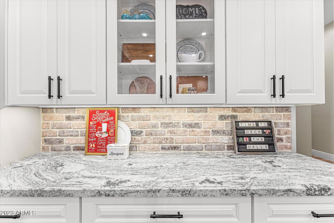
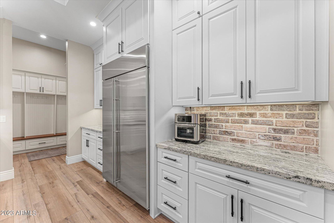
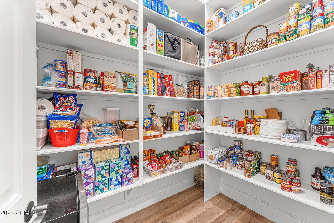
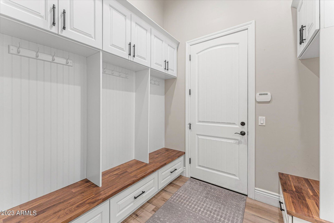
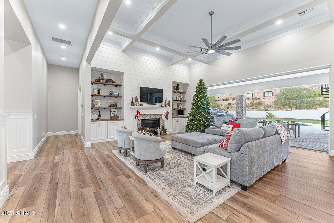
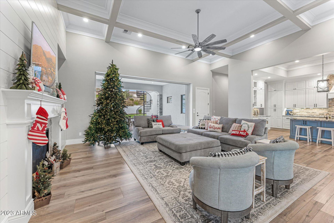
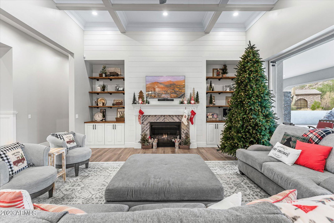
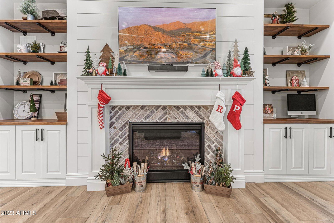
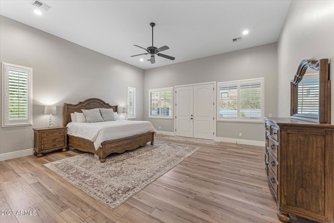
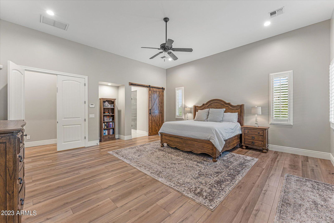
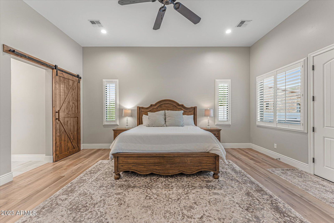
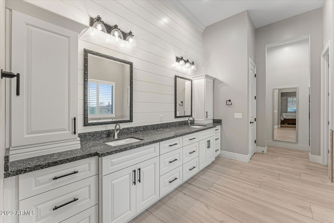
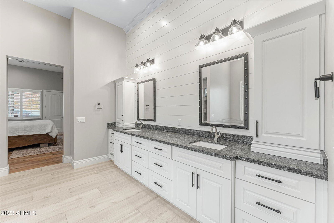

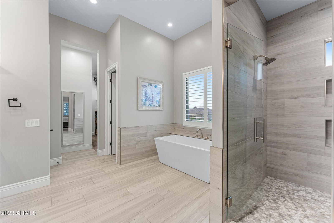
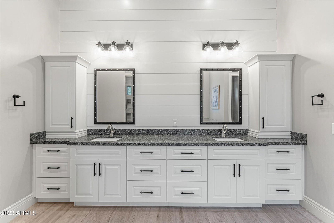
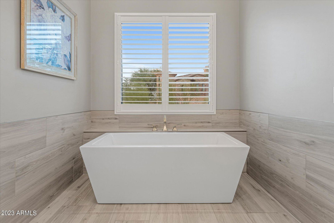
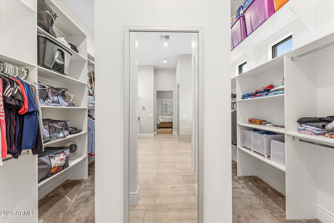
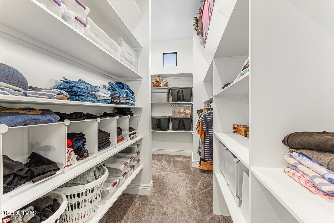
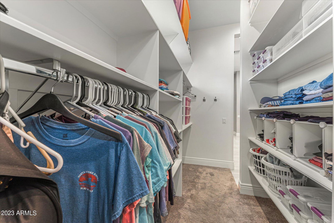
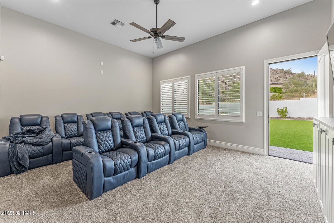
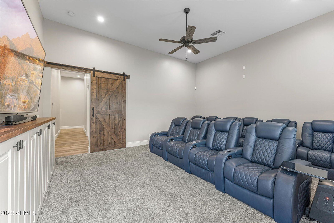
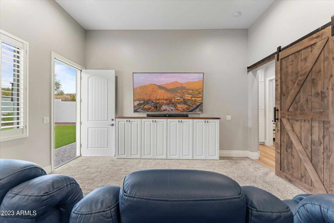
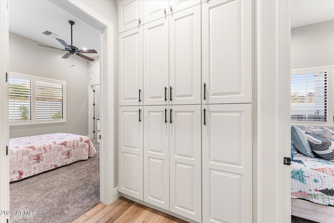
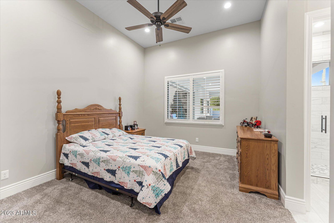
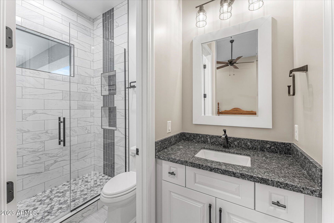
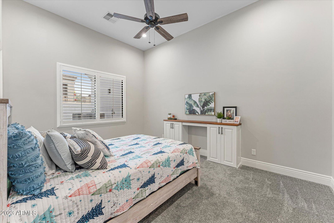
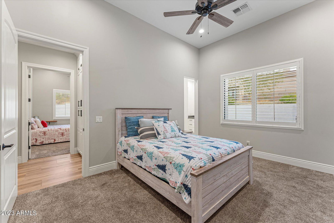
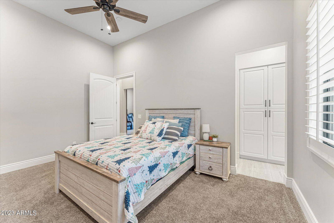
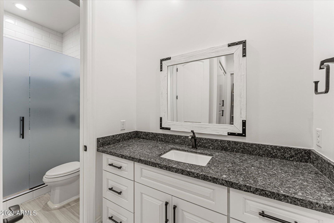
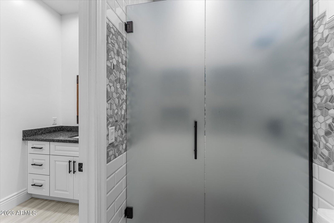
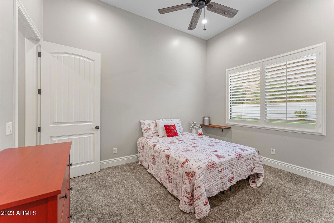
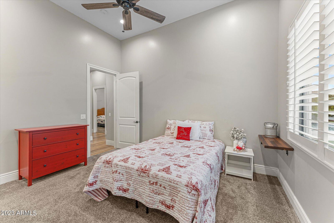

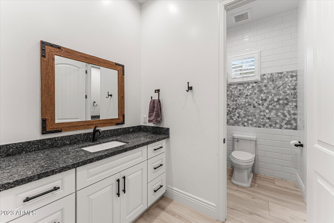
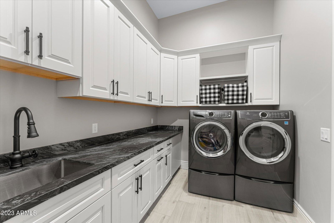
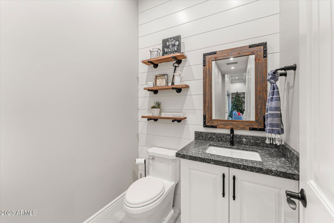
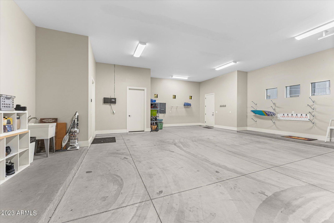

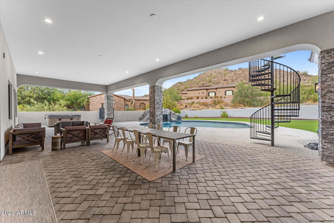
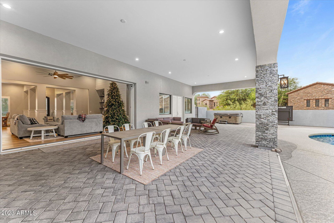
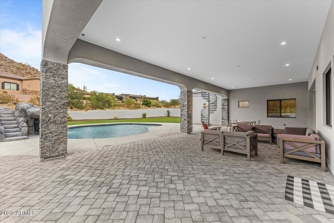
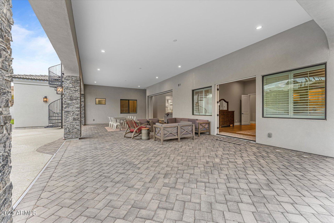
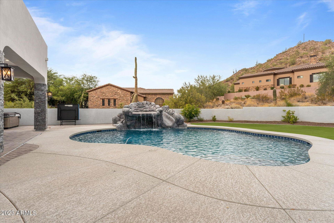
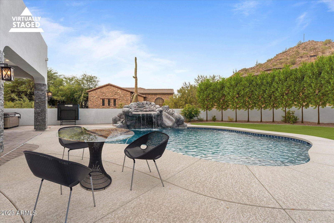
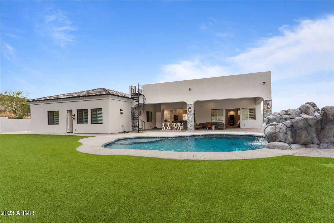
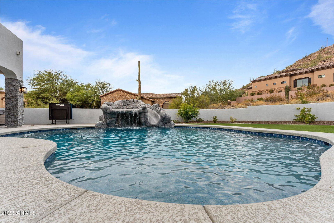
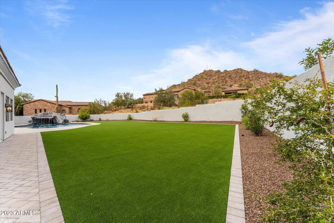
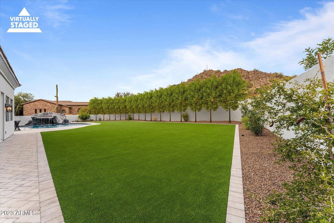
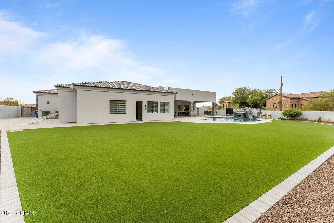

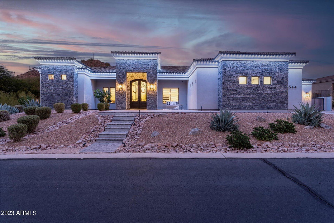
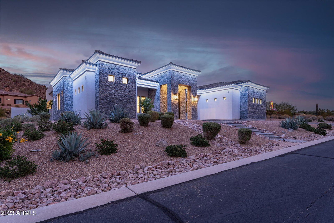
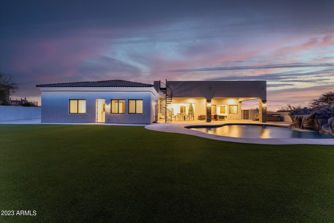
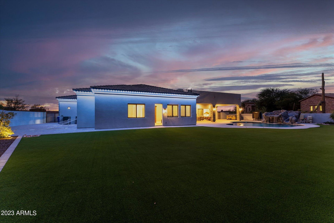

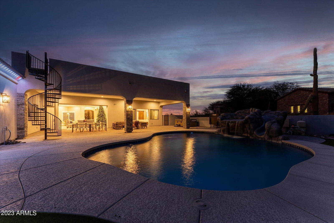
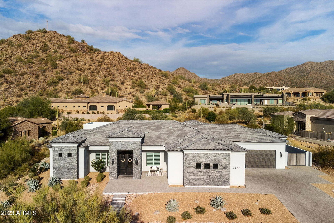
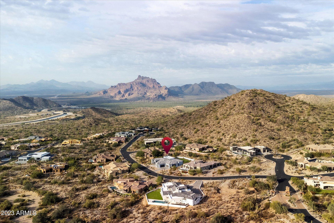
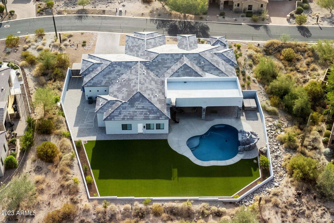
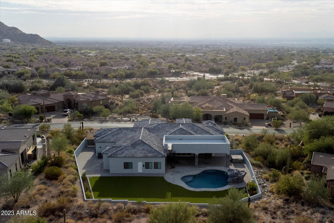
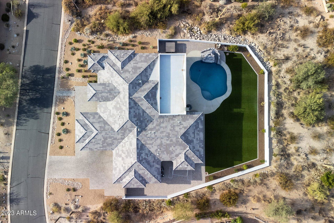
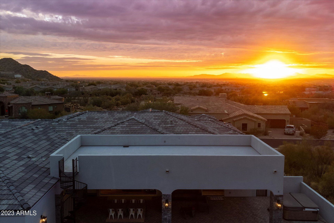
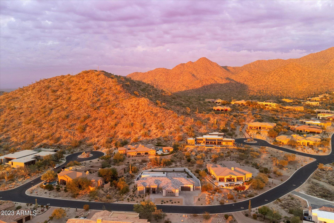
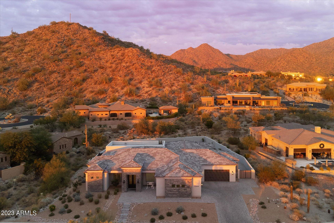
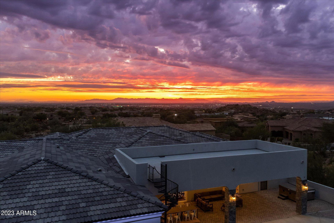
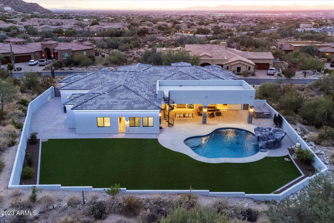
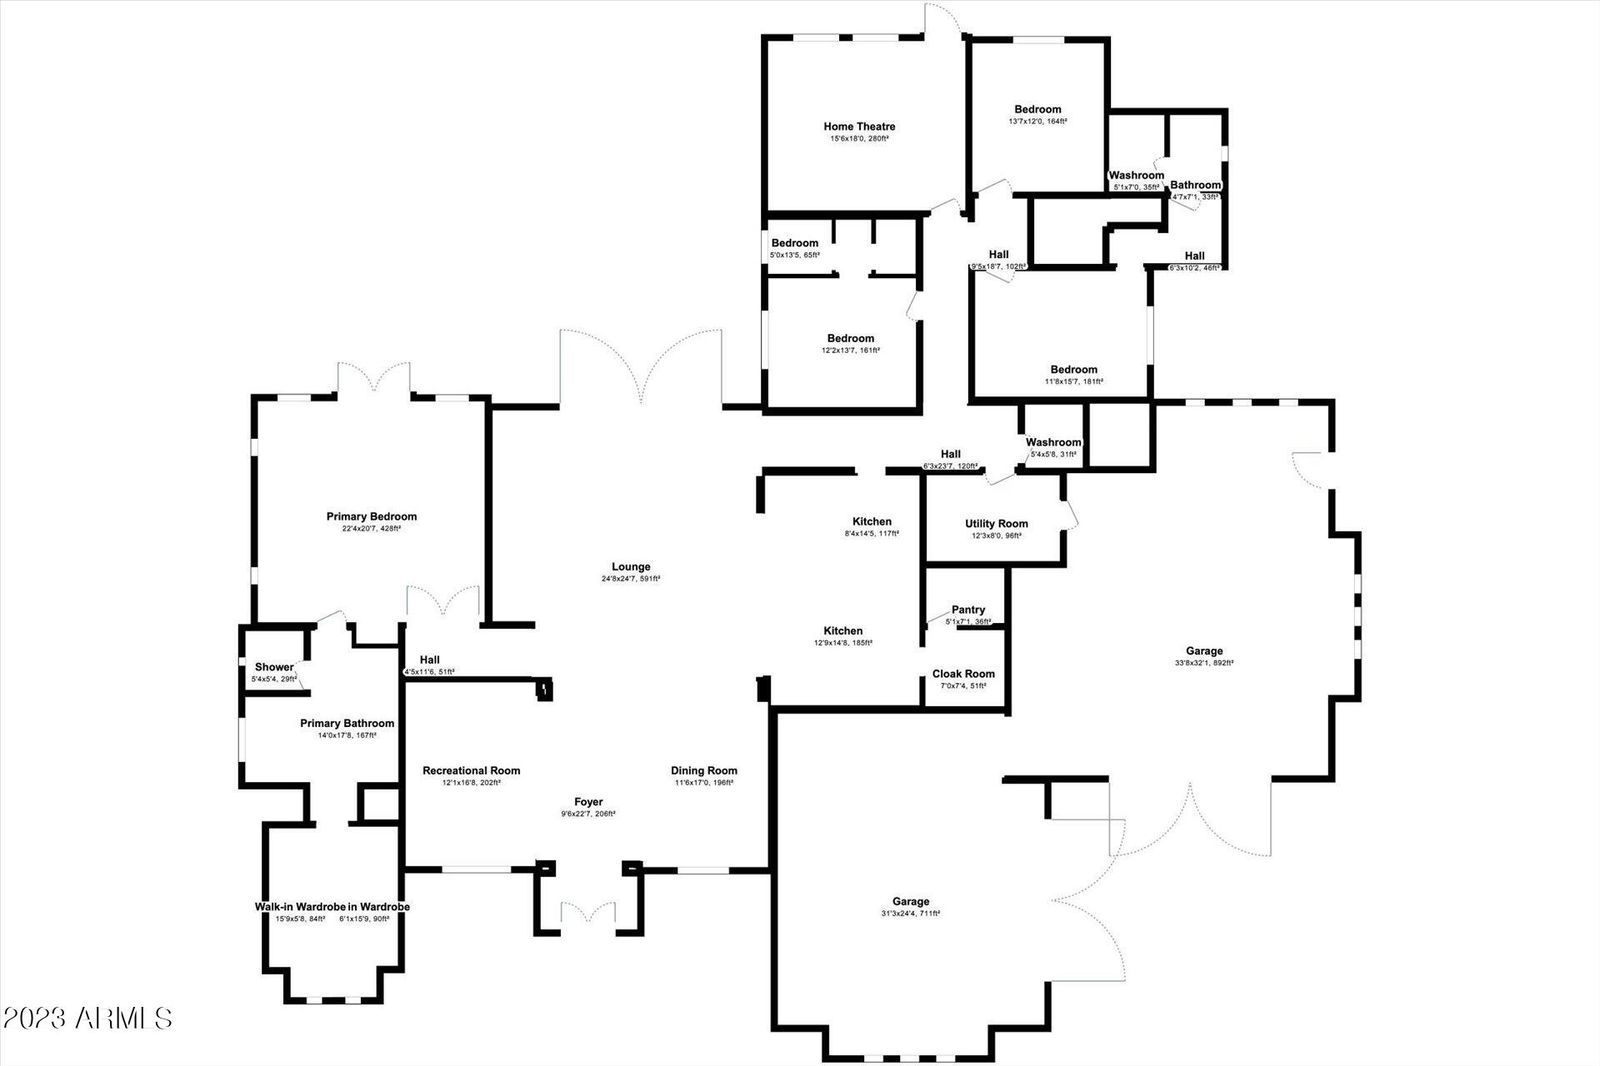
This farmhouse modern home is an absolute stunner The minute you walk through the double Iron doors into the gorgeous foyer. The home features Soaring twenty foot ceilings, gorgeous wood shiplap and trim throughout. Thoughtfully designed open floorplan that has a huge family room with a sliding wall of glass that brings the outdoors inside. The home has 4 bedrooms. A large media room, and 4 and Half baths. 2 entrances from the garage into a large laundry room or into a customized mud room. The Kitchen is the centerpiece if this home with white cabinets, storage galore. GE Monogram built in appliances, double ovens, griddle, 6 burner cook top, ice maker, and lots of custom features that make the kitchen super functional. All bedrooms have baths. Walk in closets and 10-foot + ceilings. The Theatre room is multipurpose and opens directly to the backyard. Extra Features of the home include wood shutters, PO System, a 10k Holiday Built in Lighting package that surrounds the entire home perimeter. The beautiful yard is set up for entertainment from the sprawling Turf Lawn to the large, covered Lounge patio, spiral stairs to the expansive view deck with 180-degree views of the valley. The pebble tec pool has a resort like waterfall, kids Slide and fun grotto seating. The side yard has a paver court that can be used for storage or a kid's sport court. The extra wide and deep garages are designed to hold all the cars, storage items and toys suited for the Arizona lifestyle.
/u.realgeeks.media/dunlap-magee/Logo_1-min.png)
Additional Information
- Interior Features
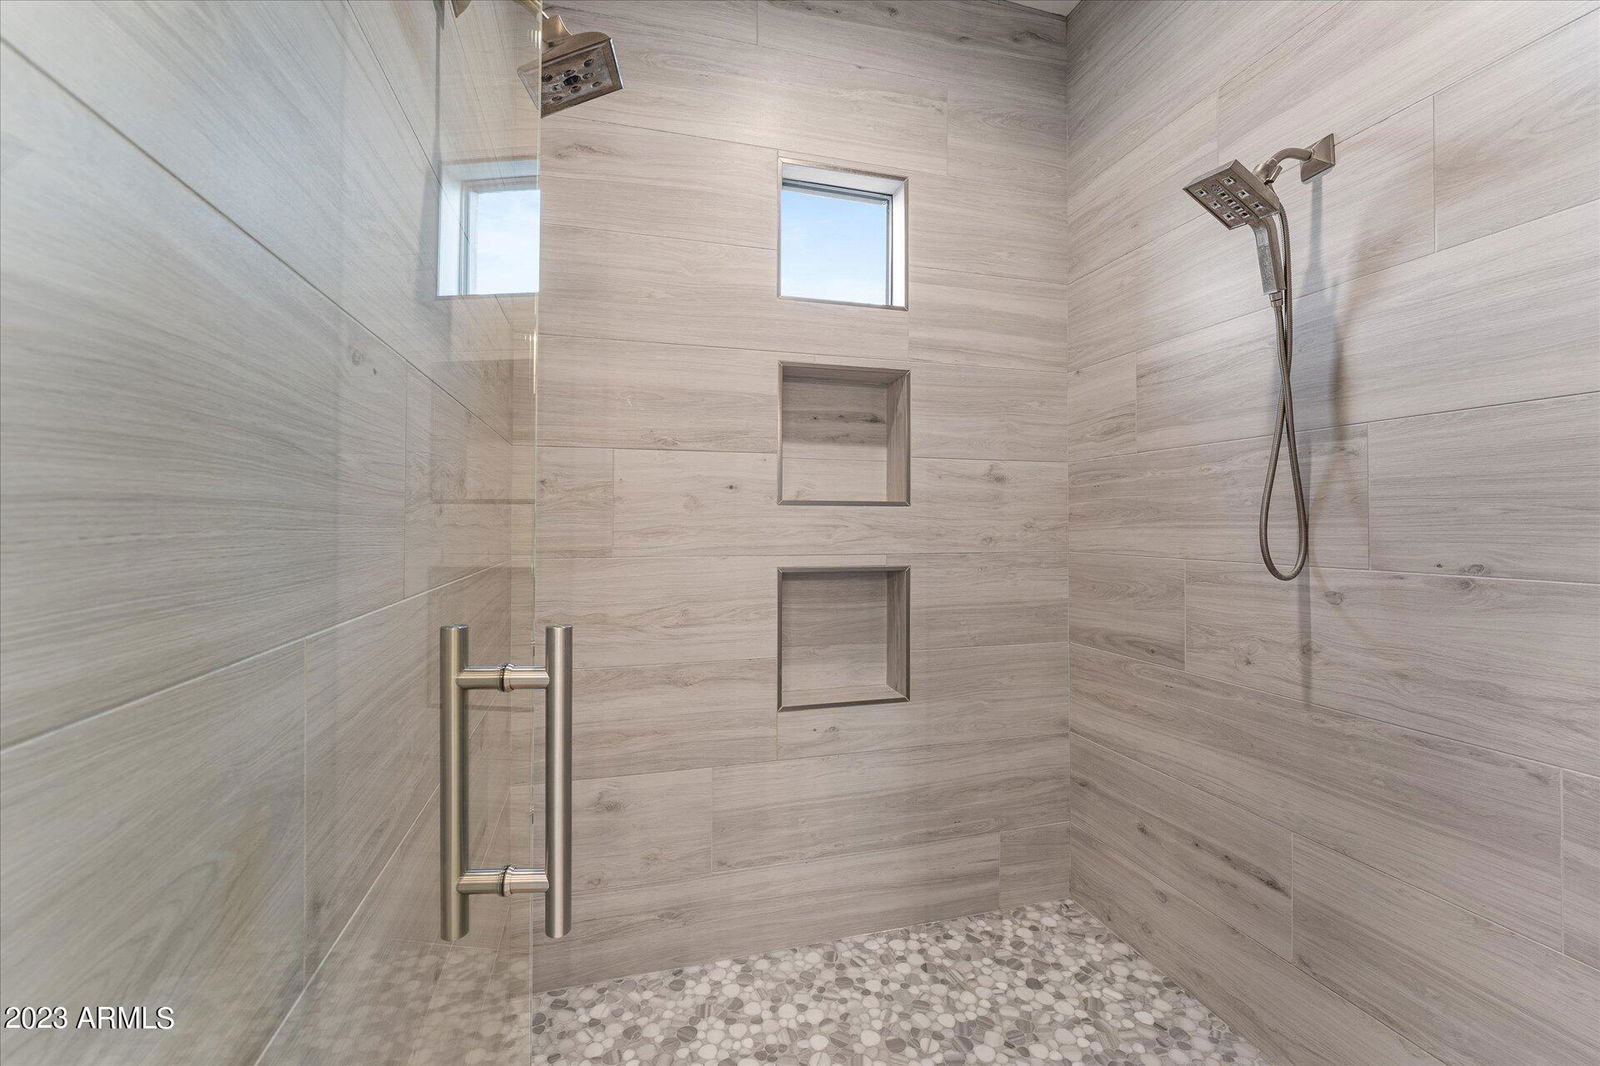
- Full Bth Master Bdrm, Separate Shwr & Tub, Double Vanity, Tub with Jets, Eat-in Kitchen, Breakfast Bar, Pantry, Kitchen Island, Walk-in Pantry, Granite Counters, High Speed Internet, 9+ Flat Ceilings, No Interior Steps, Furnished(See Rmrks)
- Exterior Features
- Balcony, Storage, Playground, Other
- Taxes
- $8,771
- HOA Fee
- $408
- HOA Freqency
- Quarterly
- Community Features
- Las Sendas
- Property Description
- Contemporary
- Flooring
- Wood
- Heating
- Natural Gas
- Air Conditioning
- Ceiling Fan(s), Central Air, Programmable Thmstat
- Exterior Construction
- Wood Frame, Spray Foam Insulation, Blown Cellulose, Painted, Stucco, Brick Veneer
- Stories
- 1
- Pool
- Yes
- Parking Features
- RV Gated, Over Height Garage, Extended Length Garage, Side Vehicle Entry, Garage Door Opener, Separate Strge Area, RV Garage, Direct Access
- Garage Spaces
- 5
- Elementary School
- Las Sendas Elementary School
- Middle School
- Fremont Junior High School
- High School
- Red Mountain High School
- View
- City Lights, Mountain(s)
Mortgage Calculator
Listing courtesy of Listing Agent: Christy Rios (602-565-4851) from Listing Office: Keller Williams Integrity First.
Selling Office: KOR Properties.All information should be verified by the recipient and none is guaranteed as accurate by ARMLS. Copyright 2026 Arizona Regional Multiple Listing Service, Inc. All rights reserved.