Share this with your friends


(602) 769-4725
Real Estate Company
702 E Hopkins Road, Gilbert, AZ 85295
- $860,000
- 4
- BD
- 3
- BA
- 3,242
- SqFt




- Sold Price
- $860,000
- List Price
- $875,000
- Status
- CLOSED
- Days on Market
- 4
- Closing Date
- Jan 19, 2024
- MLS#
- 6637084
- Subtype
- Residential
- Year Built
- 2004
- Bedrooms
- 4
- Bathrooms
- 3
- Living Area
- 3,242
- Lot Size
- 12,884
- Acres
- 0.30
- Subdivision
- Vintage Ranch
- Neighborhood
- Renaissance At Vintage Ranch
Property Description
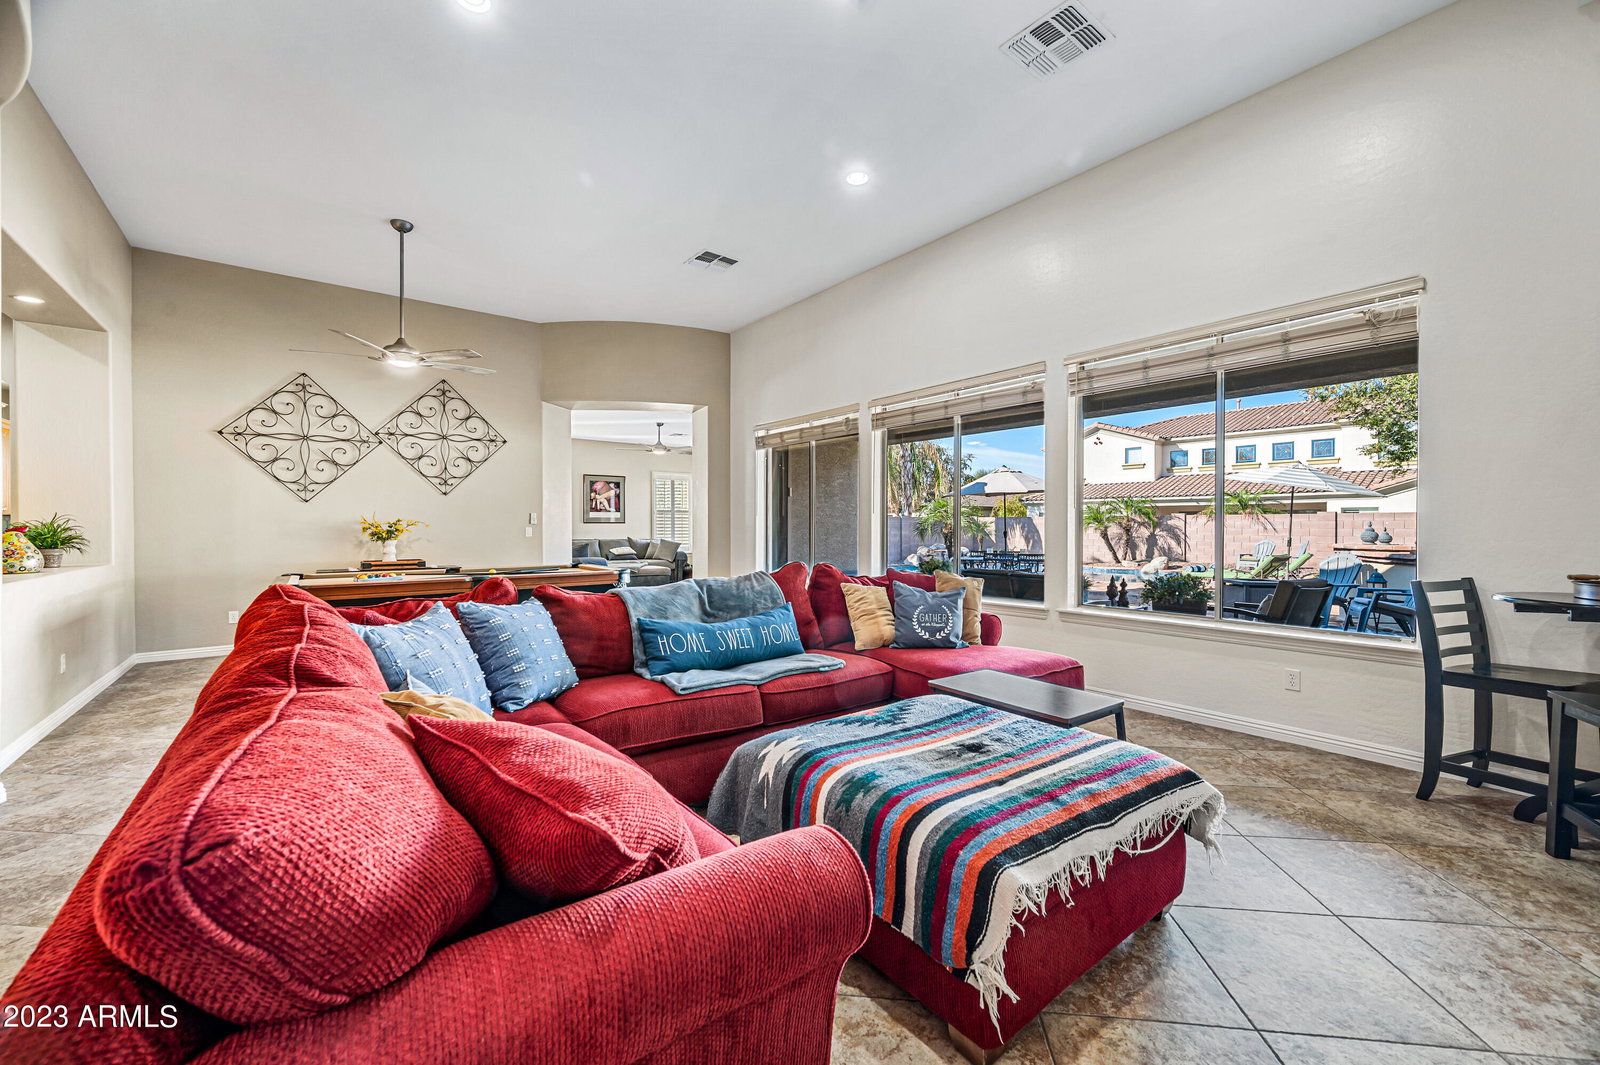
Come and check out this wonderful Fulton home in the popular subdivision of Vintage Ranch in Gilbert! Your visit will show you that this home has been well taken care of by the original owners! It's a split bedroom open floorplan with tons of space, providing four bedrooms PLUS a den. The kitchen features, TONS of raised panel/staggered cabinetry with some of glass inserts and decorative pulls. Stainless steel appliances, pull out faucet, double ovens, new built in microwave, and an updated tile backsplash! Kitchen opens up into the family room, which has new brand carpeting! Throughout the home you will find Faux wood blinds and shutters, Colonist interior doors with lever hardware, 10 Ft flat and volume ceilings, fresh paint inside and out in some areas and neutral coloring! Large Primary suite with sitting area too! Primary bath has an easy access walk in glass shower. Cultured marble Bullnose vanity tops at primary with dual sinks too! Walk in closet, with mirrored closet doors, and private commode room! Most recent updates include the PEBBLE TECH pool was Just resurfaced, with a new salt cell too! Gas Hot water heater Replaced 2023. All new raised toilets and fixtures replaced in 2023. Landscaping was refreshed, including ALL new drip lines and some new plants. AC units replaced 2021/2019 with Goodman & Carrier units! This home 2x6 constructed home includs a covered patio courtyard with porch, and covered patio in backyard. A built in BBQ, RV gate (with concrete slab), an amazing pool and grassy area all on a huge homesite! The garage has tons of built in cabinets, a 4ft extension, epoxy coating and a garage service door! This home is located just 3 miles away from SO much shopping and many restaurant choices: SanTan Village is an open-air shopping center featuring a diverse mix of stores including Apple, Best Buy, Dillard's, Macy's, lululemon athletica, HomeGoods, Nordstrom Rack, Dick's Sporting Goods and delicious restaurants like Bourbon & Bones, SALT Tacos y Tequila, Blue Wasabi Sushi & Martini Bar, The Keg Steakhouse, Thirsty Lion Gastropub, Kona Grill, Grimaldi's Pizza and Shake Shack. Don't miss out on this home, and within the subdivision there is a large park with Barbecues, Ramadas, and playgrounds!
/u.realgeeks.media/dunlap-magee/Logo_1-min.png)
Additional Information
- Interior Features
- 3/4 Bath Master Bdrm, Double Vanity, Eat-in Kitchen, Pantry, Kitchen Island, Granite Counters, High Speed Internet, 9+ Flat Ceilings
- Exterior Features
- Private Yard, Built-in Barbecue
- Taxes
- $3,910
- HOA Fee
- $340
- HOA Freqency
- Quarterly
- Community Features
- Renaissance At Vintage Ranch
- Flooring
- Carpet, Tile
- Appliances
- Dishwasher, Disposal, Electric Cooktop, Microwave, Reverse Osmosis, Water Softener Owned, Water Purifier
- Heating
- Natural Gas
- Air Conditioning
- Ceiling Fan(s), Central Air, Programmable Thmstat
- Exterior Construction
- Wood Frame, Stucco
- Stories
- 1
- Pool
- Yes
- Parking Features
- RV Gated, Extended Length Garage, Garage Door Opener, Attch'd Gar Cabinets, Direct Access
- Garage Spaces
- 3
- Elementary School
- Quartz Hill Elementary
- Middle School
- South Valley Jr. High
- High School
- Campo Verde High School
How much is your home worth?
...get instant property value now!
Mortgage Calculator
Listing courtesy of Listing Agent: Stacie Neumann (602-621-0595) from Listing Office: Russ Lyon Sotheby's International Realty.
Selling Office: Keller Williams Realty Phoenix.All information should be verified by the recipient and none is guaranteed as accurate by ARMLS. Copyright 2026 Arizona Regional Multiple Listing Service, Inc. All rights reserved.