3655 N Hawes Road, Mesa, AZ 85207
- $3,000,000
- 6
- BD
- 7
- BA
- 4,814
- SqFt
- Sold Price
- $3,000,000
- List Price
- $3,300,000
- Status
- CLOSED
- Days on Market
- 129
- Closing Date
- Apr 22, 2024
- MLS#
- 6641134
- Subtype
- Residential
- Style
- Contemporary
- Year Built
- 2024
- Bedrooms
- 6
- Bathrooms
- 7
- Full Baths
- 6
- Half Baths
- 1
- Living Area
- 4,814
- Lot Size
- 111,755
- Acres
- 2.57
- Subdivision
- Mountain Estates At Las Sendas
Property Description

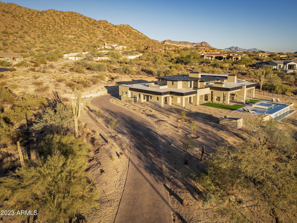
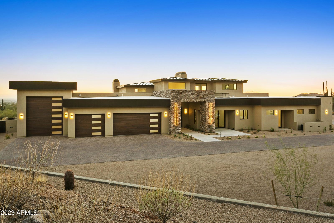
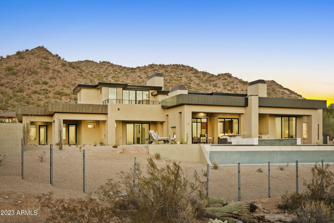
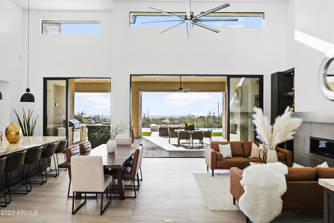
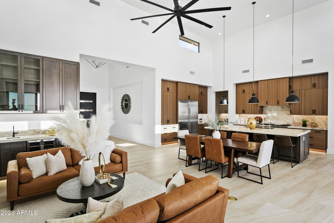
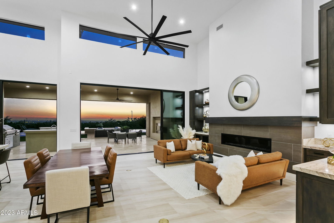
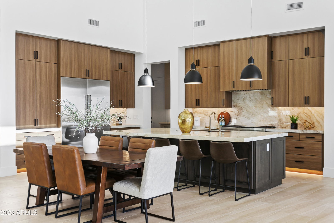
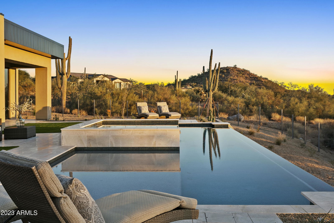
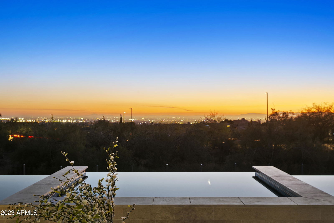
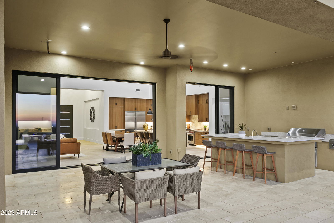
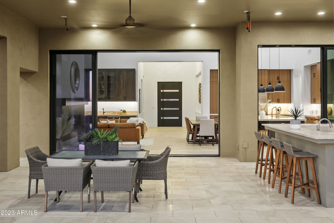
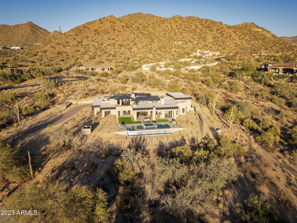

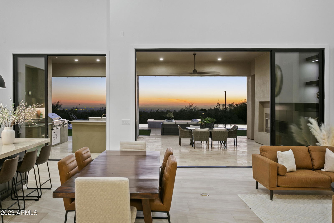
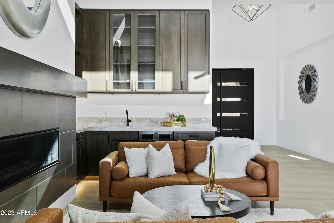
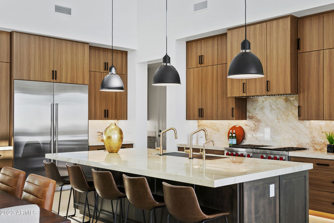
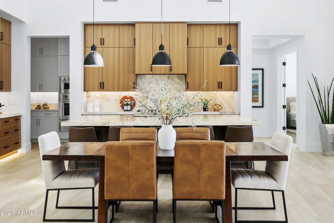
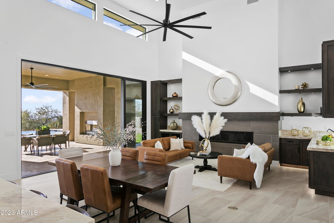
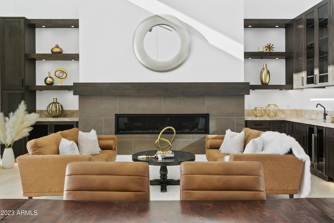

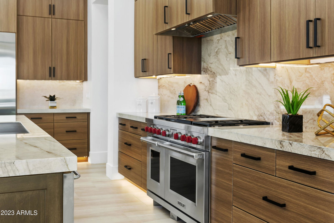
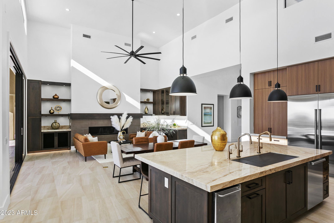
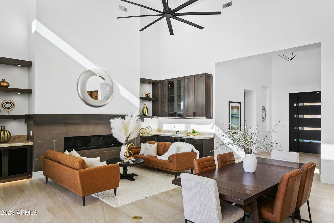
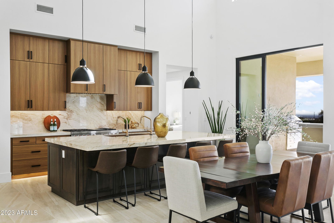
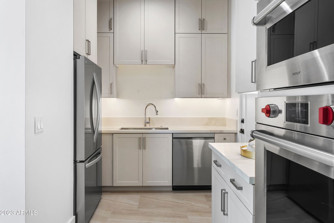
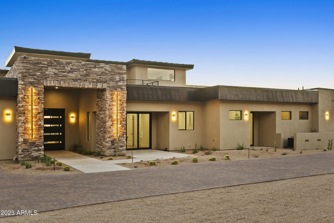
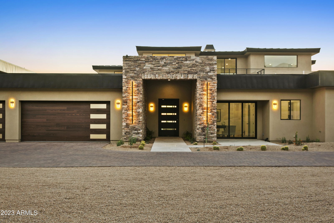
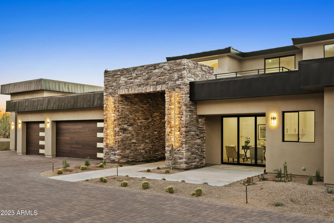
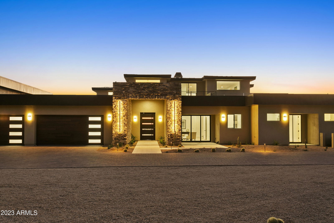
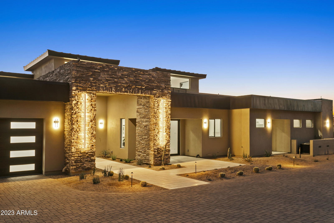
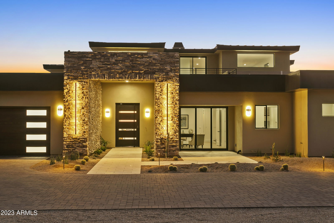
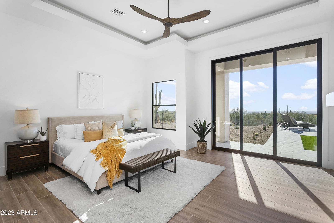
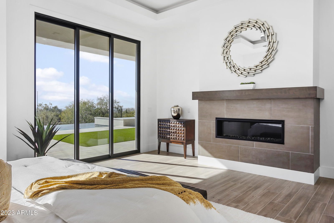
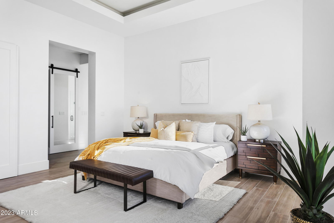
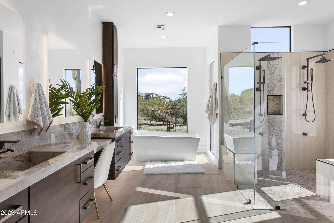
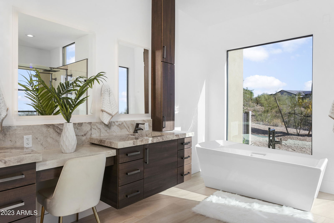
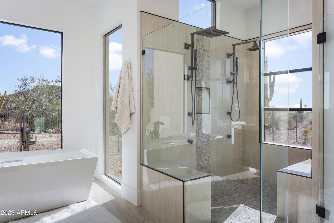
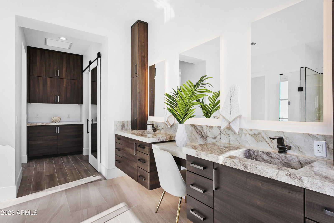
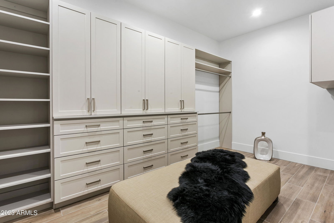
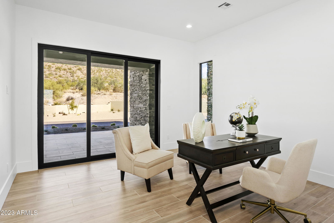
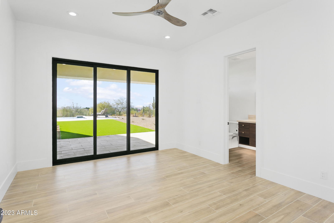
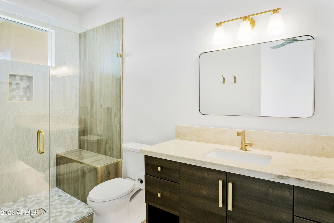
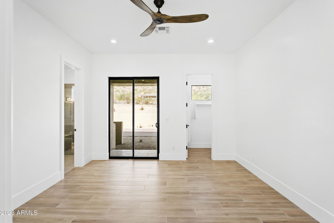
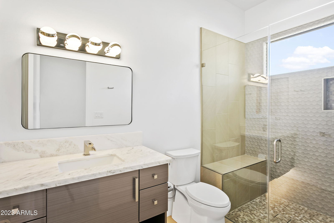
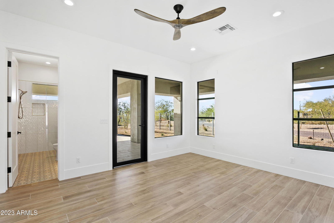
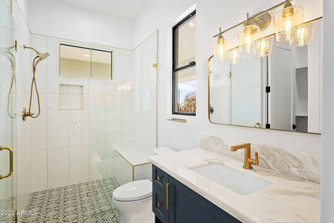
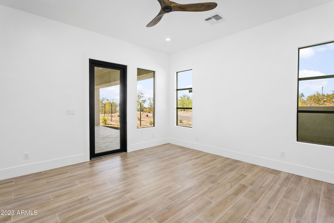
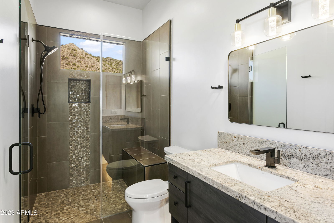
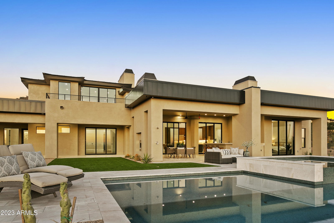

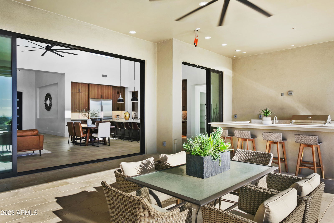
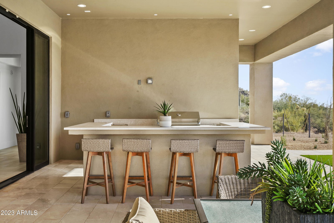
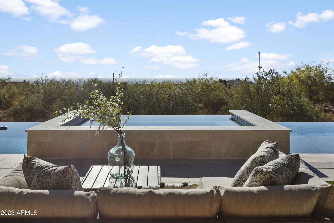
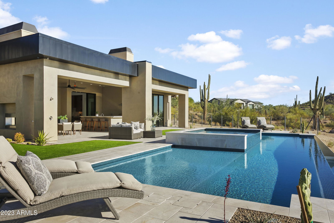
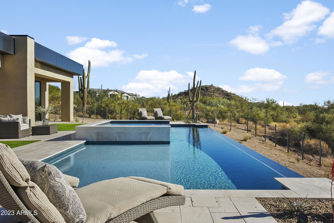
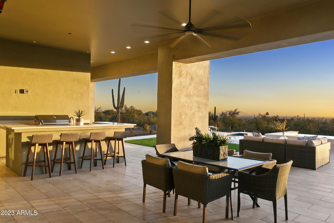
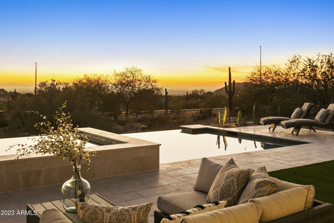
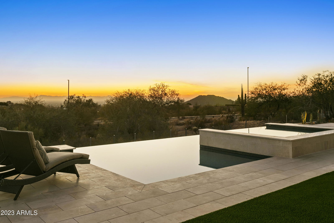

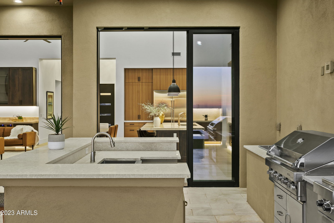
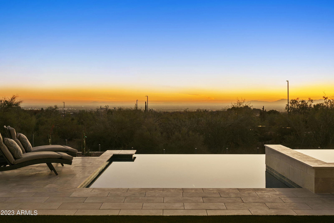
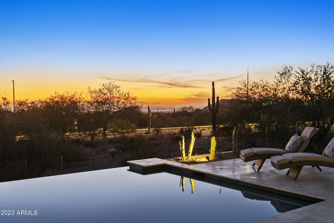
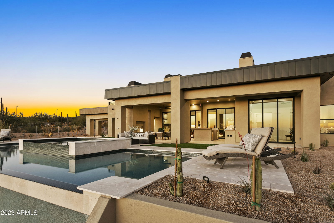
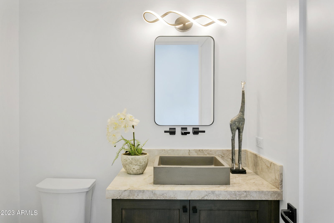
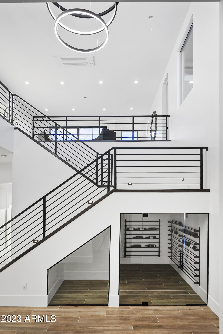
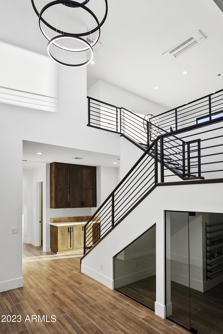
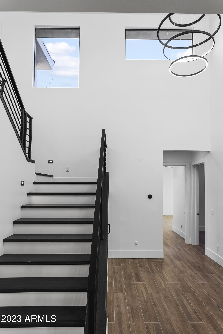
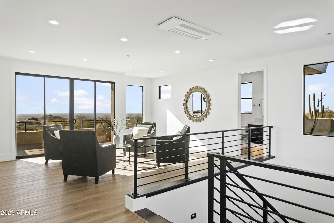
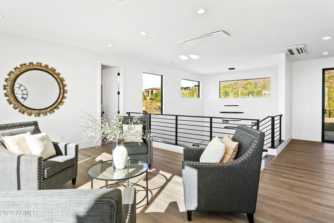
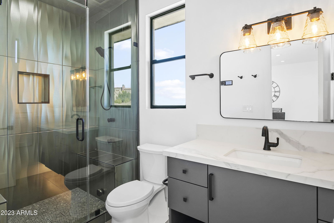
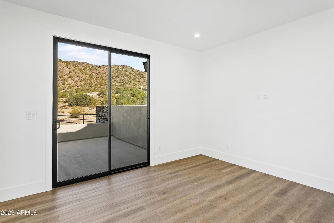
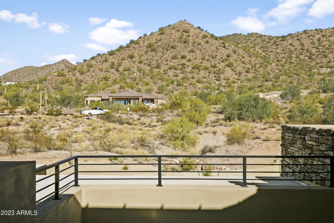
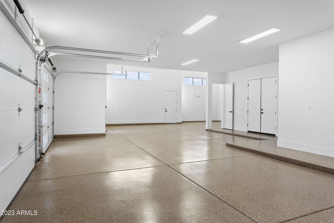
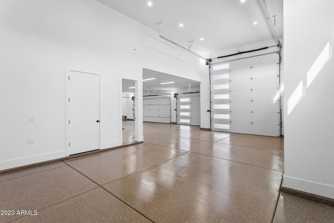
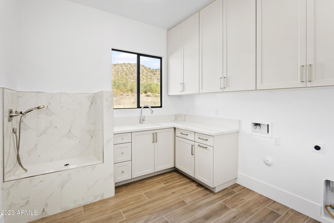
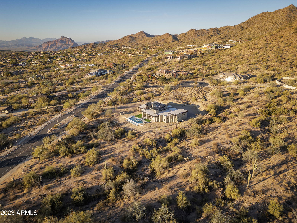
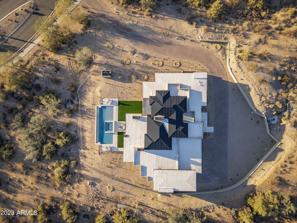
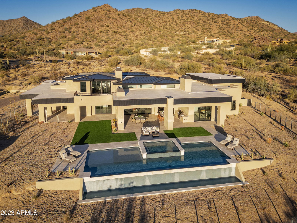
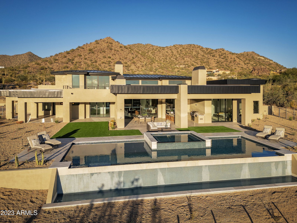

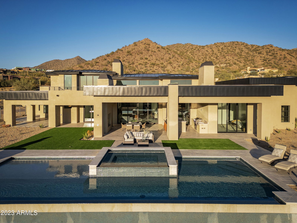
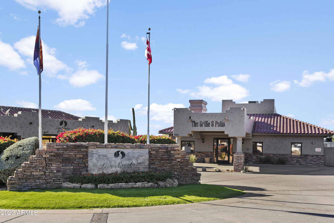
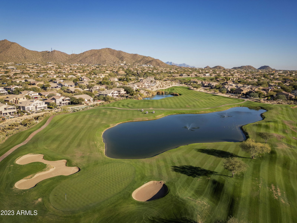
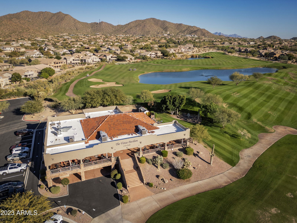
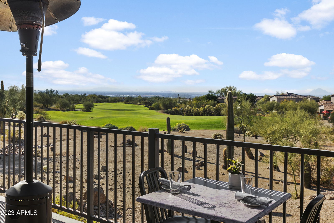
Located on one of the largest lots in the award-winning golf course community of Las Sendas, this newly constructed dream home offers an unparalleled indoor/outdoor living experience enhanced by incredible mountain and city light views. Thru the grand entrance, the great room/kitchen feature 18' ceilings, custom soft-close cabinets, quartzite counters, 45'' Elkay sink, Brizo faucets, Subzero, Cove, Wolf and Scotsman appliances, wet bar w/ wine fridge and surround sound pre-wire. The butler's pantry provides additional storage and prep space. All bedrooms are located on the 1st floor and feature patios and 5 private baths. The primary suite boasts a fireplace, spacious closet w/ custom built-ins and washer/dryer hookups, and is pre-wired for window coverings. The 2nd story loft would make a perfect office or fitness room and features a steam shower and 2 balconies. Nothing short of extraordinary, the backyard is enhanced by limestone pavers, built-in BBQ and ice chest, island w/ seating for 8, gas fireplace, and heated infinity edge pool/spa. Additional features include wine storage, dog wash, RV garage w/ clean out and water hookup, epoxy coated garage floor, security camera pre-wire, and misting system. It is an absolutely spectacular home! AS SEEN ON AMERICAN DREAM TV EPISODE 13703 THAT AIRED ON 3/23/24
/u.realgeeks.media/dunlap-magee/Logo_1-min.png)
Additional Information
- Interior Features
- Full Bth Master Bdrm, Separate Shwr & Tub, Double Vanity, 2 Master Baths, Breakfast Bar, Pantry, Kitchen Island, Walk-in Pantry, Granite Counters, Non-laminate Counter, High Speed Internet, Master Downstairs, 9+ Flat Ceilings, Wet Bar
- Exterior Features
- Balcony, Misting System, Built-in Barbecue
- Taxes
- $5,518
- HOA Fee
- $442
- HOA Freqency
- Quarterly
- Property Description
- Contemporary
- Flooring
- Vinyl, Tile
- Heating
- Natural Gas
- Air Conditioning
- Ceiling Fan(s), Central Air
- Exterior Construction
- Wood Frame, Painted, Stucco, Stone
- Stories
- 2
- Pool
- Yes
- Parking Features
- Over Height Garage, Extended Length Garage, Garage Door Opener, RV Garage, Direct Access
- Garage Spaces
- 7
- Elementary School
- Las Sendas Elementary School
- Middle School
- Fremont Junior High School
- High School
- Red Mountain High School
- View
- City Lights, Mountain(s)
Mortgage Calculator
Listing courtesy of Listing Agent: Melanie C Didier (480-334-4889) from Listing Office: Realty ONE Group.
Selling Office: HomeSmart.All information should be verified by the recipient and none is guaranteed as accurate by ARMLS. Copyright 2026 Arizona Regional Multiple Listing Service, Inc. All rights reserved.