Share this with your friends


(602) 769-4725
Real Estate Company
1961 N Hartford Street Unit 1109, Chandler, AZ 85225
- $355,000
- 2
- BD
- 3
- BA
- 1,530
- SqFt




- Sold Price
- $355,000
- List Price
- $350,000
- Status
- CLOSED
- Days on Market
- 26
- Closing Date
- Jan 15, 2024
- MLS#
- 6641182
- Subtype
- Residential
- Year Built
- 1996
- Bedrooms
- 2
- Bathrooms
- 3
- Living Area
- 1,530
- Lot Size
- 1,013
- Acres
- 0.02
- Subdivision
- Heather Glen Lot 1-230 Tr A-G
- Neighborhood
- Heather Glen
Property Description
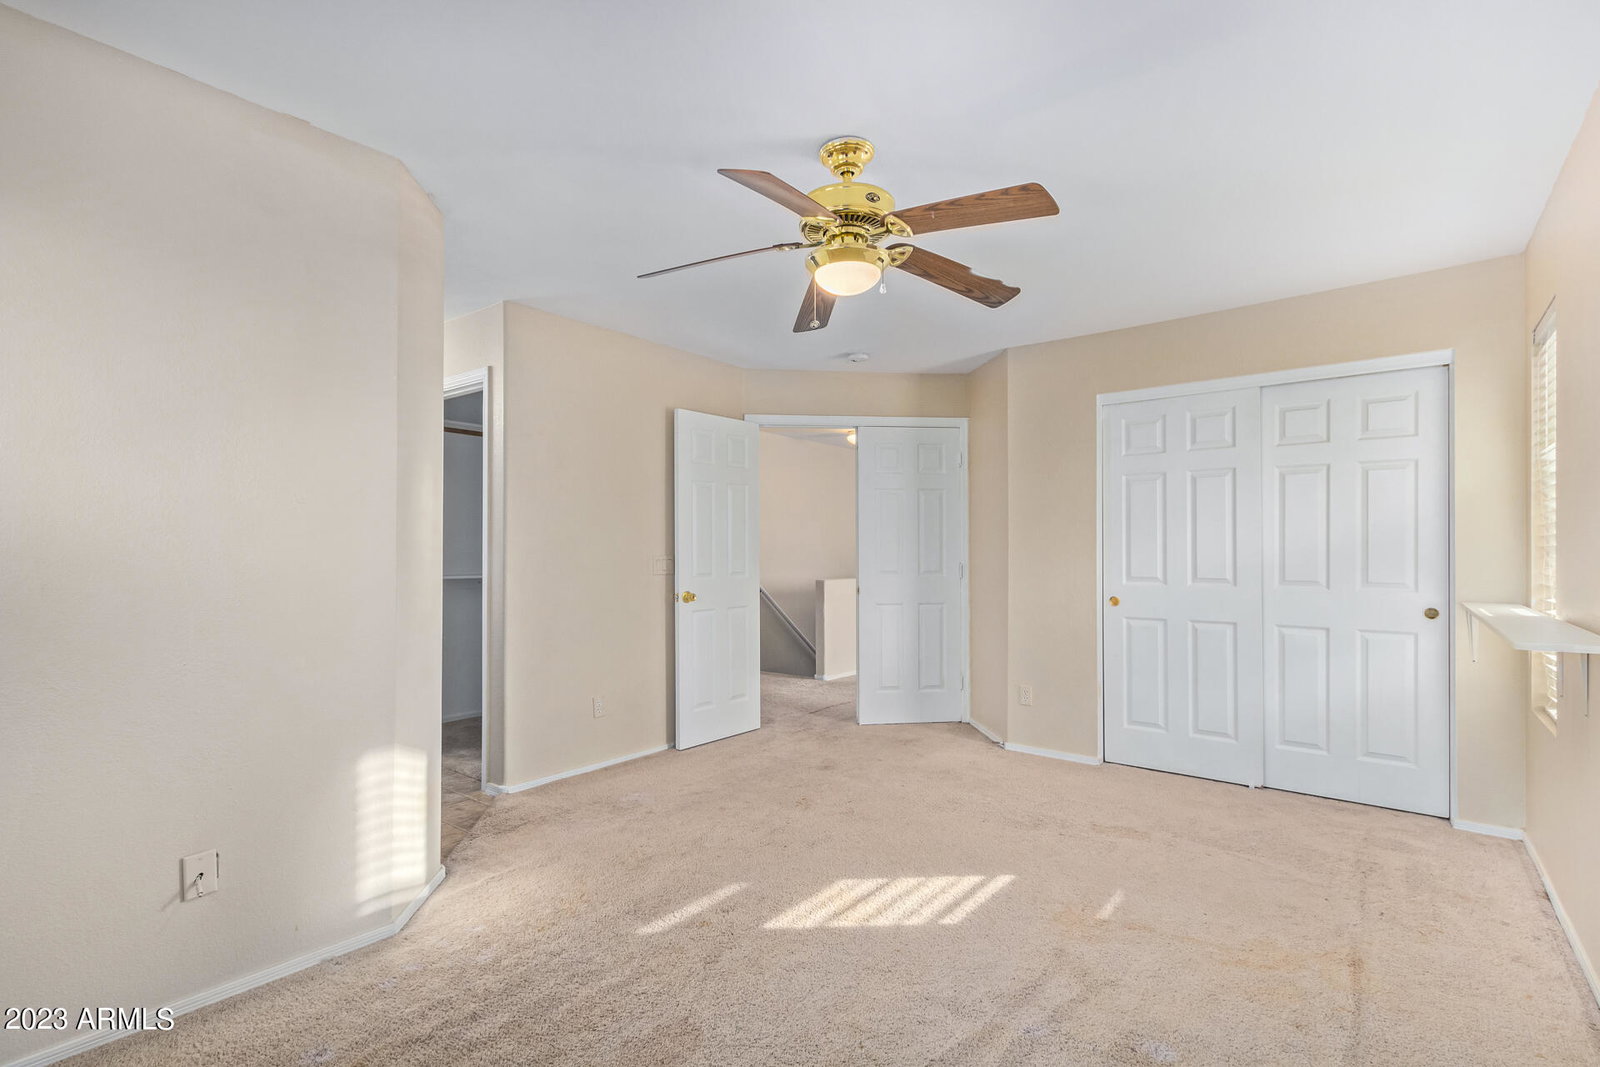
Don't miss this highly desirable & private, corner end-unit w/only one attached neighbor located in the heart of Chandler! RARE floorplan w/over 1,500 square feet- 2 beds & a large loft upstairs! Both bedrooms feature full ensuite baths. Can be set-up as 2 primary suites. Secondary bath is also shared by the loft, which could easily be converted into a 3rd bedroom w/a Jack n' Jill bath! Primary bedroom includes a full-bath, private toilet room, walk-in closet & additional closet. Oak cabinets in kitchen have been resurfaced to an on-trend gray color w/hardware. Epoxy countertops w/a Granite look, black & SS appliances (ALL included), breakfast bar, oversized sink/faucet & pantry complete the kitchen, open to a spacious living room w/high ceilings & plenty of room for additional dining! Great HOA at only $177 per month, which covers Exterior maintenance of unit; Roof repair; Roof replacement; Blanket insurance policy; Garbage collection; Front yard maintenance; & Common area maintenance. Recently resurfaced pool, performed roof repairs as needed, & repaved all community streets around 2020. HVAC replaced about 4 years ago & water heater about 2 years ago. All major ticket items are covered! Upgraded w/vinyl wood-look flooring at entryway & half bath. Carpeting throughout is about 5 years old. Inside laundry located downstairs w/newer Whirlpool washer & dryer (both included!) & shelving for storage. Half bathroom for your guest's convenience was given a refresh w/a newer vanity, hardware, & mirror. Wood blinds & sunscreens throughout. Cozy private backyard covered back patio w/pavers & a gate for your convenience! Security doors front & back. Neutral colors throughout. Lots of parking just outside. Also includes an assigned covered carport parking space, & community pool- This home simply has it all! Come & see it before it's gone!
/u.realgeeks.media/dunlap-magee/Logo_1-min.png)
Additional Information
- Interior Features
- High Speed Internet, Upstairs, Breakfast Bar, Pantry, 2 Master Baths, Full Bth Master Bdrm
- Taxes
- $863
- HOA Fee
- $177
- HOA Freqency
- Monthly
- Community Features
- Heather Glen
- Flooring
- Carpet, Laminate
- Heating
- Electric
- Air Conditioning
- Central Air, Ceiling Fan(s), Programmable Thmstat
- Exterior Construction
- Stucco, Wood Frame, Painted
- Stories
- 2
- Parking Features
- Unassigned, Assigned
- School District
- Chandler Unified District
- Elementary School
- Sanborn Elementary School
- Middle School
- John M Andersen Jr High School
- High School
- Chandler High School
Mortgage Calculator
Listing courtesy of Listing Agent: Katie Canar (602-518-2461) from Listing Office: HomeSmart.
Selling Office: Waldenwest Realty.All information should be verified by the recipient and none is guaranteed as accurate by ARMLS. Copyright 2026 Arizona Regional Multiple Listing Service, Inc. All rights reserved.