5845 N 13th Place, Phoenix, AZ 85014
- $1,475,000
- 4
- BD
- 4
- BA
- 2,609
- SqFt




- Sold Price
- $1,475,000
- List Price
- $1,499,000
- Status
- CLOSED
- Days on Market
- 84
- Closing Date
- Apr 30, 2024
- MLS#
- 6642330
- Subtype
- Residential
- Style
- Contemporary
- Year Built
- 2023
- Bedrooms
- 4
- Bathrooms
- 4
- Living Area
- 2,609
- Lot Size
- 5,555
- Acres
- 0.13
- Subdivision
- Karma Subdivision
Property Description
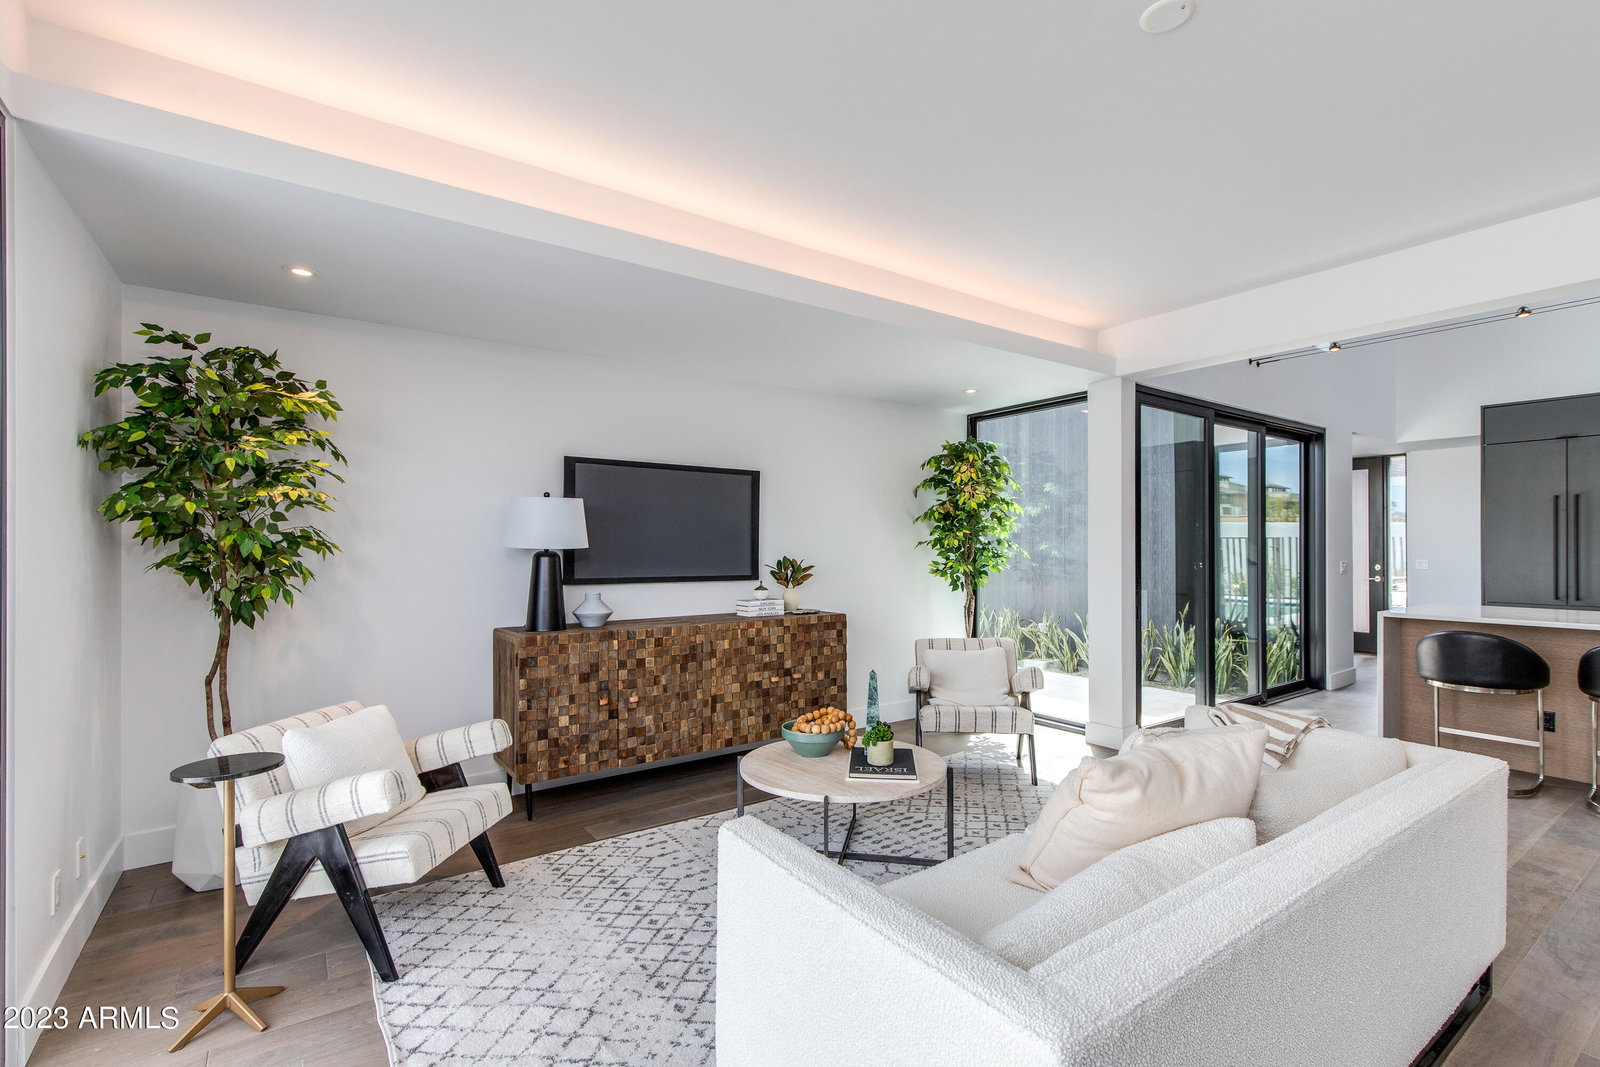
MOVE-IN READY NEW CONSTRUCTION! Inquire about rate buy-down incentives! KARMA is a collection of 11 smart, modern single-family residences created to harmonize with your elevated lifestyle values. Located in the coveted Madison Heights Neighborhood of North Central Phoenix and just blocks from the best local spots in town including Luci's Market, The Genuine, Zipps, and more! Unique 2,609 square foot floor plan features 4 bedrooms, 3.5 bathrooms, two-car garage, and private backyard with pool. Soaring interior ceilings, open living concept, and designer finishes throughout create a special space that is perfect for lock n' leave or low maintenance living. Plus, live sustainably with every home designed to meet or exceed a Home Energy Rating System (HERS) Index score of 50!
/u.realgeeks.media/dunlap-magee/Logo_1-min.png)
Additional Information
- Interior Features
- High Speed Internet, Double Vanity, Master Downstairs, Vaulted Ceiling(s), Kitchen Island, 3/4 Bath Master Bdrm
- Exterior Features
- Private Street(s)
- Taxes
- $965
- HOA Fee
- $280
- HOA Freqency
- Monthly
- Property Description
- Contemporary
- Flooring
- Wood
- Heating
- ENERGY STAR Qualified Equipment, Electric
- Air Conditioning
- Central Air
- Exterior Construction
- Stucco, Wood Frame, Ducts Professionally Air-Sealed
- Stories
- 2
- Parking Features
- Garage Door Opener
- Garage Spaces
- 2
- School District
- Phoenix Union High School District
- Elementary School
- Madison Rose Lane School
- Middle School
- Madison #1 Middle School
- High School
- North High School
Mortgage Calculator
Listing courtesy of Listing Agent: Tucker Blalock () from Listing Office: The Brokery.
Selling Office: Daisy Dream Homes Real Estate, LLC.All information should be verified by the recipient and none is guaranteed as accurate by ARMLS. Copyright 2026 Arizona Regional Multiple Listing Service, Inc. All rights reserved.