9010 E Sands Drive, Scottsdale, AZ 85255
- $1,775,000
- 4
- BD
- 4
- BA
- 3,570
- SqFt




- Sold Price
- $1,775,000
- List Price
- $1,850,000
- Status
- CLOSED
- Days on Market
- 206
- Closing Date
- Jul 19, 2024
- MLS#
- 6643558
- Subtype
- Residential
- Style
- Santa Barbara/Tuscan
- Year Built
- 1995
- Bedrooms
- 4
- Bathrooms
- 4
- Living Area
- 3,570
- Lot Size
- 43,336
- Acres
- 0.99
- Subdivision
- Pinnacle Peak Vistas
- Neighborhood
- Pinnacle Peak
Property Description
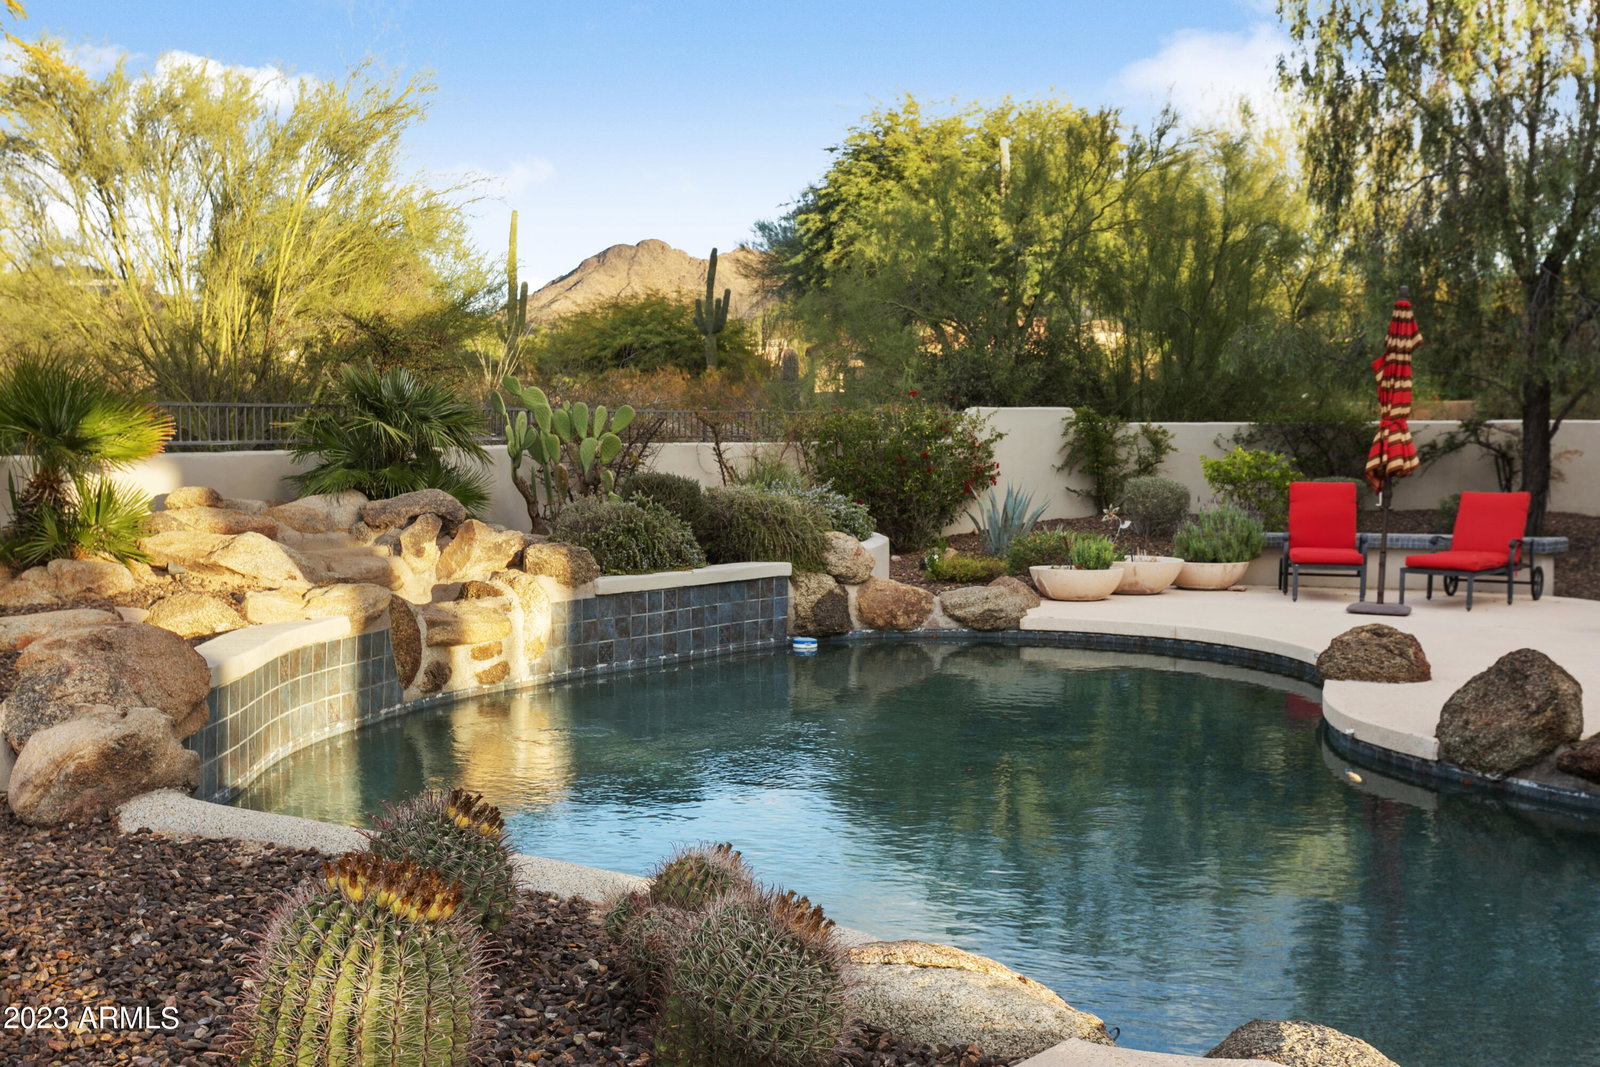
Stunning 4-bedroom home (3 bedrooms plus attached casita with private entrance). Additional office in main home and fully paid SOLAR lease. North Scottsdale offers a luxurious living experience with its desirable features, brand new top of the line kitchen and breathtaking surroundings. Situated on a spacious 1-acre lot, this property boasts a casita and den, providing ample space for both relaxation and productivity. The interior of the home is thoughtfully designed, offering a comfortable and stylish atmosphere. The 4 bedrooms provide plenty of space for family and guests, while the den offers a versatile area that can be used as a home office or study. The casita adds an extra level of convenience, perfect for accommodating visitors or as a private retreat. allowing you to cool off and enjoy the Arizona sunshine. The casita adds an extra level of convenience, perfect for accommodating visitors or as a private retreat. Additionally, the home offers mesmerizing mountain views, creating a serene and picturesque backdrop for everyday living. Located in North Scottsdale, this home offers the perfect balance of tranquility and accessibility. Close to restaurants, shopping and the 101! With its spacious lot and stunning features, this property presents an exceptional opportunity to embrace the luxury and beauty of the Scottsdale lifestyle.
/u.realgeeks.media/dunlap-magee/Logo_1-min.png)
Additional Information
- Interior Features
- High Speed Internet, Granite Counters, Double Vanity, Eat-in Kitchen, 9+ Flat Ceilings, Central Vacuum, Soft Water Loop, Kitchen Island, Pantry, Full Bth Master Bdrm, Separate Shwr & Tub, Tub with Jets
- Taxes
- $6,167
- HOA Fee
- $240
- HOA Freqency
- Annually
- Community Features
- Pinnacle Peak
- Property Description
- Santa Barbara/Tuscan
- Flooring
- Carpet, Tile
- Heating
- Electric
- Air Conditioning
- Central Air, Ceiling Fan(s)
- Exterior Construction
- Stucco, Wood Frame, Painted
- Stories
- 1
- Parking Features
- Garage Door Opener, Extended Length Garage, Circular Driveway, Attch'd Gar Cabinets
- Garage Spaces
- 3
- School District
- Scottsdale Unified District
- Elementary School
- Copper Ridge Elementary School
- Middle School
- Copper Ridge Elementary School
- High School
- Chaparral High School
- View
- City Light View(s), Mountain(s)
Mortgage Calculator
Listing courtesy of Listing Agent: Cynthia Adair (480-212-6259) from Listing Office: HomeSmart.
Selling Office: Keller Williams Northeast Realty.All information should be verified by the recipient and none is guaranteed as accurate by ARMLS. Copyright 2026 Arizona Regional Multiple Listing Service, Inc. All rights reserved.