Share this with your friends


(602) 769-4725
Real Estate Company
5812 N 44th Place, Phoenix, AZ 85018
- $3,400,000
- 5
- BD
- 4
- BA
- 4,205
- SqFt




- Sold Price
- $3,400,000
- List Price
- $3,780,000
- Status
- CLOSED
- Days on Market
- 37
- Closing Date
- Feb 22, 2024
- MLS#
- 6644607
- Subtype
- Residential
- Style
- Contemporary
- Year Built
- 1972
- Bedrooms
- 5
- Bathrooms
- 4
- Living Area
- 4,205
- Lot Size
- 16,409
- Acres
- 0.38
- Subdivision
- Heritage Hills Unit 1
Property Description
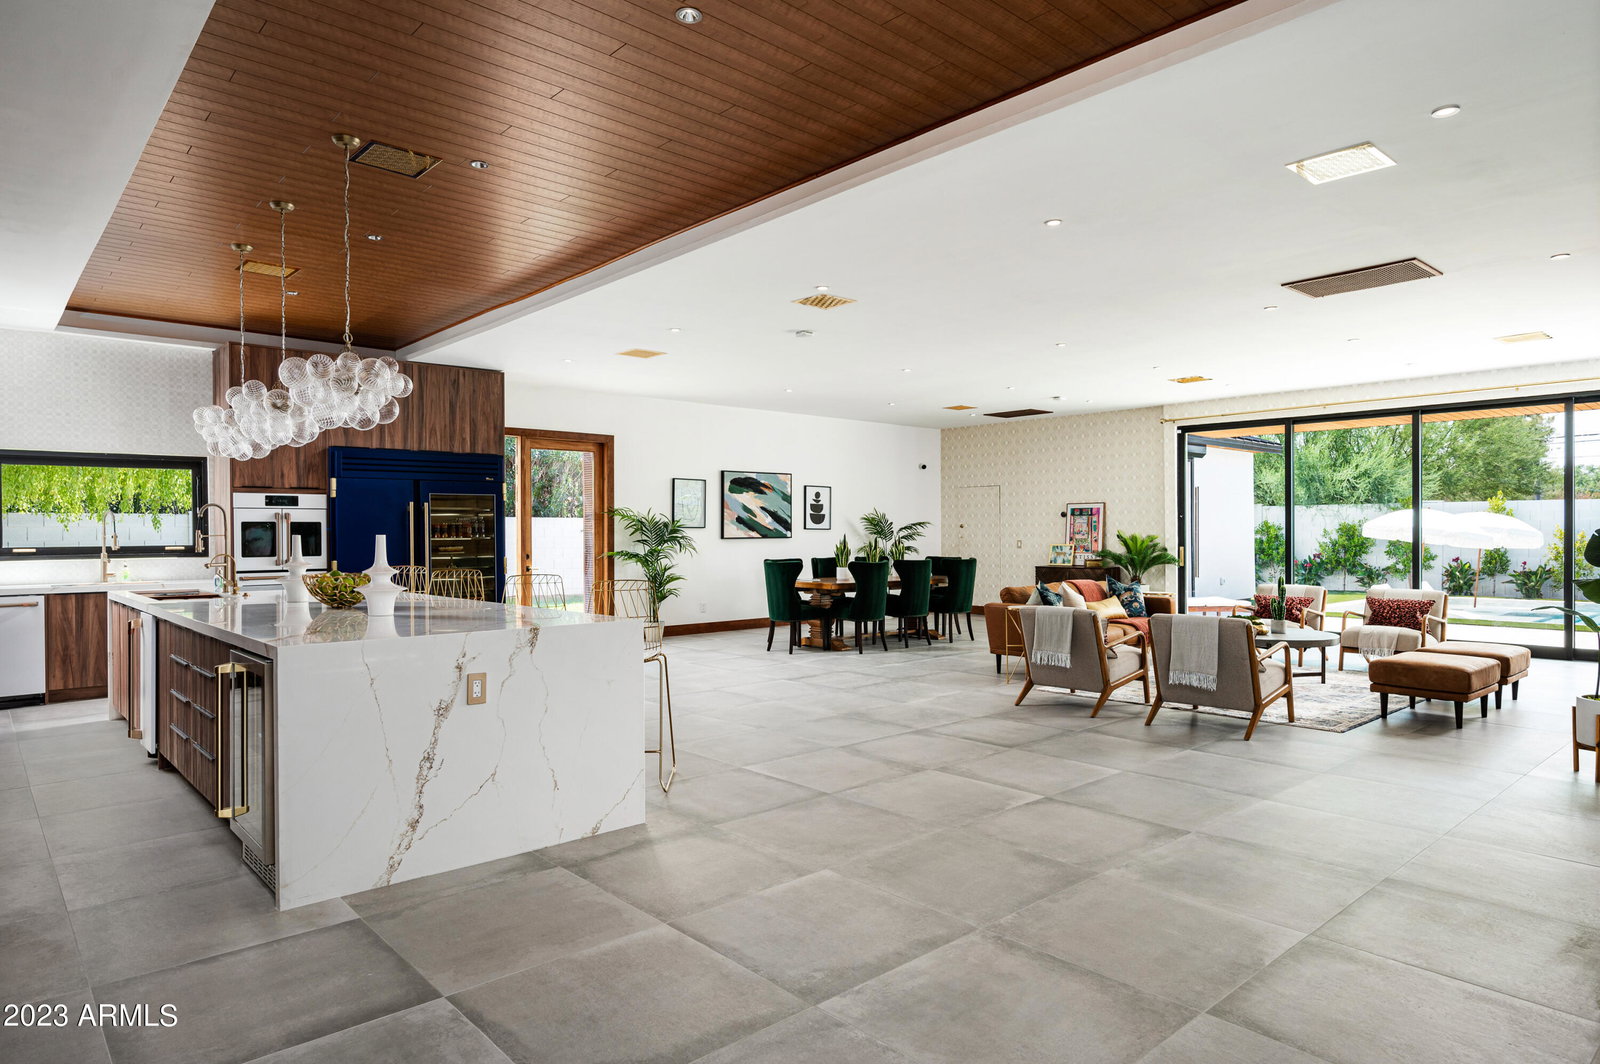
This brand new home offers a stunning fusion of modern design and serene comfort. With exquisite architectural details and luxurious finishes, every room offers an impressive blend of functionality and fabulous aesthetics. The seamless integration of indoor and outdoor areas is impeccable and the floor plan flows perfectly and is loaded with natural sunlight. The dream kitchen has every imaginable amenity, the living spaces are exceptional, the home office is gorgeous and the impressive primary suite is absolutely magnificent. The home features a custom glass wine wall. fully retractable glass doors, quartz waterfall island, butler's pantry, beautiful wetbar, floor to ceiling electric fireplace plus a custom pool, spa, picturesque grounds and pristine mountain views. This unique residence is truly something to see!
/u.realgeeks.media/dunlap-magee/Logo_1-min.png)
Additional Information
- Interior Features
- Full Bth Master Bdrm, Separate Shwr & Tub, Double Vanity, 2 Master Baths, Tub with Jets, Bidet, Eat-in Kitchen, Pantry, Kitchen Island, Walk-in Pantry, High Speed Internet, Smart Home, Vaulted Ceiling(s), 9+ Flat Ceilings, Wet Bar, Roller Shields, No Interior Steps
- Exterior Features
- Private Yard
- Taxes
- $6,660
- HOA Fee
- $213
- HOA Freqency
- Monthly
- Property Description
- Contemporary
- Flooring
- Stone, Tile, Wood
- Appliances
- Dishwasher, Disposal, Refrigerator, Gas Cooktop, Microwave, Reverse Osmosis, Built In Recycling, Gas Oven, Gas Range, Water Softener Owned, Water Purifier
- Heating
- Natural Gas, Ceiling
- Air Conditioning
- Ceiling Fan(s), Central Air, Programmable Thmstat, ENERGY STAR Qualified Equipment
- Exterior Construction
- Block, Wood Frame, Painted, Stucco, Stone
- Stories
- 1
- Pool
- Yes
- Parking Features
- RV Gated, Gated, Direct Access, Carport
- Garage Spaces
- 2
- Elementary School
- Hopi Elementary School
- Middle School
- Ingleside Middle School
- High School
- Arcadia High School
- View
- Mountain(s)
How much is your home worth?
...get instant property value now!
Mortgage Calculator
Listing courtesy of Listing Agent: Robert E Joffe (602-989-8300) from Listing Office: Compass.
Selling Office: RETSY.All information should be verified by the recipient and none is guaranteed as accurate by ARMLS. Copyright 2026 Arizona Regional Multiple Listing Service, Inc. All rights reserved.