10374 W Piccadilly Road, Avondale, AZ 85392
- $460,000
- 3
- BD
- 3
- BA
- 2,426
- SqFt




- Sold Price
- $460,000
- List Price
- $465,000
- Status
- CLOSED
- Days on Market
- 48
- Closing Date
- Feb 23, 2024
- MLS#
- 6647784
- Subtype
- Residential
- Style
- Ranch
- Year Built
- 1999
- Bedrooms
- 3
- Bathrooms
- 3
- Living Area
- 2,426
- Lot Size
- 6,817
- Acres
- 0.16
- Subdivision
- Westwind Unit 2
Property Description
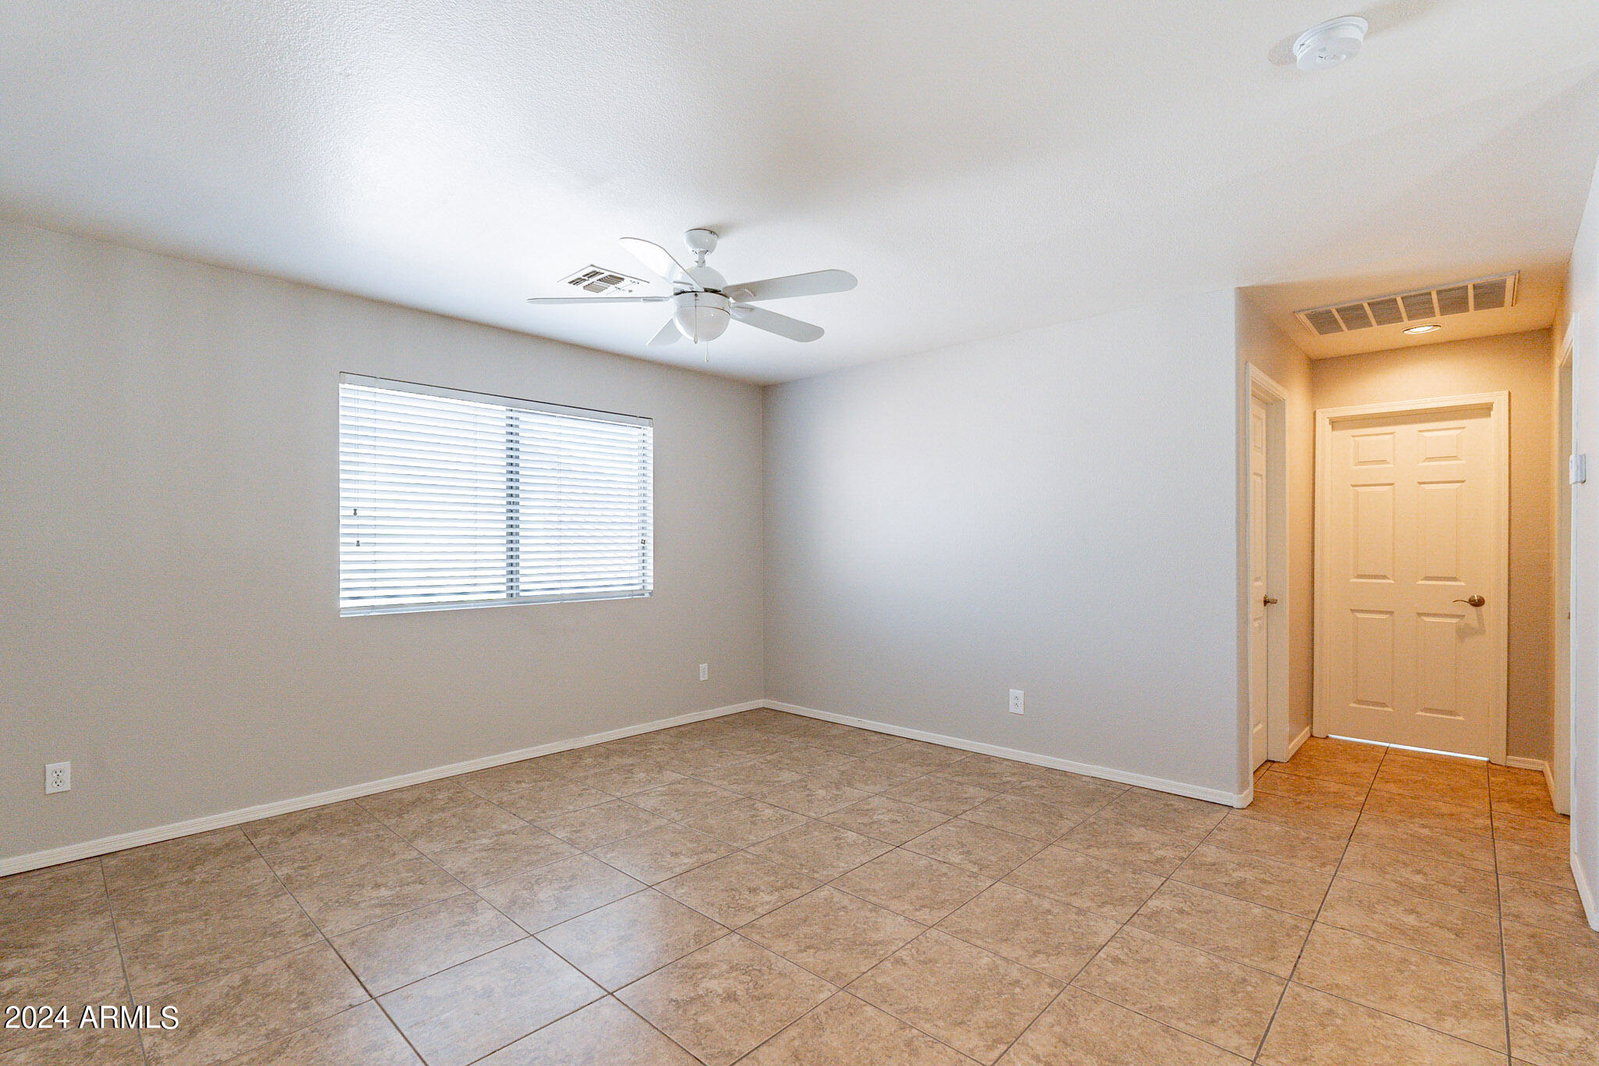
Embark on a journey of homeownership in this meticulously maintained residence, The exterior sets the stage with meticulous landscaping in both the front and backyard, complemented by a three-car garage and a convenient RV gate. Recently painted, the home boasts a fresh and welcoming facade. Inside, discover a well-designed layout that caters to a functional lifestyle. The vaulted ceilings add an airy feel, creating an open and inviting atmosphere. The main floor encompasses a living room, formal dining room, a versatile computer/flex space, a convenient half bath, and a kitchen with a nook - providing ample space for both daily living and entertaining. Upstairs, a spacious loft awaits, offering endless possibilities for relaxation or recreation. The primary bedroom is thoughtfully separated for privacy, accompanied by two additional bedrooms. Every bedroom boasts a walk-in closet, adding a touch of luxury to the living experience. With original owners passing the torch, now is your chance to write the next chapter in this home's story. Don't miss the opportunity to call it yours and start creating new memories in this welcoming abode!
/u.realgeeks.media/dunlap-magee/Logo_1-min.png)
Additional Information
- Interior Features
- High Speed Internet, Upstairs, Eat-in Kitchen, Full Bth Master Bdrm, Laminate Counters
- Exterior Features
- Built-in Barbecue
- Taxes
- $2,209
- HOA Fee
- $48
- HOA Freqency
- Monthly
- Property Description
- Ranch
- Flooring
- Laminate, Tile
- Heating
- Electric
- Air Conditioning
- Central Air, Ceiling Fan(s), Programmable Thmstat
- Exterior Construction
- Stucco, Wood Frame, Painted
- Stories
- 2
- Garage Spaces
- 3
- School District
- Tolleson Union High School District
- Elementary School
- Sonoran Sky Elementary School
- Middle School
- Westview High School
- High School
- Westview High School
Mortgage Calculator
Listing courtesy of Listing Agent: Jason Jones (602-400-2308) from Listing Office: Coldwell Banker Realty.
Selling Office: HomeSmart.All information should be verified by the recipient and none is guaranteed as accurate by ARMLS. Copyright 2026 Arizona Regional Multiple Listing Service, Inc. All rights reserved.