11830 N Rio Vista Drive, Sun City, AZ 85351
- $535,000
- 2
- BD
- 2
- BA
- 1,946
- SqFt




- Sold Price
- $535,000
- List Price
- $539,000
- Status
- CLOSED
- Days on Market
- 113
- Closing Date
- May 01, 2024
- MLS#
- 6648268
- Subtype
- Residential
- Style
- Ranch
- Year Built
- 1978
- Bedrooms
- 2
- Bathrooms
- 2
- Living Area
- 1,946
- Lot Size
- 9,801
- Acres
- 0.23
- Subdivision
- Sun City Unit 10
- Neighborhood
- Sun City
Property Description
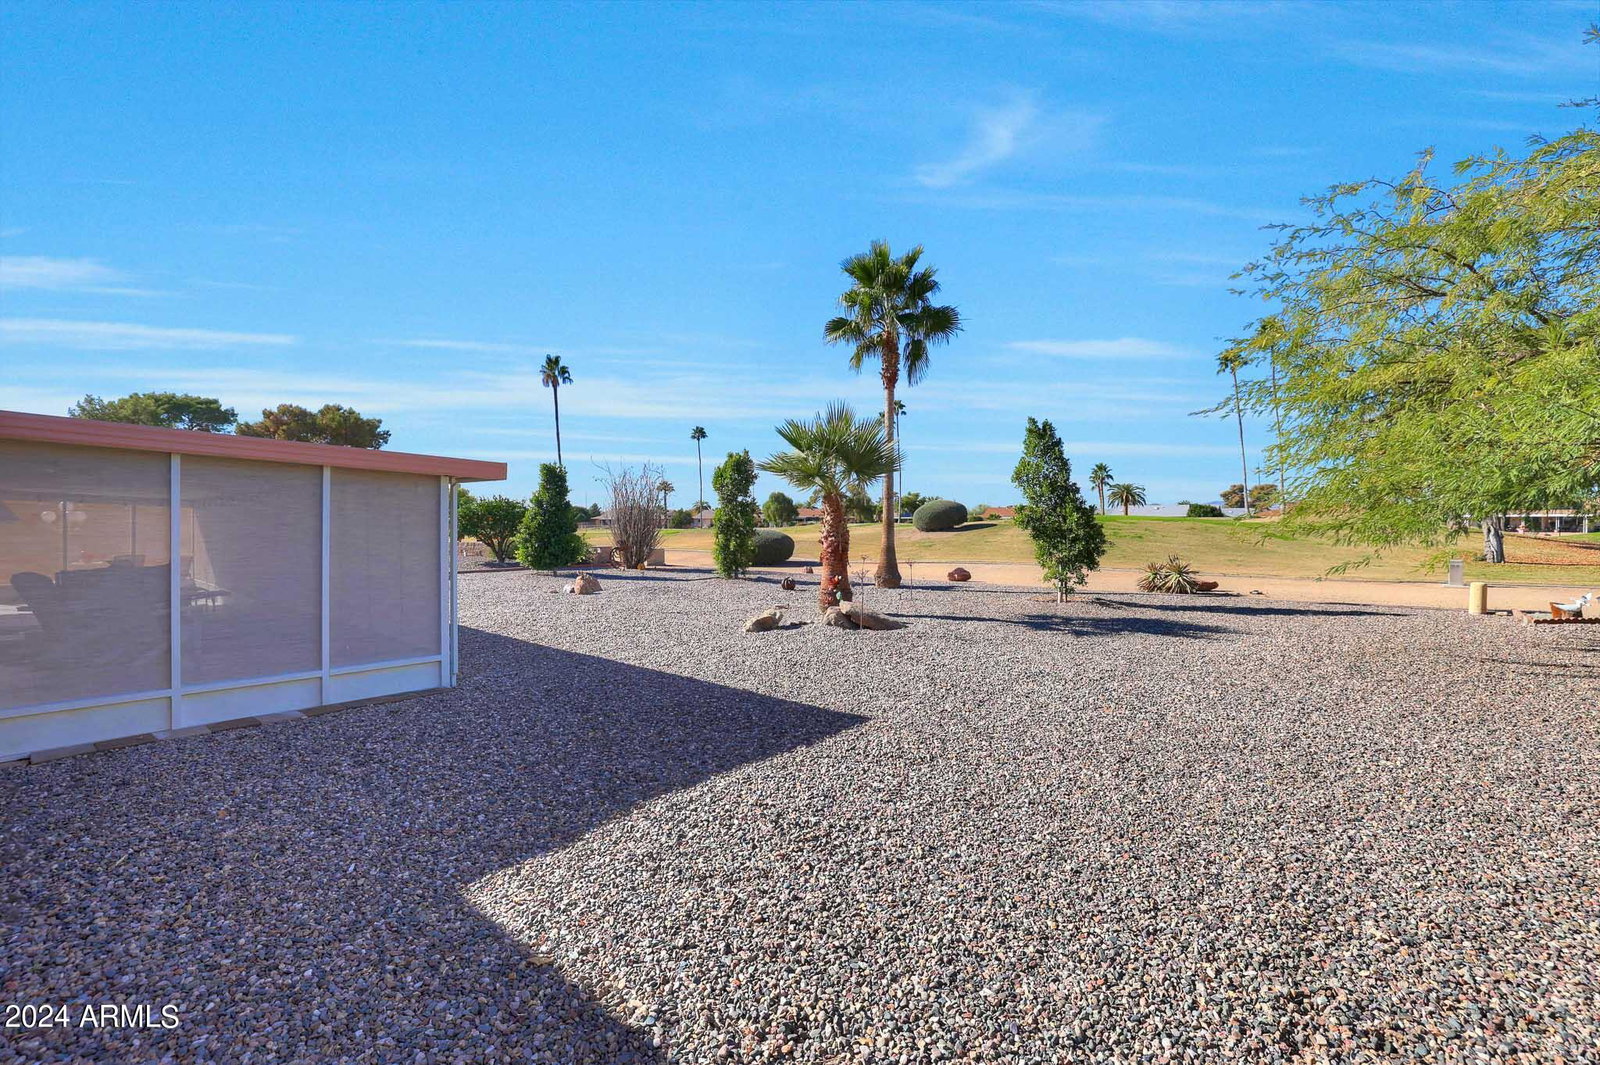
Gorgeous, remodeled, Annapolis Model Home In Sun City. This home is like no other. If you are looking for a custom, updated, or remodeled home look no further. Most of the work was done in 2021. There is an open entry area then an enclosed space for an office, sewing room or computer room, etc. The walls that separate the kitchen from the living room were removed, making a large open concept space. This includes a large living and dining area, very large eat in, kitchen bar and fully remodeled kitchen. This open space includes a wall of windows looking out to expansive golf course views. More unique features include, European kitchen cabinets, updated appliances, quartz countertops, all tile flooring, updated windows and doors, recessed lighting, skylights, and a walk in kitchen pantry. Both bathrooms have been updated as well. The bathrooms have tile showers and updated vanities. Outside there is a covered, screened backyard patio, with golf course views. Roof was installed in 2023. AC is approximately 10 years old. There are more storage cabinets in the garage, along with an updated garage door. There is so much to view here it is hard to list everything. Please stop by and see it soon!
/u.realgeeks.media/dunlap-magee/Logo_1-min.png)
Additional Information
- Interior Features
- High Speed Internet, Granite Counters, Eat-in Kitchen, Breakfast Bar, No Interior Steps, Kitchen Island, 3/4 Bath Master Bdrm
- Exterior Features
- Screened in Patio(s)
- Taxes
- $1,418
- Community Features
- Sun City
- Property Description
- Ranch
- Flooring
- Other, Tile, Concrete
- Heating
- Electric
- Air Conditioning
- Central Air, Ceiling Fan(s)
- Exterior Construction
- Wood Frame, Painted
- Stories
- 1
- Parking Features
- Garage Door Opener, Direct Access
- Garage Spaces
- 2
- Elementary School
- Adult
- Middle School
- Adult
- High School
- Adult
- View
- Mountain(s)
Mortgage Calculator
Listing courtesy of Listing Agent: Timothy Nixon (623-219-7149) from Listing Office: My Home Group Real Estate.
Selling Office: Urban Luxe Real Estate.All information should be verified by the recipient and none is guaranteed as accurate by ARMLS. Copyright 2026 Arizona Regional Multiple Listing Service, Inc. All rights reserved.