32268 N 133rd Lane, Peoria, AZ 85383
- $799,900
- 4
- BD
- 3
- BA
- 2,632
- SqFt




- Sold Price
- $799,900
- List Price
- $799,900
- Status
- CLOSED
- Days on Market
- 75
- Closing Date
- Apr 26, 2024
- MLS#
- 6648932
- Subtype
- Residential
- Style
- Santa Barbara/Tuscan
- Year Built
- 2022
- Bedrooms
- 4
- Bathrooms
- 3
- Full Baths
- 2
- Half Baths
- 1
- Living Area
- 2,632
- Lot Size
- 7,380
- Acres
- 0.17
- Subdivision
- Vistancia Village H Parcel H-19
- Neighborhood
- Northpointe
Property Description
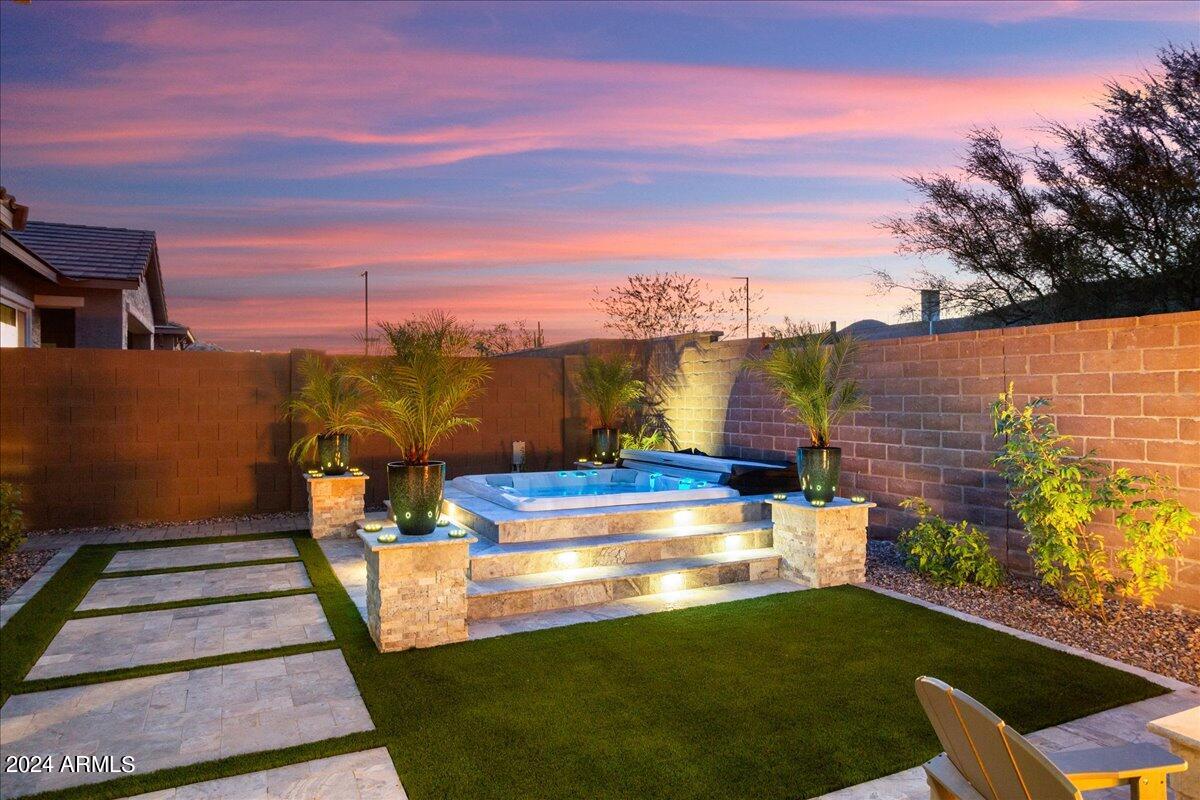
Altitude at Northpointe within Vistancia Village! Introducing an exquisite newer, one owner home, where modern elegance meets sleek contemporary design. Featuring open-concept living spaces bathed in natural light. High end finishes & state-of-the-art amenities make this property the epitome of sophistication. Indulge in the allure of a fresh & vibrant lifestyle in this property where every detail reflects an upgrade! Your dream home awaits a fusion of modernity & opulence. Luxury kitchen, huge walk-in pantry, great room concept, backyard oasis w/spa, travertine tile, full outdoor kitchen & wet bar, Tesla charger, 4 ft extension to garage w/epoxy floors & AC. Plantation shutters. Dolby Atmos in ceiling speakers, coffered ceilings.
/u.realgeeks.media/dunlap-magee/Logo_1-min.png)
Additional Information
- Interior Features
- Full Bth Master Bdrm, Double Vanity, Eat-in Kitchen, Breakfast Bar, Pantry, Kitchen Island, Walk-in Pantry, Granite Counters, Non-laminate Counter, Laminate Counters, High Speed Internet, Smart Home, 9+ Flat Ceilings, No Interior Steps
- Exterior Features
- Private Yard, Built-in Barbecue
- Taxes
- $2,750
- HOA Fee
- $399
- HOA Freqency
- Quarterly
- Community Features
- Northpointe
- Property Description
- Santa Barbara/Tuscan
- Flooring
- Carpet, Tile
- Heating
- Natural Gas, ENERGY STAR Qualified Equipment
- Air Conditioning
- Ceiling Fan(s), Central Air, Programmable Thmstat, ENERGY STAR Qualified Equipment, Ductless
- Exterior Construction
- Wood Frame, Painted, Stucco, Stone
- Stories
- 1
- Parking Features
- Over Height Garage, Extended Length Garage, Garage Door Opener, Attch'd Gar Cabinets, Temp Controlled, Direct Access, Electric Vehicle Charging Station(s)
- Garage Spaces
- 3
- Elementary School
- Lake Pleasant Elementary
- Middle School
- Lake Pleasant Elementary
- High School
- Liberty High School
Mortgage Calculator
Listing courtesy of Listing Agent: Jamie Alves (503-348-0717) from Listing Office: eXp Realty.
Selling Office: My Home Group Real Estate.All information should be verified by the recipient and none is guaranteed as accurate by ARMLS. Copyright 2026 Arizona Regional Multiple Listing Service, Inc. All rights reserved.