Share this with your friends


(602) 769-4725
Real Estate Company
13720 E Yucca Street, Scottsdale, AZ 85259
- $2,925,000
- 5
- BD
- 7
- BA
- 7,050
- SqFt




- Sold Price
- $2,925,000
- List Price
- $3,495,000
- Status
- CLOSED
- Days on Market
- 78
- Closing Date
- Mar 29, 2024
- MLS#
- 6649464
- Subtype
- Residential
- Style
- Santa Barbara/Tuscan
- Year Built
- 2006
- Bedrooms
- 5
- Bathrooms
- 7
- Full Baths
- 6
- Half Baths
- 1
- Living Area
- 7,050
- Lot Size
- 39,166
- Acres
- 0.90
- Subdivision
- Sierra Hills
Property Description
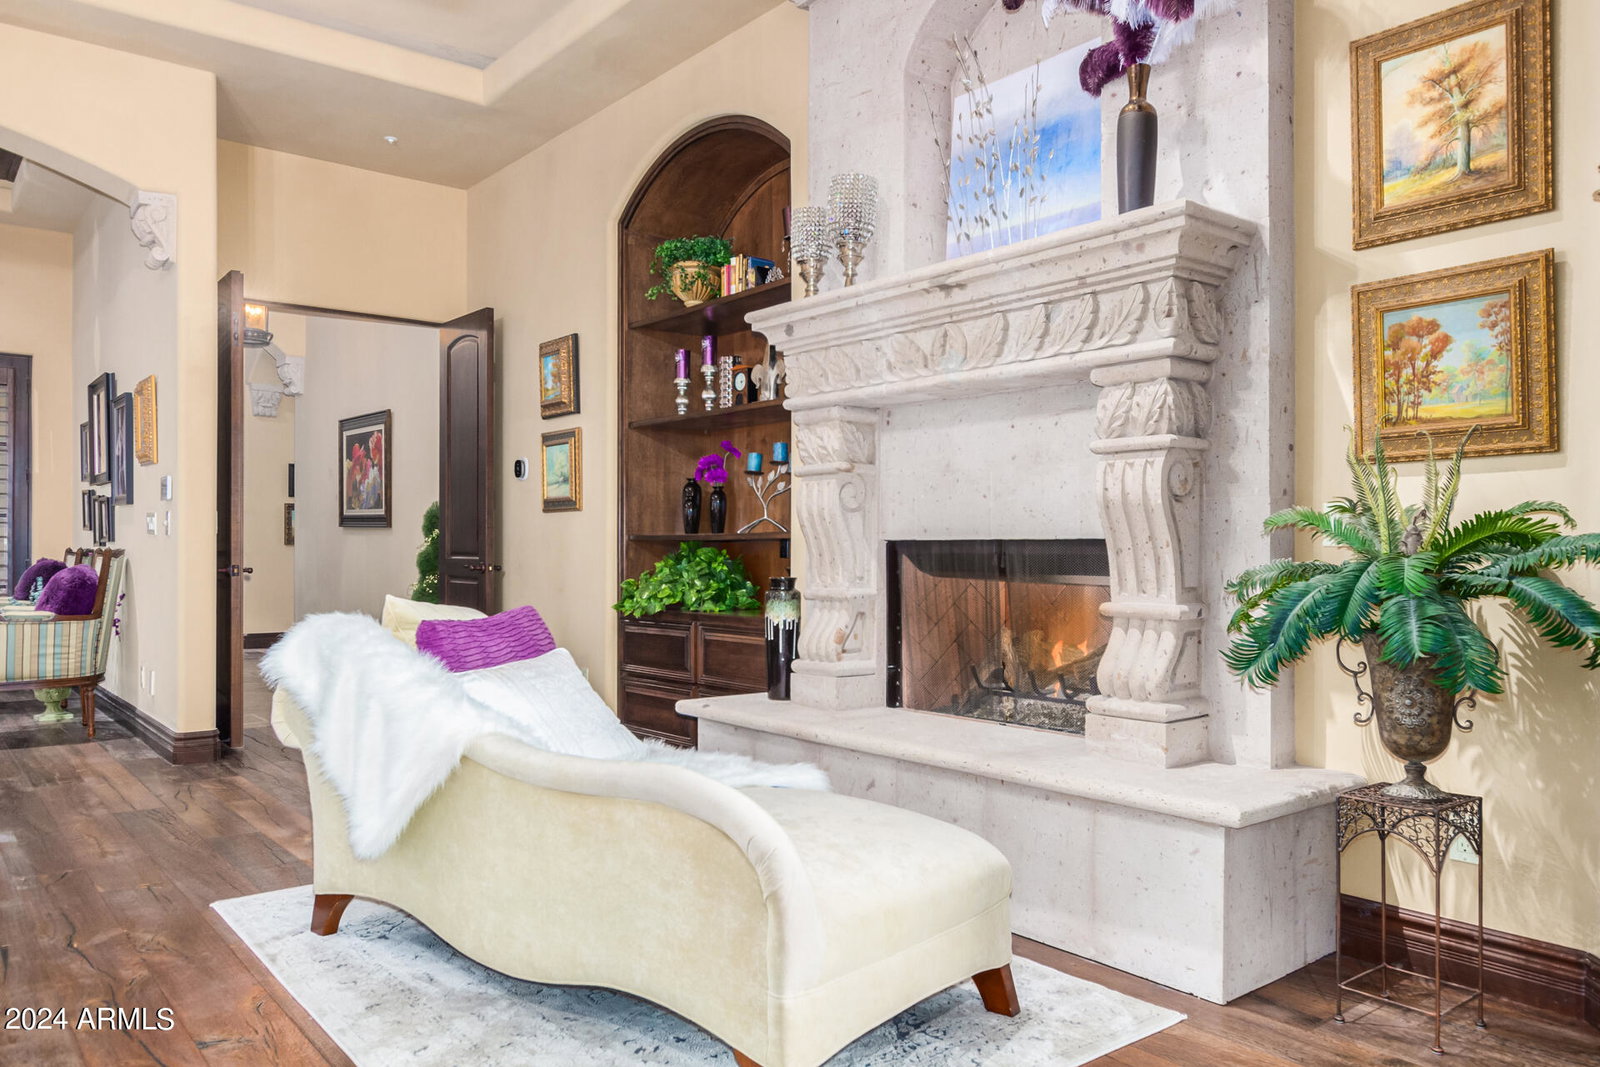
This exquisite home in Sierra Hills is a sight to behold. Its stunning facade is made of Cantera stone and is complemented by a professionally-landscaped front yard and a private courtyard with a fireplace and fountain. The interior of the house is just as impressive with its beautiful archways, intricate light fixtures, stone pillars, and exposed beams. The open floor plan includes a formal dining room, a wet bar, a wine rack, and a living/dining area that features a wood-burning fireplace and glass sliding doors that lead to the backyard. The great room is equally impressive with its wide windows that provide ample natural light and a cozy fireplace. The 4-car garage, Travertine tile floors, and pre-wired surround sound system add to the luxurious feel of the home.
/u.realgeeks.media/dunlap-magee/Logo_1-min.png)
Additional Information
- Interior Features
- Full Bth Master Bdrm, Separate Shwr & Tub, Double Vanity, Tub with Jets, Bidet, Eat-in Kitchen, Breakfast Bar, Pantry, Kitchen Island, Walk-in Pantry, Granite Counters, High Speed Internet, 9+ Flat Ceilings, Central Vacuum, Wet Bar
- Exterior Features
- Balcony, Private Yard, Built-in Barbecue
- Taxes
- $12,187
- HOA Fee
- $1,728
- HOA Freqency
- Annually
- Property Description
- Santa Barbara/Tuscan
- Flooring
- Carpet, Stone, Wood
- Appliances
- Dishwasher, Disposal, Refrigerator, Gas Cooktop, Microwave, Reverse Osmosis, Gas Oven, Gas Range, Washer, Dryer, Water Purifier
- Heating
- Natural Gas
- Air Conditioning
- Ceiling Fan(s), Central Air, Programmable Thmstat
- Exterior Construction
- Wood Frame, Painted, Stucco, Brick Veneer, Stone
- Stories
- 1
- Pool
- Yes
- Parking Features
- Garage Door Opener, Gated, Direct Access
- Garage Spaces
- 4
- Elementary School
- Anasazi Elementary
- Middle School
- Mountainside Middle School
- High School
- Desert Mountain High School
- View
- City Lights, Mountain(s)
Mortgage Calculator
Listing courtesy of Listing Agent: Patrick Davis (480-980-3407) from Listing Office: eXp Realty.
Selling Office: HomeSmart.All information should be verified by the recipient and none is guaranteed as accurate by ARMLS. Copyright 2026 Arizona Regional Multiple Listing Service, Inc. All rights reserved.