19677 E Canary Way, Queen Creek, AZ 85142
- $675,000
- 3
- BD
- 3
- BA
- 3,040
- SqFt




- Sold Price
- $675,000
- List Price
- $664,900
- Status
- CLOSED
- Days on Market
- 82
- Closing Date
- Apr 08, 2024
- MLS#
- 6651714
- Subtype
- Residential
- Style
- Contemporary
- Year Built
- 2004
- Bedrooms
- 3
- Bathrooms
- 3
- Living Area
- 3,040
- Lot Size
- 7,200
- Acres
- 0.17
- Subdivision
- Emperor Estates Phase 2
- Neighborhood
- Emperor Estates
Property Description
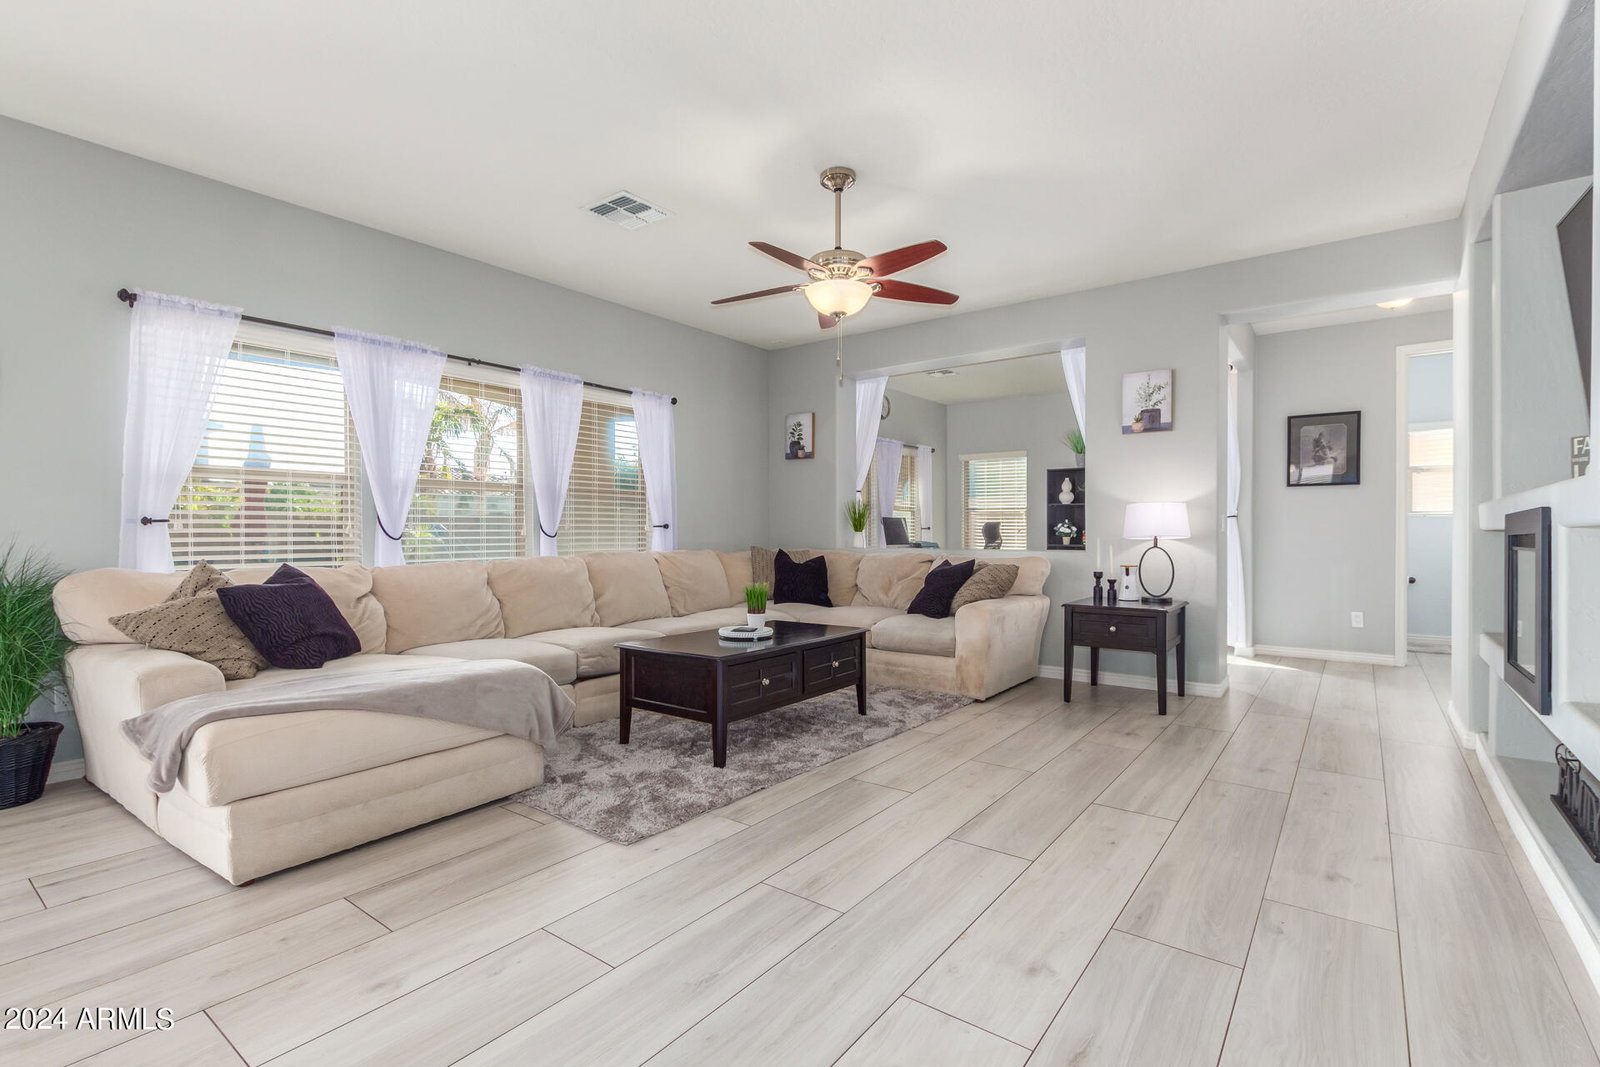
Discover the perfect blend of comfort and elegance in this 2-story home, now available on the market. The newly painted exterior is just the beginning. The inviting interior features a soothing color palette and freshly laid carpet, creating a warm and welcoming atmosphere. The spacious living/dining area is ideal for both relaxing and entertaining. The heart of the home is the great room, complete with a cozy fireplace and wall niches, perfect for creating lasting memories. For those working from home, a den provides an ideal office space. The immaculate kitchen is a chef's dream, boasting espresso cabinets, stainless steel appliances, granite counters, and a center island with a breakfast bar. Retreat to the spacious main bedroom, which showcases an ensuite with dual sinks and a walk -in closet. An additional bedroom also features a walk-in closet. The large bonus room offers versatility, easily converting into an extra bedroom for guests or a media center. Practicality meets style with a garage that includes attached cabinets. The backyard oasis is complete with a covered patio, a built-in BBQ, a Ramada, a shed, and a refreshing pool with water features. This gem truly has it all. Experience the beauty and comfort of this exquisite home for yourself!
/u.realgeeks.media/dunlap-magee/Logo_1-min.png)
Additional Information
- Interior Features
- High Speed Internet, Granite Counters, Double Vanity, Upstairs, Breakfast Bar, Kitchen Island, Pantry, 3/4 Bath Master Bdrm
- Exterior Features
- Built-in Barbecue
- Taxes
- $2,295
- HOA Fee
- $88
- HOA Freqency
- Monthly
- Community Features
- Emperor Estates
- Property Description
- Contemporary
- Flooring
- Carpet, Tile
- Heating
- Electric
- Air Conditioning
- Central Air, Ceiling Fan(s)
- Exterior Construction
- Stucco, Wood Frame, Painted, Stone
- Stories
- 2
- Parking Features
- Garage Door Opener, Direct Access
- Garage Spaces
- 2
- School District
- Queen Creek Unified District
- Elementary School
- Desert Mountain Elementary
- Middle School
- Queen Creek Middle School
- High School
- Queen Creek High School
Mortgage Calculator
Listing courtesy of Listing Agent: Richard Harless (480-771-1511) from Listing Office: AZ Flat Fee.
Selling Office: Real Broker.All information should be verified by the recipient and none is guaranteed as accurate by ARMLS. Copyright 2026 Arizona Regional Multiple Listing Service, Inc. All rights reserved.