42148 N Fern Leaf Street, San Tan Valley, AZ 85140
- $565,000
- 3
- BD
- 3
- BA
- 2,426
- SqFt




- Sold Price
- $565,000
- List Price
- $570,000
- Status
- CLOSED
- Days on Market
- 81
- Closing Date
- Apr 23, 2024
- MLS#
- 6653258
- Subtype
- Residential
- Style
- Ranch
- Year Built
- 2017
- Bedrooms
- 3
- Bathrooms
- 3
- Living Area
- 2,426
- Lot Size
- 7,658
- Acres
- 0.18
- Subdivision
- Ironwood Crossing
- Neighborhood
- Ironwood Crossing
Property Description
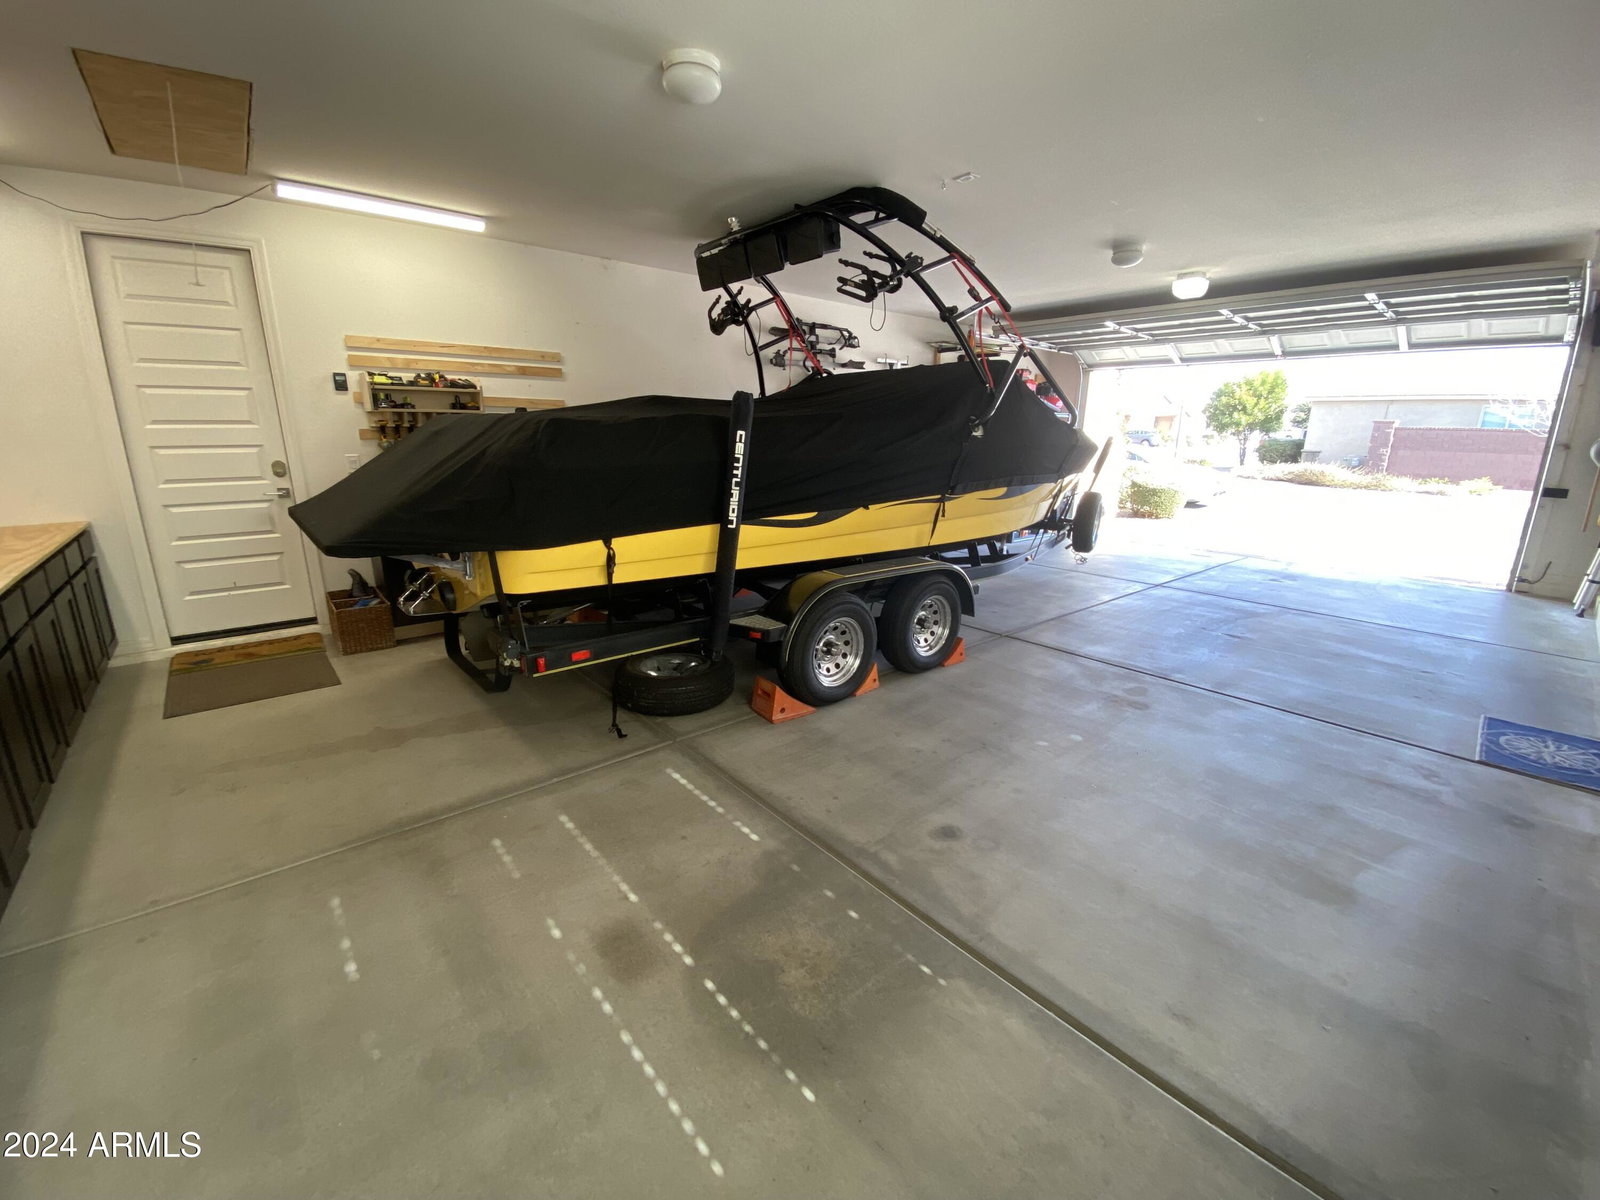
Welcome home to this amazing 3 bed & den, 2.5 bath, 2400+ sf great room w/ bonus room layout w/ RARE 4-CAR TANDEM GARAGE, RV Gate & OWNED SOLAR PANELS! There's something for everyone! Located in award-winning Ironwood Crossing master-planned community! Gourmet kitchen has gorgeous quartz counters & shaker cabinets, farmhouse sink, high-end appliances inc. B/I refrigerator, gas cooktop, wall ovens & pot filler. Custom media center in the great room. Oversized sliding patio door leads to the large backyard that was made for entertaining! Large owner's suite w/ custom W/I shower, dual vanities & French door leading to the yard. Mature shade tree, grassy area, water feature, paved seating area, B/I BBQ w/ sink & barstool seating & OWNED solar panels, water softener/filtration system,HUGE FOUR CAR SUPER GARAGE w/ workshop cabinets. Room for the boat or ALL your toys! Second patio at bonus room! Aquatic center features pool, splash pad & ramadas. 21 community parks, disc golf, basketball, bocce & volleyball. Near shopping, dining, great schools & 24 fwy access. Must see!!
/u.realgeeks.media/dunlap-magee/Logo_1-min.png)
Additional Information
- Interior Features
- High Speed Internet, Smart Home, Double Vanity, Breakfast Bar, 9+ Flat Ceilings, No Interior Steps, Soft Water Loop, Kitchen Island, Pantry, 3/4 Bath Master Bdrm, Full Bth Master Bdrm
- Exterior Features
- Built-in Barbecue
- Taxes
- $2,300
- HOA Fee
- $185
- HOA Freqency
- Monthly
- Community Features
- Ironwood Crossing
- Property Description
- Ranch
- Flooring
- Carpet, Laminate
- Heating
- ENERGY STAR Qualified Equipment, Natural Gas
- Air Conditioning
- Central Air, Ceiling Fan(s), Programmable Thmstat
- Exterior Construction
- Stucco, Wood Frame, Painted
- Stories
- 1
- Parking Features
- Tandem Garage, RV Gate, Garage Door Opener, Extended Length Garage, Direct Access, Attch'd Gar Cabinets
- Garage Spaces
- 4
- School District
- J. O. Combs Unified School District
- Elementary School
- Ranch Elementary School
- Middle School
- J. O. Combs Middle School
- High School
- Combs High School
Mortgage Calculator
Listing courtesy of Listing Agent: Heather Werner (480-231-0105) from Listing Office: Ravenswood Realty.
Selling Office: Ravenswood Realty.All information should be verified by the recipient and none is guaranteed as accurate by ARMLS. Copyright 2026 Arizona Regional Multiple Listing Service, Inc. All rights reserved.