1550 N 40th Street Unit 6, Mesa, AZ 85205
- $2,120,000
- 6
- BD
- 7
- BA
- 6,994
- SqFt




- Sold Price
- $2,120,000
- List Price
- $2,250,000
- Status
- CLOSED
- Days on Market
- 175
- Closing Date
- Jul 25, 2024
- MLS#
- 6654361
- Subtype
- Residential
- Style
- Santa Barbara/Tuscan
- Year Built
- 2000
- Bedrooms
- 6
- Bathrooms
- 7
- Living Area
- 6,994
- Lot Size
- 39,329
- Acres
- 0.90
- Subdivision
- Citrus Manor
Property Description
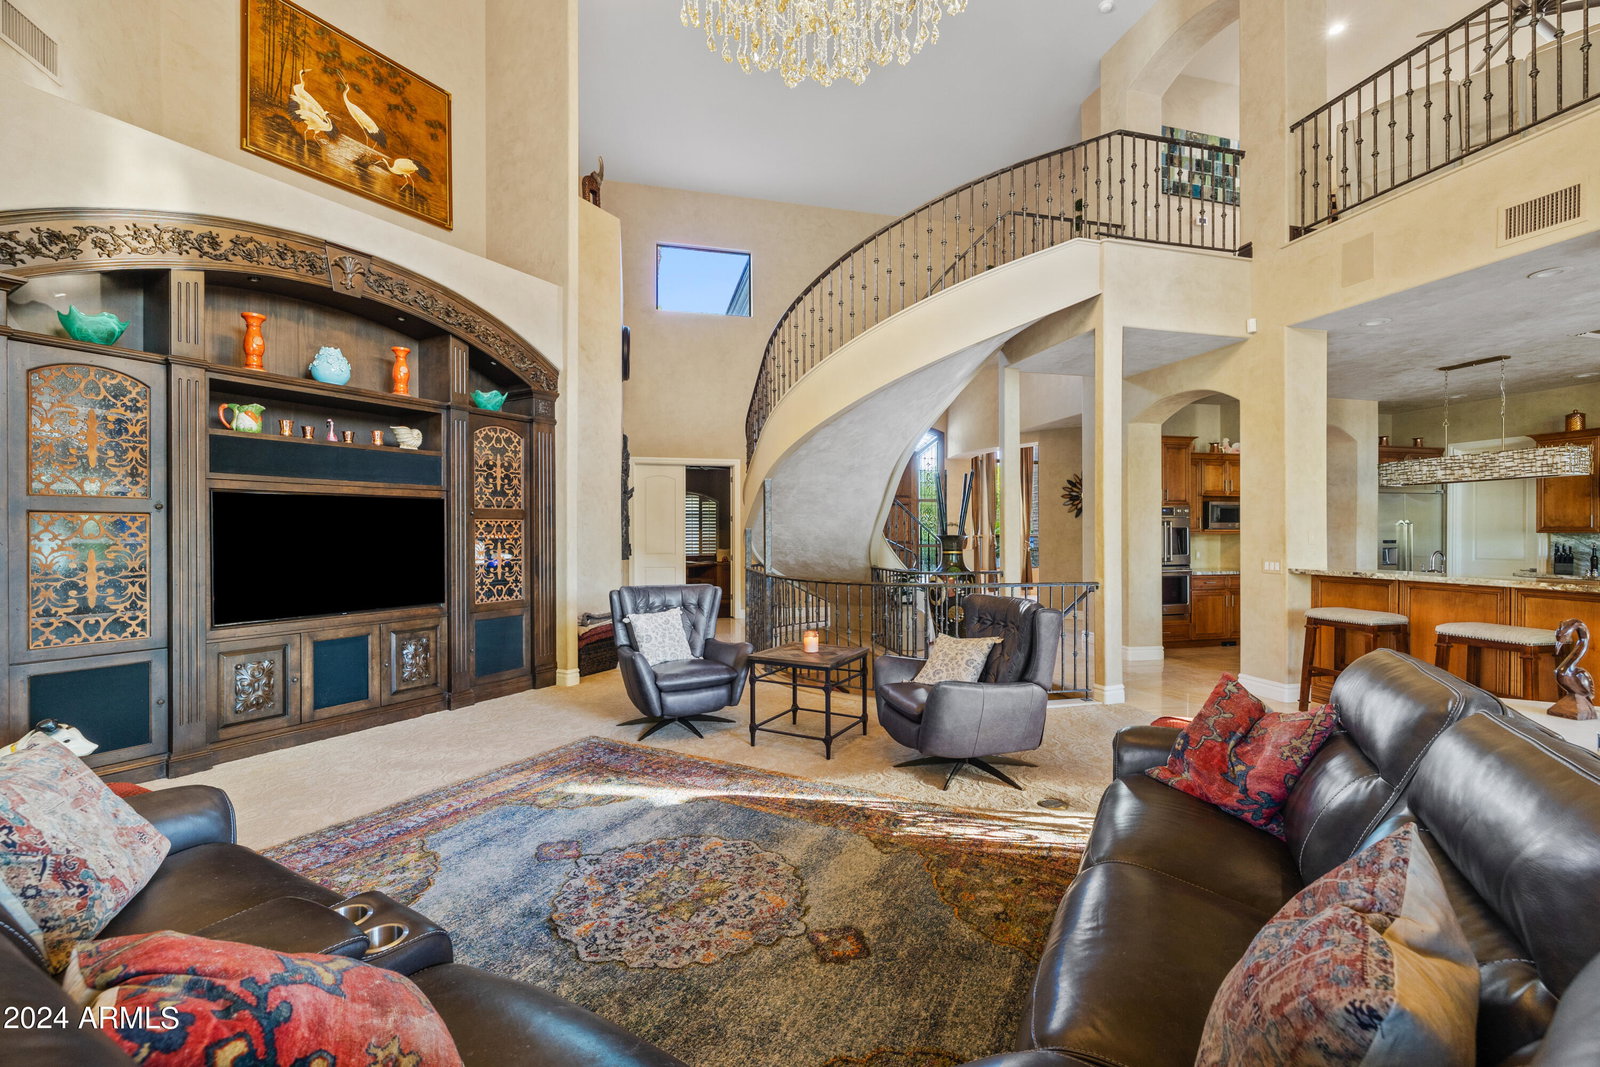
Experience the epitome of elegance as you enter this spectacular gated community in the highly sought-after Citrus Manor. Immediately, soaring ceilings and a grand staircase captivate you, serving as the focal point of the home. The kitchen features ample storage and stainless steel appliances for all your cooking desires. Escape to the primary suite and enjoy a built-in fireplace and a seating area. The five additional bedrooms offer natural light and plenty of space for comfort. You can also indulge in movie night in front of the home theater, eliminating the need to go out to the movies. Step outside to paradise where gorgeous landscaping, a stunning pool, and an outdoor entertaining space are sure to impress your guests. No detail was overlooked. Make this incredible home yours today!
/u.realgeeks.media/dunlap-magee/Logo_1-min.png)
Additional Information
- Interior Features
- Full Bth Master Bdrm, Separate Shwr & Tub, Double Vanity, Tub with Jets, Breakfast Bar, Kitchen Island, Walk-in Pantry, Granite Counters, Non-laminate Counter, High Speed Internet, Master Downstairs, Vaulted Ceiling(s), 9+ Flat Ceilings, Central Vacuum, Wet Bar
- Exterior Features
- Balcony, Private Street(s), Built-in Barbecue
- Taxes
- $12,041
- HOA Fee
- $793
- HOA Freqency
- Quarterly
- Property Description
- Santa Barbara/Tuscan
- Flooring
- Carpet, Tile, Wood
- Heating
- Natural Gas
- Air Conditioning
- Ceiling Fan(s), Central Air
- Exterior Construction
- Wood Frame, Painted, Stucco
- Stories
- 2
- Pool
- Yes
- Parking Features
- Tandem, Over Height Garage, Extended Length Garage, Rear Vehicle Entry, Garage Door Opener, Attch'd Gar Cabinets, Circular Driveway, Direct Access
- Garage Spaces
- 5
- Elementary School
- Bush Elementary
- Middle School
- Stapley Junior High School
- High School
- Mountain View High School
Mortgage Calculator
Listing courtesy of Listing Agent: David Arustamian (480-209-2615) from Listing Office: Russ Lyon Sotheby's International Realty.
Selling Office: Desert Dream Realty.All information should be verified by the recipient and none is guaranteed as accurate by ARMLS. Copyright 2026 Arizona Regional Multiple Listing Service, Inc. All rights reserved.