2211 E Camelback Road Unit 407, Phoenix, AZ 85016
- $1,800,000
- 3
- BD
- 4
- BA
- 3,904
- SqFt




- Sold Price
- $1,800,000
- List Price
- $1,950,000
- Status
- CLOSED
- Days on Market
- 286
- Closing Date
- Nov 04, 2024
- MLS#
- 6654873
- Subtype
- Residential
- Style
- Contemporary
- Year Built
- 2006
- Bedrooms
- 3
- Bathrooms
- 4
- Living Area
- 3,904
- Lot Size
- 3,902
- Acres
- 0.09
- Subdivision
- Residences At 2211 Camelback Condominium
- Neighborhood
- Residences At 2211
Property Description
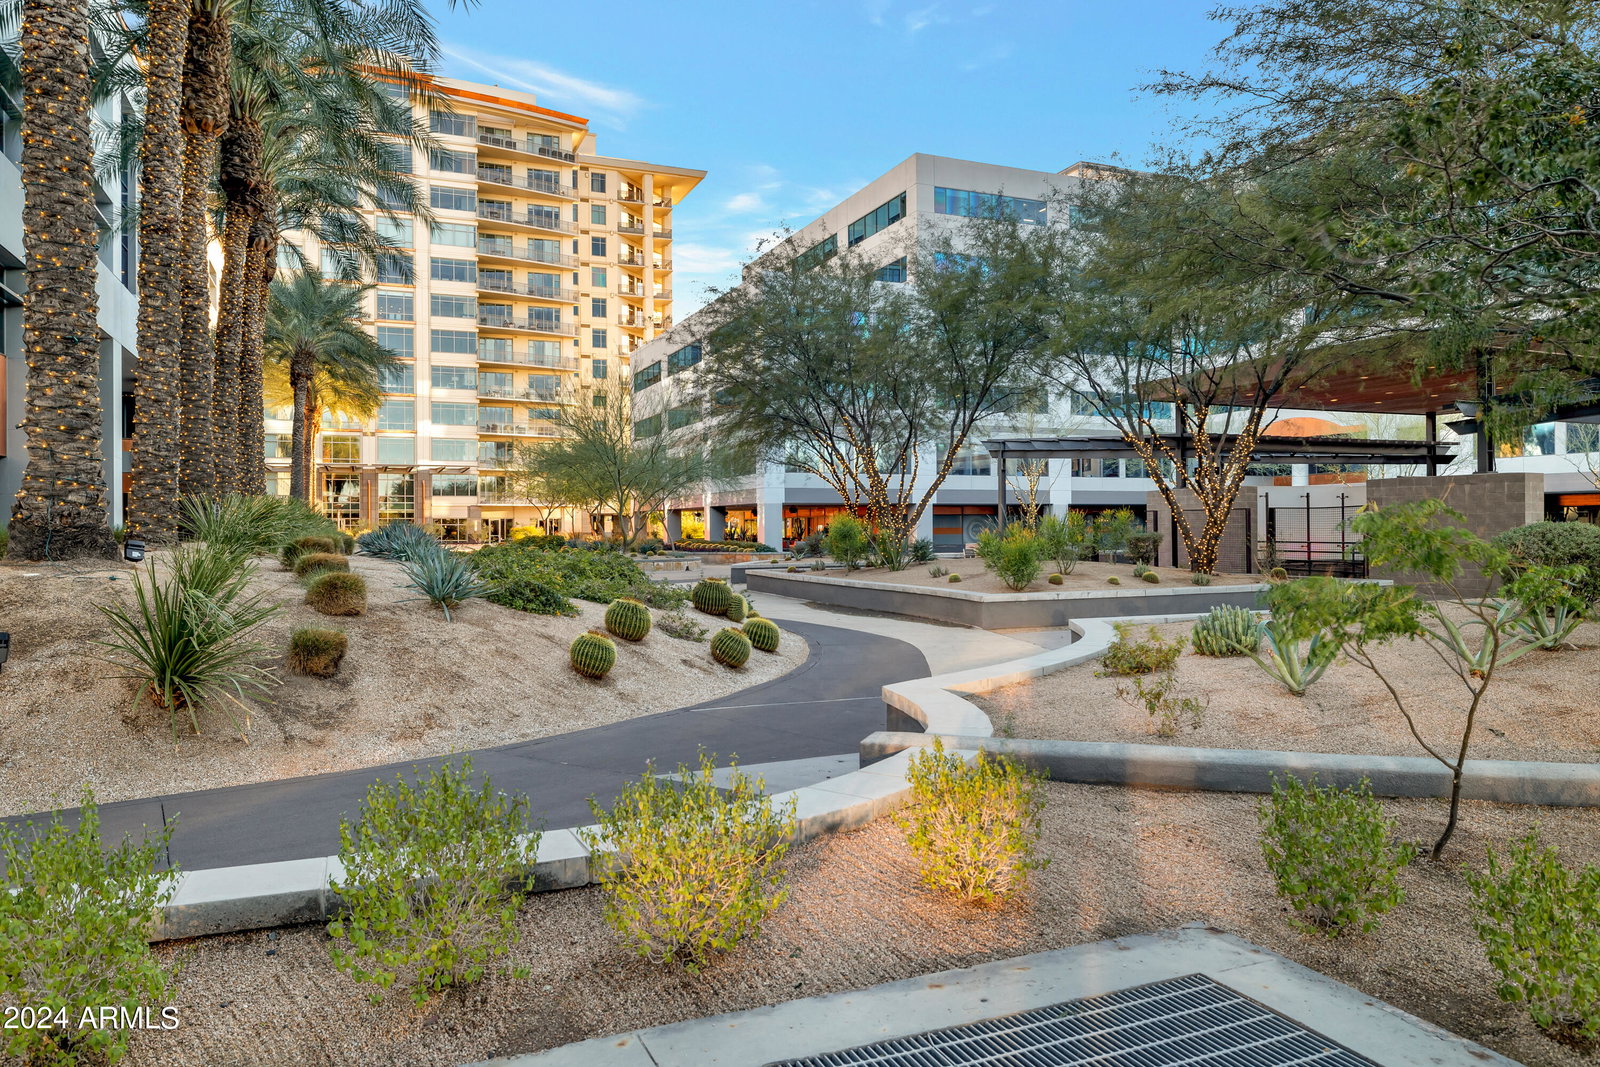
Seller is extremely motivated! With by far the lowest price per sq.ft. compared to other luxury highrises. The ultimate in luxury hi-rise living in the heart of Biltmore. Amenities include everything from rooftop pool, entertaining space both rooftop and ground floor with walk-out patio, utilities, valet, front desk, and dog park. Two combined units make this the ideal floor plan. The benefits of high-rise living without losing open living space. Updated appliances, repainted, office/den, plush carpeting in bedrooms, junior master suite, oversized walk-in master closet, double balconies, high ceilings, 3 parking spaces, parking garage storage, secured building, minutes to everything Biltmore has to offer. The list goes on! This is a must-see! Owner downsizing to a 3000 sqft unit.
/u.realgeeks.media/dunlap-magee/Logo_1-min.png)
Additional Information
- Interior Features
- High Speed Internet, Granite Counters, Double Vanity, Breakfast Bar, 9+ Flat Ceilings, Elevator, No Interior Steps, Wet Bar, Kitchen Island, Pantry, 2 Master Baths, Full Bth Master Bdrm, Separate Shwr & Tub
- Exterior Features
- Balcony, Misting System, Private Street(s), Storage, Built-in Barbecue
- Taxes
- $11,668
- HOA Fee
- $3,559
- HOA Freqency
- Monthly
- Community Features
- Residences At 2211
- Property Description
- Contemporary
- Flooring
- Carpet, Stone, Tile
- Appliances
- Gas Cooktop
- Heating
- Electric, Ceiling
- Air Conditioning
- Central Air
- Exterior Construction
- Stucco, Steel Frame, Painted, Stone, Block
- Stories
- 12
- Parking Features
- Gated, Direct Access, Circular Driveway, Attch'd Gar Cabinets, Over Height Garage, Separate Strge Area, Side Vehicle Entry, Temp Controlled, Assigned, Community Structure, Permit Required, Valet
- Garage Spaces
- 3
- School District
- Phoenix Union High School District
- Elementary School
- Madison #1 Middle School
- Middle School
- Lowell Elementary School - Phoenix
- High School
- Camelback High School
- View
- City Light View(s), Mountain(s)
Mortgage Calculator
Listing courtesy of Listing Agent: Nancy Wolfe () from Listing Office: Coldwell Banker Realty.
Selling Office: Compass.All information should be verified by the recipient and none is guaranteed as accurate by ARMLS. Copyright 2026 Arizona Regional Multiple Listing Service, Inc. All rights reserved.