5755 W Gambit Trail, Phoenix, AZ 85083
- $815,000
- 4
- BD
- 3
- BA
- 2,948
- SqFt


- Sold Price
- $815,000
- List Price
- $815,000
- Status
- CLOSED
- Days on Market
- 27
- Closing Date
- Mar 04, 2024
- MLS#
- 6656494
- Subtype
- Residential
- Style
- Ranch
- Year Built
- 2012
- Bedrooms
- 4
- Bathrooms
- 3
- Living Area
- 2,948
- Lot Size
- 10,482
- Acres
- 0.24
- Subdivision
- Stetson Valley Parcels 30 31 32 33
- Neighborhood
- Stetson Valley
Property Description
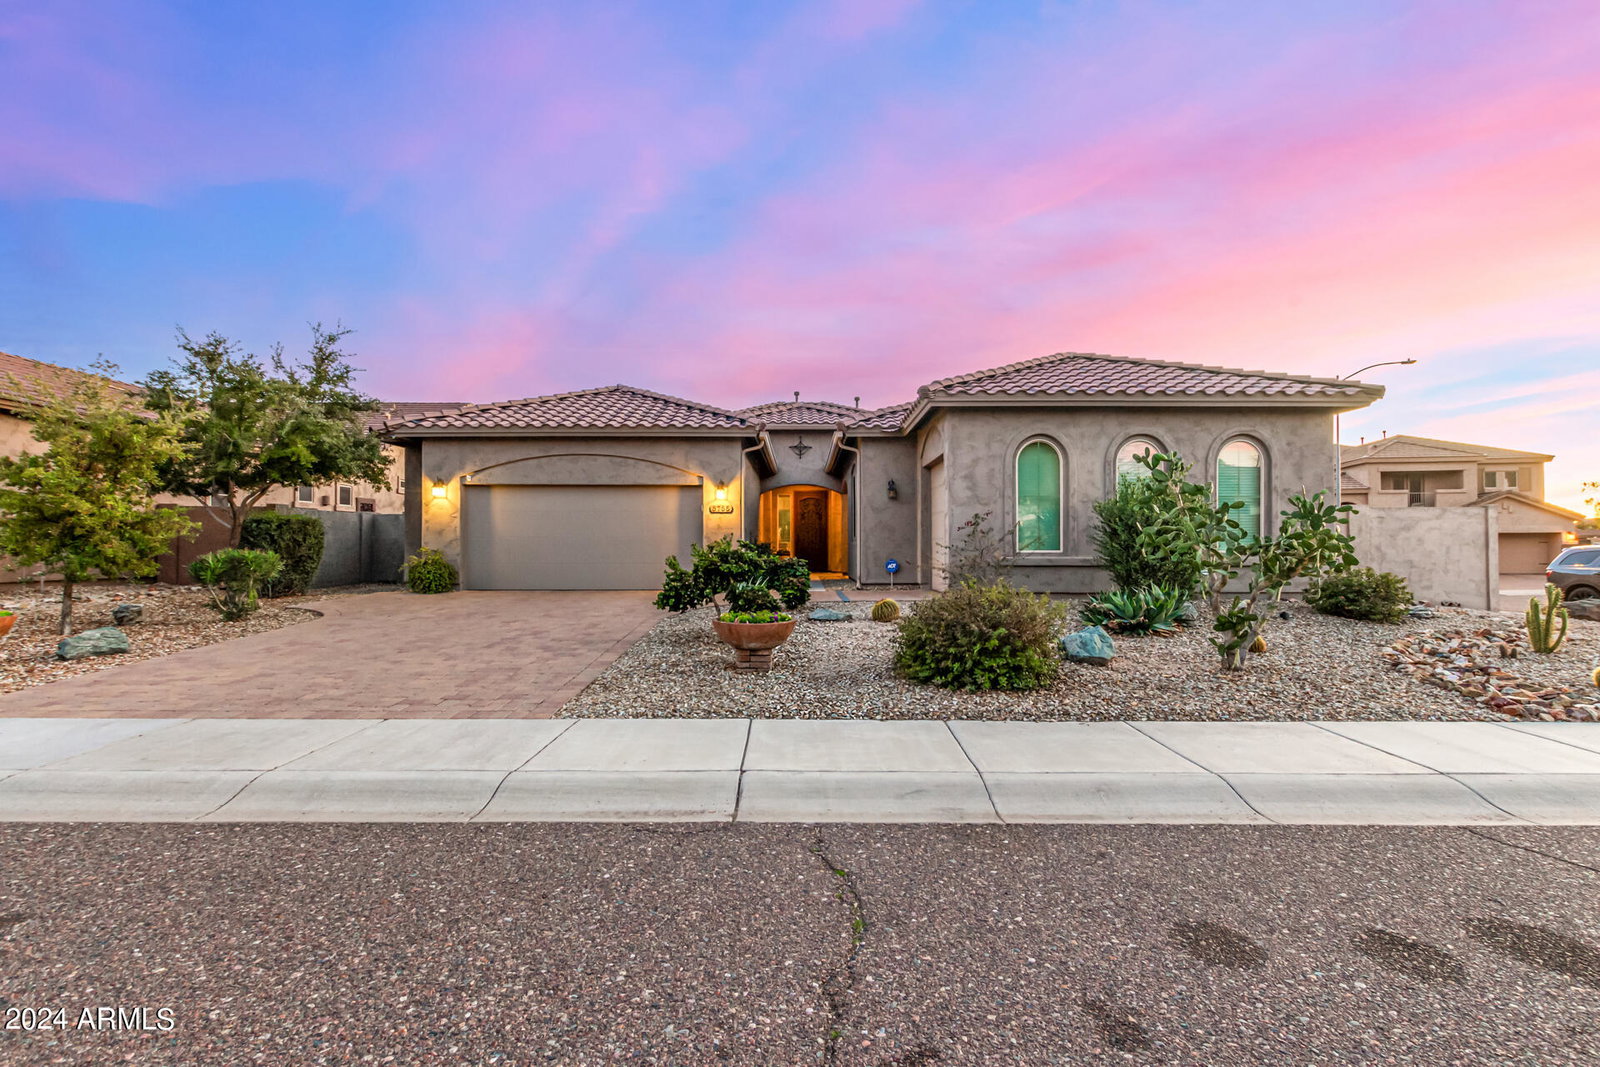
Incredible mountain view! This beautiful 4-bed, 3-bath haven in Stetson Valley has everything you've ever dreamed of! Nestled on a PRIME corner lot, it displays a 3-car garage, paver driveway, & a cozy front porch. Once inside, you'll immediately notice the oversized open layout paired w/wood-look tile flooring & neutral paint throughout. The well-maintained kitchen boasts recessed lighting, granite counters, a pantry, SS appliances, cabinetry w/crown moulding, & an island w/a breakfast bar. Serene main retreat highlights outdoor access, an ensuite w/dual sinks, garden tub, & a walk-in closet. Let's not forget about the den/office & the large attached guest quarters w/a separate entry. Wonderful backyard includes a covered patio, fire pit, pergola, & a refreshing pool. Welcome home!
/u.realgeeks.media/dunlap-magee/Logo_1-min.png)
Additional Information
- Interior Features
- Full Bth Master Bdrm, Separate Shwr & Tub, Double Vanity, Eat-in Kitchen, Breakfast Bar, Pantry, Kitchen Island, Granite Counters, High Speed Internet, 9+ Flat Ceilings, No Interior Steps
- Exterior Features
- Private Yard
- Taxes
- $4,203
- HOA Fee
- $235
- HOA Freqency
- Quarterly
- Community Features
- Stetson Valley
- Property Description
- Ranch
- Flooring
- Laminate, Tile
- Heating
- Natural Gas
- Air Conditioning
- Ceiling Fan(s), Central Air
- Exterior Construction
- Wood Frame, Painted, Stucco
- Stories
- 1
- Pool
- Yes
- Parking Features
- Side Vehicle Entry, Garage Door Opener, Direct Access
- Garage Spaces
- 3
- Middle School
- Hillcrest Middle School
- High School
- Sandra Day O'Connor High School
- View
- Mountain(s)
Mortgage Calculator
Listing courtesy of Listing Agent: Laura L Askevold () from Listing Office: eXp Realty.
Selling Office: My Home Group Real Estate.All information should be verified by the recipient and none is guaranteed as accurate by ARMLS. Copyright 2026 Arizona Regional Multiple Listing Service, Inc. All rights reserved.