2514 N Via Serena Circle, Mesa, AZ 85207
- $740,000
- 4
- BD
- 3
- BA
- 2,542
- SqFt




- Sold Price
- $740,000
- List Price
- $750,000
- Status
- CLOSED
- Days on Market
- 7
- Closing Date
- Mar 06, 2024
- MLS#
- 6656579
- Subtype
- Residential
- Year Built
- 2000
- Bedrooms
- 4
- Bathrooms
- 3
- Living Area
- 2,542
- Lot Size
- 10,420
- Acres
- 0.24
- Subdivision
- Boulder Mountain Highlands Unit 3b
Property Description
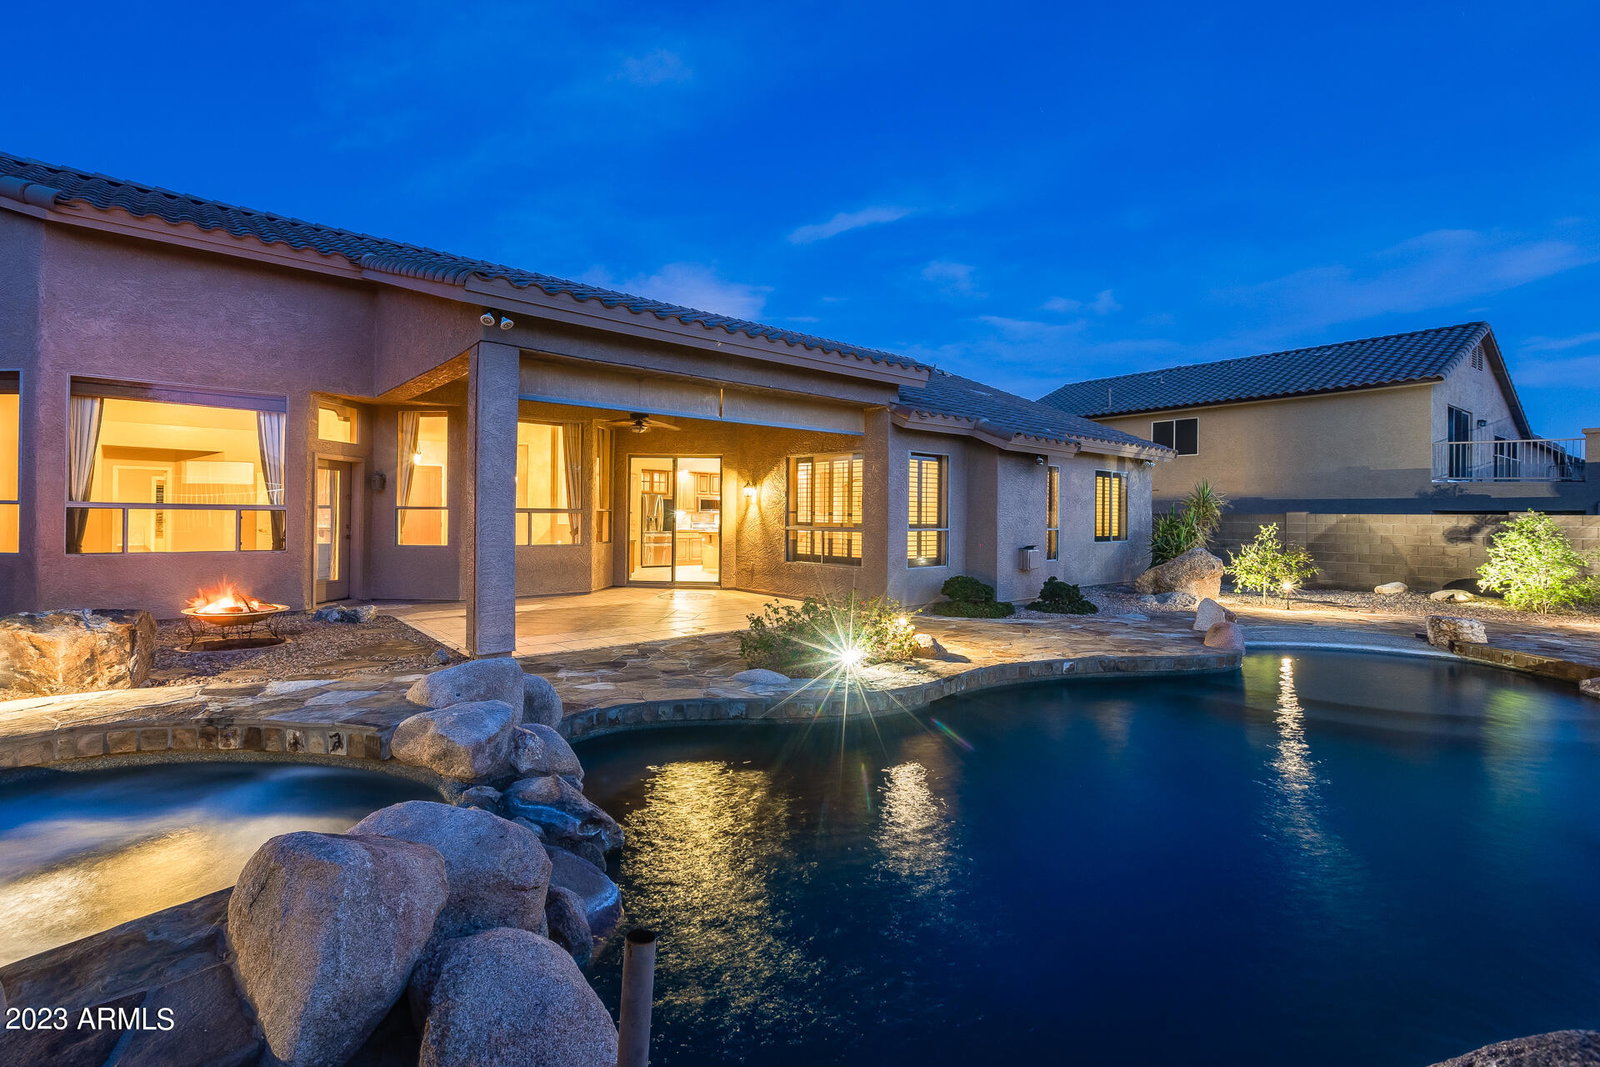
Nestled in a sprawling cul-de-sac lot, this 4-bedroom home features incredible architecture throughout and a spacious floor plan with a den, great room, and family room. Be captivated by the stunning Travertine accents on the walls and countertops. Porcelain tile flooring graces the living spaces while the master bath has a beautiful stone finishes. Cooking enthusiasts will delight in the gourmet Viking gas stove, seamlessly integrated into the Walnut cabinets and wood doors. The home also boasts of freshly epoxied garage floor, just-laid Barbary carpet, and real hardwood floors in the office. Outside, the Pebble Tech pool with pop-up head technology awaits, thoughtfully plumbed for gas (though not currently heated). The back yard is adorned with sandstone. A new roof, only 4 years old, underscores the home's well-maintained condition. For entertainment aficionados, the family room and back patio are wired for a 7.1 surround sound system, offering an immersive audio experience. The zero-entry pool and a bench was placed behind the waterfall invites you to unwind in style. The prime location is just 3 miles to Salt River, 11 miles to Saguaro Lake and the community has a private entrance to Usery Mountain Regional Park. This exquisite property showcases luxury and functionality making it an extraordinary place to call home!
/u.realgeeks.media/dunlap-magee/Logo_1-min.png)
Additional Information
- Interior Features
- Full Bth Master Bdrm, Separate Shwr & Tub, Double Vanity, Eat-in Kitchen, Breakfast Bar, Non-laminate Counter, High Speed Internet, Vaulted Ceiling(s), 9+ Flat Ceilings, No Interior Steps
- Exterior Features
- Private Street(s), Private Yard, Misting System
- Taxes
- $3,515
- HOA Fee
- $254
- HOA Freqency
- Quarterly
- Flooring
- Carpet, Laminate, Tile, Wood
- Heating
- Other, See Remarks
- Air Conditioning
- Ceiling Fan(s), Central Air
- Exterior Construction
- Wood Frame, Painted, Stucco
- Stories
- 1
- Pool
- Yes
- Parking Features
- Garage Door Opener
- Garage Spaces
- 3
- Elementary School
- Zaharis Elementary
- Middle School
- Smith Junior High School
- High School
- Skyline High School
- View
- Mountain(s)
Mortgage Calculator
Listing courtesy of Listing Agent: George Laughton () from Listing Office: My Home Group Real Estate.
Selling Office: Locality Real Estate.All information should be verified by the recipient and none is guaranteed as accurate by ARMLS. Copyright 2026 Arizona Regional Multiple Listing Service, Inc. All rights reserved.