Share this with your friends


(602) 769-4725
Real Estate Company
5734 S 101st Way, Mesa, AZ 85212
- $725,000
- 5
- BD
- 4
- BA
- 3,042
- SqFt




- Sold Price
- $725,000
- List Price
- $739,000
- Status
- CLOSED
- Days on Market
- 23
- Closing Date
- Mar 26, 2024
- MLS#
- 6656953
- Subtype
- Residential
- Year Built
- 2021
- Bedrooms
- 5
- Bathrooms
- 4
- Full Baths
- 3
- Half Baths
- 1
- Living Area
- 3,042
- Lot Size
- 6,000
- Acres
- 0.14
- Subdivision
- Cadence At Gateway Phase 3 Parcel U
Property Description
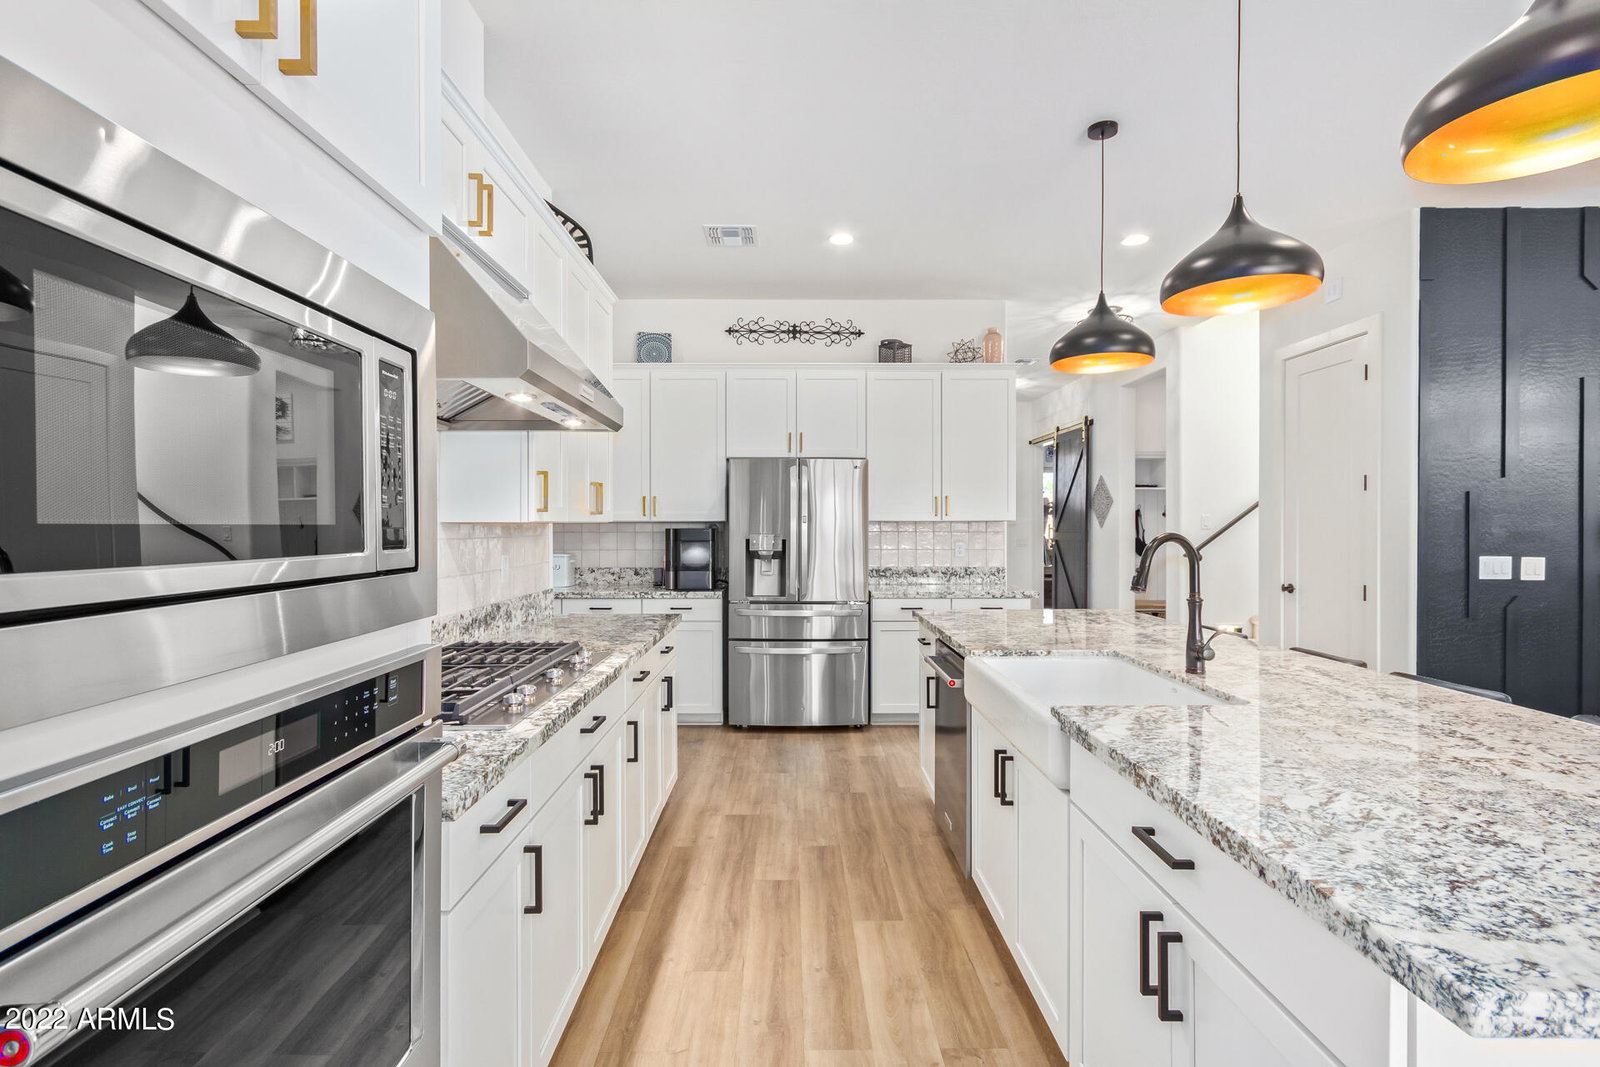
Beautifully unique home located in the highly sought after neighborhood of ''Cadence''! This Toll Brothers home features 5 bedrooms, plus a den and is complete with an open floor plan, loft space, and several custom features throughout. As you walk in the front door, you are welcomed by the grand hallway, leading you past the den that has been enhanced with a custom barn door for privacy. Continuing down the hall, you will notice the custom built-in hall tree and bench creating a mini ''mudroom''. Further down the hall you are led into the spacious combination living and kitchen space. The living area is complete with a custom-made feature wall and fireplace, adding a cozy touch to this room. Adjacent to the living room, you will notice the dining area. This space is finished with yet another unique feature wall and custom lighting piece. The highly upgraded kitchen offers granite countertops, ample cabinet and counter space, a grand center island, beautiful white tile backsplash, custom lighting features, a gas cooktop range and matching stainless steel appliances. The kitchen also features a unique custom built coffee bar. Just off the kitchen is a large pantry, as well as a spacious laundry room complete with built-in cabinets, counterspace, and a place to hang-dry clothes. At the back of the home you will notice large sliding glass doors that tuck into the wall, allowing for plenty of natural light and an indoor/outdoor flow. Another appealing feature of this home is the Owner's suite is located on the first floor. The Owner's bathroom features two walk-in closets, dual sinks, and a spacious shower. Upstairs, you will find a large loft space and the remaining 4 bedrooms. One of the secondary, upstairs bedrooms features an on-suite bathroom, allowing a comfortable space for guests. Throughout the home, you will notice custom tile flooring and accented wall features. The backyard is complete with an extended covered patio, pavers extending out, and easy maintenance turf making this space perfect for entertaining and enjoyable year round! Make this your new home!!
/u.realgeeks.media/dunlap-magee/Logo_1-min.png)
Additional Information
- Interior Features
- Full Bth Master Bdrm, Double Vanity, Eat-in Kitchen, Pantry, Kitchen Island, Walk-in Pantry, Granite Counters, High Speed Internet, Master Downstairs
- Taxes
- $3,727
- HOA Fee
- $209
- HOA Freqency
- Monthly
- Flooring
- Tile
- Appliances
- Dishwasher, Disposal, Microwave, Gas Oven, Gas Range
- Heating
- Electric
- Air Conditioning
- Ceiling Fan(s), Central Air
- Exterior Construction
- Wood Frame, Painted, Stucco
- Stories
- 2
- Parking Features
- Garage Door Opener
- Garage Spaces
- 2
- Elementary School
- Silver Valley Elementary
- Middle School
- Eastmark High School
- High School
- Eastmark High School
Mortgage Calculator
Listing courtesy of Listing Agent: Alan Brown () from Listing Office: HomeSmart.
Selling Office: Coldwell Banker Realty.All information should be verified by the recipient and none is guaranteed as accurate by ARMLS. Copyright 2026 Arizona Regional Multiple Listing Service, Inc. All rights reserved.